**LIVE THE FLORIDA LIFESTYLE YOU’VE BEEN WAITING FOR!** Located in the desirable 55+ deed-restricted community of Timber Oaks, this beautifully maintained 2-bedroom, 2-bath home with a **2-car garage and NO FLOOD ZONE** offers the perfect combination of comfort, convenience and carefree Florida living. Inside, you’ll find a welcoming floor plan, an updated kitchen with maple cabinetry, abundant storage, a convenient coffee bar and stainless-steel appliances. Important updates provide added peace of mind, including a **2022 roof, 2024 HVAC system with UV light, updated electrical panel and new skylight.** Step outside to enjoy the newly paved rear patio, lush landscaping and private well for irrigation. It’s an ideal setting for morning coffee, weekend gatherings or simply enjoying the beautiful Florida weather. And then there’s the **Timber Oaks lifestyle!** Residents enjoy an active 55+ community with an updated clubhouse, fitness center, tennis, bocce, 24-hour pool access, social activities and hobby shops for woodworking and art. There’s always an opportunity to stay active, meet neighbors and enjoy the best years of Florida living. Beyond the community, you’re just minutes from **Gulf beaches, waterfront dining, shopping, medical facilities, parks and entertainment**, with easy access to the Suncoast Parkway and Tampa International Airport. **NO FLOOD ZONE + 2-CAR GARAGE + NEWER ROOF + NEWER HVAC + UPDATED ELECTRICAL + ACTIVE 55+ COMMUNITY = A LOT TO LOVE AT $239,900!** Come see why Timber Oaks continues to be a favorite destination for those looking to enjoy the Florida lifestyle!
For sale
Price cut: $14.9K (10/6)
$225,000
10520 SPRINGWOOD DRIVE, PORT RICHEY, FL 34668
2beds
1,218sqft
Single Family Residence
Built in 1979
8,140 Square Feet Lot
$-- Zestimate®
$185/sqft
$55/mo HOA
What's special
Private well for irrigationWelcoming floor planNewly paved rear patioAbundant storageNew skylightConvenient coffee barLush landscaping
- 167 days
- 415
- 14
Zillow last checked:
Listing updated:
Listed by:
Kelly Mothershead Timmons 813-843-2354,
KELLER WILLIAMS REALTY- PALM HARBOR 727-772-0772,
Robyn Liska 727-776-4746,
KELLER WILLIAMS REALTY- PALM HARBOR
Source: Stellar MLS,MLS#: W7885619 Originating MLS: Suncoast Tampa
Originating MLS: Suncoast Tampa
Facts & features
Interior
Bedrooms & bathrooms
- Bedrooms: 2
- Bathrooms: 2
- Full bathrooms: 2
Primary bedroom
- Features: Walk-In Closet(s)
- Level: First
- Area: 165.39 Square Feet
- Dimensions: 14.9x11.1
Bedroom 2
- Features: Built-in Closet
- Level: First
- Area: 113.22 Square Feet
- Dimensions: 11.1x10.2
Dining room
- Level: First
- Area: 98.13 Square Feet
- Dimensions: 12.1x8.11
Kitchen
- Level: First
- Area: 180.93 Square Feet
- Dimensions: 16.3x11.1
Living room
- Level: First
- Area: 274.16 Square Feet
- Dimensions: 22.11x12.4
Heating
- Central
Cooling
- Central Air
Appliances
- Included: Convection Oven, Dishwasher, Disposal, Microwave, Range, Refrigerator
- Laundry: In Garage
Features
- Ceiling Fan(s), Eating Space In Kitchen, Living Room/Dining Room Combo, Other, Walk-In Closet(s)
- Flooring: Laminate, Tile
- Has fireplace: No
Interior area
- Total structure area: 1,981
- Total interior livable area: 1,218 sqft
Video & virtual tour
Property
Parking
- Total spaces: 2
- Parking features: Driveway
- Attached garage spaces: 2
- Has uncovered spaces: Yes
- Details: Garage Dimensions: 18x22
Features
- Levels: One
- Stories: 1
- Patio & porch: Covered, Enclosed, Patio, Rear Porch, Screened
- Exterior features: Awning(s), Other, Rain Gutters
- Pool features: Other
Lot
- Size: 8,140 Square Feet
Details
- Parcel number: 162514006F000001770
- Zoning: PUD
- Special conditions: None
Construction
Type & style
- Home type: SingleFamily
- Property subtype: Single Family Residence
- Attached to another structure: Yes
Materials
- Block, Stucco
- Foundation: Slab
- Roof: Shingle
Condition
- New construction: No
- Year built: 1979
Utilities & green energy
- Sewer: Public Sewer
- Water: Public
- Utilities for property: Public
Community & HOA
Community
- Features: Clubhouse, Deed Restrictions, Fitness Center, Golf Carts OK, Irrigation-Reclaimed Water, Pool, Tennis Court(s)
- Pet fee: $0 monthly
- Senior community: Yes
- Subdivision: SAN CLEMENTE VILLAGE
HOA
- Has HOA: Yes
- HOA fee: $55 monthly
- HOA name: TOCSA (Timber Oaks)
- HOA phone: 727-863-5711
Location
- Region: Port Richey
Financial & listing details
- Price per square foot: $185/sqft
- Tax assessed value: $194,486
- Annual tax amount: $2,716
- Date on market: 5/12/2026
- Cumulative days on market: 166 days
- Listing terms: Cash,Conventional,FHA,VA Loan
- Ownership: Fee Simple
- Total actual rent: 0
- Road surface type: Paved
Estimated market value
Not available
Estimated sales range
Not available
Not available
Price history
| Date | Event | Price |
|---|---|---|
| 10/6/2026 | Price change | $225,000-6.2%$185/sqft |
Source:  Stellar MLS #W7885619 Report a problem Stellar MLS #W7885619 Report a problem | ||
| 7/8/2026 | Price change | $239,900-4%$197/sqft |
Source: Stellar MLS #W7885619 Report a problem | ||
| 6/8/2026 | Price change | $249,900-3.9%$205/sqft |
Source: Stellar MLS #W7885619 Report a problem | ||
| 5/12/2026 | Listed for sale | $260,000+2.8%$213/sqft |
Source: Stellar MLS #W7885619 Report a problem | ||
| 2/15/2023 | Sold | $253,000-0.8%$208/sqft |
Source: Public Record Report a problem | ||
| 1/17/2023 | Pending sale | $255,000$209/sqft |
Source: Stellar MLS #T3421340 Report a problem | ||
| 1/7/2023 | Listed for sale | $255,000+25.6%$209/sqft |
Source: Stellar MLS #T3421340 Report a problem | ||
| 1/31/2022 | Sold | $203,000-7.7%$167/sqft |
Source: Public Record Report a problem | ||
| 1/10/2022 | Pending sale | $219,999$181/sqft |
Source: Stellar MLS #W7840974 Report a problem | ||
| 12/24/2021 | Listed for sale | $219,999+141.8%$181/sqft |
Source: Stellar MLS #W7840974 Report a problem | ||
| 11/1/2002 | Sold | $91,000+15.2%$75/sqft |
Source: Public Record Report a problem | ||
| 8/26/2002 | Sold | $79,000+17.9%$65/sqft |
Source: Public Record Report a problem | ||
| 7/31/2000 | Sold | $67,000$55/sqft |
Source: Public Record Report a problem | ||
Public tax history
| Year | Property taxes | Tax assessment |
|---|---|---|
| 2025 | $2,716 +2.5% | $179,800 +2.9% |
| 2024 | $2,649 +8.7% | $174,736 +3.7% |
| 2023 | $2,436 -10% | $168,429 -3.4% |
| 2022 | $2,707 +16.8% | $174,326 +41.6% |
| 2021 | $2,317 +9.2% | $123,080 +10% |
| 2020 | $2,122 +164.4% | $111,898 +82.1% |
| 2019 | $803 | $61,440 +1.9% |
| 2018 | $803 +8.3% | $60,296 |
| 2017 | $741 -0.4% | $60,296 +4.2% |
| 2016 | $744 +14.4% | $57,841 +0.7% |
| 2015 | $650 +5.2% | $57,439 -3.6% |
| 2014 | $618 | $59,608 +9.5% |
| 2013 | -- | $54,457 +1% |
| 2012 | -- | $53,929 -11.1% |
| 2011 | -- | $60,664 -8.4% |
| 2010 | -- | $66,209 -15.4% |
| 2009 | -- | $78,278 -29.1% |
| 2008 | -- | $110,380 -5.8% |
| 2007 | -- | $117,216 +0.5% |
| 2006 | -- | $116,587 +22.2% |
| 2005 | -- | $95,393 +22.5% |
| 2004 | -- | $77,877 +15.6% |
| 2003 | -- | $67,375 +7.4% |
| 2002 | -- | $62,736 +9.6% |
| 2000 | -- | $57,251 |
| 1999 | -- | $57,251 |
Find assessor info on the county website
Monthly payment
Est. payment
Payment breakdown
Explore the cost of this home by adjusting the details. Changes won't be saved.Climate risks
Neighborhood: 34668
Similar homes
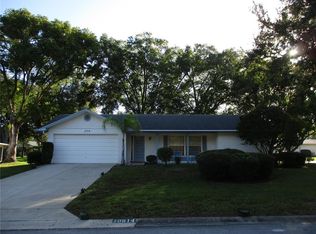
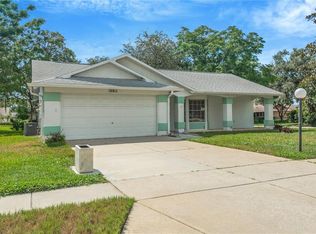
- $240,0002 bd2 ba1.4k sqft8731 WOODCREST DRIVE, PORT RICHEY, FL 34668For Sale
 MLS ID #TB8561309, Diana Cardona Castro, MCBRIDE KELLY & ASSOCIATES. Stellar MLS
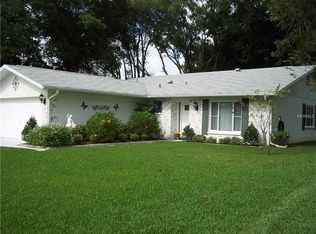
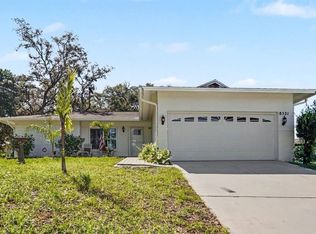
 - $230,0002 bd2 ba1.4k sqft10811 PEPPERTREE LANE, PORT RICHEY, FL 34668For Sale
 MLS ID #TB8542520, David Ramos, REAL BROKER, LLC. Stellar MLS
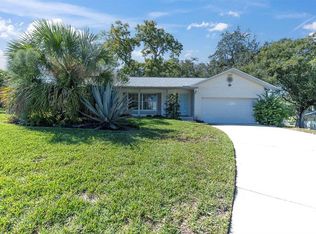
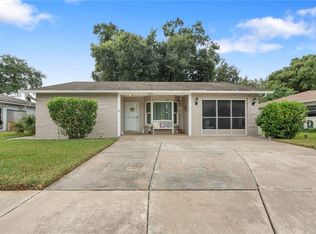
 - $260,0002 bd2 ba1.4k sqft8521 CEDARVIEW COURT, PORT RICHEY, FL 34668For Sale
 MLS ID #TB8544689, Patrick Massey, MARK SPAIN REAL ESTATE. Stellar MLS
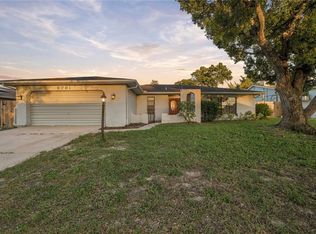
 - $214,9002 bd2 ba1.1k sqft8030 GLENEAGLE DRIVE, PORT RICHEY, FL 34668For Sale
 MLS ID #W7890036, Connie Lucco, TROPIC SHORES REALTY LLC. Stellar MLS
 - $252,5002 bd2 ba1.4k sqft8643 GOLD PINE DRIVE, PORT RICHEY, FL 34668For SaleMLS ID #TB8543358, Dylan Lonsway, PA, QUICKSILVER REAL ESTATE GROUP. Stellar MLS
- $250,0002 bd2 ba1.4k sqft10624 ENCINO COURT, PORT RICHEY, FL 34668For SaleMLS ID #TB8541012, Jackie Little, KELLER WILLIAMS REALTY- PALM HARBOR. Stellar MLS
- $225,0002 bd2 ba1k sqft10831 MAPLEWOOD AVENUE, PORT RICHEY, FL 34668For SaleMLS ID #W7889168, Sheree Landreth, BHHS FLORIDA PROPERTIES GROUP. Stellar MLS
- $258,0002 bd2 ba1.1k sqft11210 ELDERBERRY DRIVE, PORT RICHEY, FL 34668For SaleMLS ID #W7888637, Samra Sameni, RE/MAX ALLIANCE GROUP. Stellar MLS
- $240,0002 bd2 ba1.4k sqft11608 FOX RUN, PORT RICHEY, FL 34668For SaleMLS ID #W7882114, Tabitha Bailey, FUTURE HOME REALTY. Stellar MLS
- $275,0002 bd2 ba1.3k sqft8351 FOX HOLLOW DRIVE, PORT RICHEY, FL 34668For SaleMLS ID #TB8546913, Jeffrey Borham, PA, EXP REALTY LLC. Stellar MLS
- $199,9002 bd2 ba1k sqft11541 SAN REMO COURT, PORT RICHEY, FL 34668For SaleMLS ID #TB8545091, Stephanie Scarlette, CHARLES RUTENBERG REALTY INC. Stellar MLS
- $325,0003 bd2 ba1.3k sqft7922 LILAC DRIVE, PORT RICHEY, FL 34668For SaleMLS ID #TB8554994, Janessa Urra, MARK SPAIN REAL ESTATE. Stellar MLS
- $169,0002 bd2 ba1.3k sqft11436 VERSAILLES LANE, PORT RICHEY, FL 34668For SaleMLS ID #W7888326, Jennifer Miller-Kuhn, RE/MAX CHAMPIONS. Stellar MLS
- $240,0003 bd2 ba1.2k sqft12411 WEATHERSTONE ROW, HUDSON, FL 34667For SaleMLS ID #TB8528536, Mario Chica Fayad, KELLER WILLIAMS REALTY- PALM HARBOR. Stellar MLS
- $234,9002 bd2 ba1.4k sqft9108 BASSETT LANE, NEW PORT RICHEY, FL 34655For SaleMLS ID #W7890455, John Brokalakis, FUTURE HOME REALTY. Stellar MLS
- $225,0002 bd2 ba1.2k sqft12504 GLENDALE COURT, HUDSON, FL 34669For SaleMLS ID #TB8543195, David Morales, REDFIN CORPORATION. Stellar MLS
- $249,9992 bd2 ba1.2k sqft11624 FOXWORTH LANE, NEW PORT RICHEY, FL 34654For SaleMLS ID #TB8553971, Kari Hazeltine, REAL BROKER, LLC. Stellar MLS
- $229,0003 bd2 ba1.3k sqft13627 CREST LAKE DRIVE, HUDSON, FL 34669For SaleMLS ID #TB8523783, Vanessa Leonard, KELLER WILLIAMS REALTY- PALM HARBOR. Stellar MLS
- $229,9002 bd2 ba1.2k sqft13127 TOPFLITE COURT, HUDSON, FL 34669For SaleMLS ID #TB8393326, Nathan Hurley, SCOTT REALTY, LLC. Stellar MLS
- $205,0003 bd2 ba1.4k sqft8704 LONG BOAT LANE, HUDSON, FL 34667For SaleMLS ID #G5111067, Coby McClellan, LPT REALTY, LLC. Stellar MLS
