Welcome to your own private retreat in the heart of Rincon! Nestled on over half an acre in the highly desirable South Effingham School District, this beautifully appointed 3-bedroom, 2.5-bath home perfectly blends comfort and resort-inspired outdoor living. Step inside and discover a huge sunroom that creates an incredible entertaining space, filling the home with natural light and offering beautiful views of the backyard oasis. The upgraded kitchen and spacious living areas make everyday living easy, while the home's thoughtfully updated bathrooms add a polished, modern touch. The primary suite is a true retreat, featuring two walk-in closets, a dedicated linen closet, dual vanities, and a luxurious Jacuzzi tub. The secondary full bathroom has also been upgraded with a beautiful tiled walk in shower, giving the home a fresh and elevated feel throughout. And then there's the backyard... Enjoy your heated saltwater pool year-round, with plenty of room to relax, entertain, and make memories. The 10x20 pool house with electricity offers endless possibilities for a poolside lounge, entertaining space, hobby area, or additional storage. The 2-car garage adds convenience and functionality, while the generous lot provides plenty of space with gorgeous blooms and mature trees to enjoy the outdoors without sacrificing privacy. This is more than a home. It's the kind of property that makes every day feel a little more like vacation and it is ready to welcome you home!
Active
$411,000
2384 Hodgeville Rd, Rincon, GA 31326
3beds
2,073sqft
Single Family Residence
Built in 1997
0.58 Acres Lot
$403,200 Zestimate®
$198/sqft
$-- HOA
What's special
Huge sunroomUpgraded kitchenNatural lightHeated saltwater pool year-roundTwo walk-in closetsDedicated linen closetThoughtfully updated bathrooms
- 3 days |
- 315 |
- 30 |
Zillow last checked:
Listing updated:
Listed by:
Billi Jo Cape 912-800-3072,
Next Move Real Estate
Source: GAMLS,MLS#: 10825823
Facts & features
Interior
Bedrooms & bathrooms
- Bedrooms: 3
- Bathrooms: 3
- Full bathrooms: 2
- 1/2 bathrooms: 1
- Main level bathrooms: 2
- Main level bedrooms: 3
Rooms
- Room types: Laundry
Heating
- Central, Electric
Cooling
- Central Air, Electric
Appliances
- Included: Electric Water Heater
- Laundry: Other
Features
- Other
- Flooring: Other
- Basement: None
- Number of fireplaces: 1
- Fireplace features: Living Room
- Common walls with other units/homes: No Common Walls
Interior area
- Total structure area: 2,073
- Total interior livable area: 2,073 sqft
- Finished area above ground: 2,073
- Finished area below ground: 0
Property
Parking
- Total spaces: 2
- Parking features: Attached, Garage, Garage Door Opener, Off Street, Side/Rear Entrance
- Has attached garage: Yes
Features
- Levels: One
- Stories: 1
- Patio & porch: Porch, Screened
- Has private pool: Yes
- Pool features: In Ground
- Fencing: Fenced,Privacy,Wood
Lot
- Size: 0.58 Acres
- Features: Other
Details
- Additional structures: Outbuilding
- Parcel number: 0436B00000003000
Construction
Type & style
- Home type: SingleFamily
- Architectural style: Other
- Property subtype: Single Family Residence
Materials
- Brick
- Roof: Composition
Condition
- Resale
- New construction: No
- Year built: 1997
Utilities & green energy
- Sewer: Public Sewer
- Water: Public
- Utilities for property: Other
Community & HOA
Community
- Features: None
- Subdivision: Lakewood
HOA
- Has HOA: No
- Services included: None
Location
- Region: Rincon
Financial & listing details
- Price per square foot: $198/sqft
- Tax assessed value: $293,548
- Annual tax amount: $1
- Date on market: 8/12/2026
- Cumulative days on market: 3 days
- Listing agreement: Exclusive Right To Sell
- Listing terms: Cash,Conventional,FHA,VA Loan
Estimated market value
$403,200
$383,000 - $423,000
$2,584/mo
Price history
| Date | Event | Price |
|---|---|---|
| 8/12/2026 | Listed for sale | $411,000$198/sqft |
Source:  Hive MLS #SA362463 Report a problem Hive MLS #SA362463 Report a problem | ||
Public tax history
| Year | Property taxes | Tax assessment |
|---|---|---|
| 2025 | $539 +13.4% | $117,419 +5.2% |
| 2024 | $475 -78.2% | $111,620 +16% |
| 2023 | $2,176 -3.9% | $96,240 +0.8% |
| 2022 | $2,265 -1.4% | $95,440 +6.6% |
| 2021 | $2,298 +5% | $89,490 +16.6% |
| 2020 | $2,189 +0.2% | $76,734 |
| 2019 | $2,184 +1.9% | $76,734 +5.4% |
| 2018 | $2,143 | $72,806 |
| 2017 | $2,143 -0.7% | $72,806 -5% |
| 2016 | $2,157 | $76,673 +6.4% |
| 2015 | -- | $72,065 -5% |
| 2014 | -- | $75,852 |
| 2013 | -- | $75,852 |
| 2012 | -- | -- |
| 2011 | -- | -- |
Find assessor info on the county website
Monthly payment
Est. payment
Payment breakdown
Explore the cost of this home by adjusting the details. Changes won't be saved.Climate risks
Neighborhood: 31326
Nearby schools
GreatSchools rating
- 8/10South Effingham Elementary SchoolGrades: PK-5Distance: 1.5 mi
- 9/10South Effingham Middle SchoolGrades: 6-8Distance: 4.9 mi
- 7/10South Effingham High SchoolGrades: 9-12Distance: 4.7 mi
- $371,700-- bd2 ba2.1k sqft2396 Hodgeville Rd, Rincon, GA 31326Off Market
- $406,200-- bd2 ba2.6k sqft2370 Hodgeville Rd, Guyton, GA 31312Off Market
- $428,600-- bd2 ba1.5k sqft127 Lakewood Dr, Guyton, GA 31312Off Market
- $371,4004 bd2 ba2k sqft100 South Ct, Rincon, GA 31326Off Market
- $406,900-- bd2 ba2.1k sqft129 Lakewood Dr, Guyton, GA 31312Off Market
- $313,300-- bd2 ba1.5k sqft101 South Ct, Rincon, GA 31326Off Market
- $415,0003 bd2 ba2.5k sqft2410 Hodgeville Rd, Rincon, GA 31326For Sale
- $547,1004 bd3 ba2.9k sqft125 Lakewood Dr, Guyton, GA 31312Off Market
A local agent can set up tours, give advice and negotiate with sellers.
Similar homes
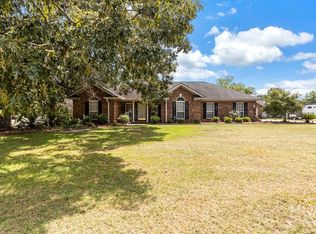
- $415,0003 bd2 ba2.5k sqft2410 Hodgeville Road, Rincon, GA 31326For Sale
 MLS ID #SA347626, Chandie W. Hupman, Keller Williams Coastal Area P. Hive MLS
 - $375,0003 bd2 ba2k sqft115 Scholar Road, Guyton, GA 31312For Sale
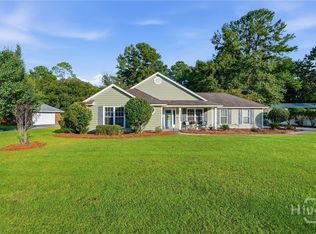 MLS ID #SA362095, Amy Schuman, Schuman Signature Realty LLC. Hive MLS
 - $399,0004 bd3 ba2.8k sqft203 Veranda Avenue, Guyton, GA 31312For Sale
 MLS ID #SA357474, Pamela Peterson, Seabolt Real Estate. Hive MLS
 - $399,0004 bd2 ba2.1k sqft103 Kensington Circle, Guyton, GA 31312For Sale
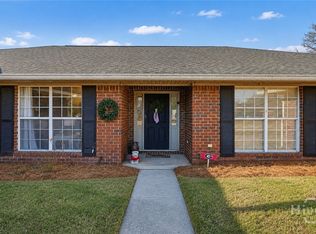 MLS ID #SA347493, Annmarie Neill, Realty One Group Inclusion. Hive MLS
 - $396,0003 bd2 ba2.1k sqft9 Headlands Court, Savannah, GA 31407For SaleMLS ID #CL362102, Glenn Drake, Drake Realty Lake Area, Inc.. Hive MLS
- $396,0003 bd2 ba2.1k sqft9 Headlands Ct, Savannah, GA 31407Active
 MLS ID #10814420, Glenn F Drake, Drake Realty of Greater Atlanta. GAMLS
 - $305,0003 bd3 ba1.9k sqft282 Willow Point Circle, Savannah, GA 31407For SaleMLS ID #SA362725, Andrea L. McDowell, Keller Williams Coastal Area P. Hive MLS
- $390,0004 bd3 ba2k sqft105 Fenway Street, Savannah, GA 31407New ConstructionMLS ID #SA362616, Drew Doheny, RE/MAX Accent. Hive MLS
- $409,9004 bd3 ba2.2k sqft132 Summer Station Dr, Guyton, GA 31312ActiveMLS ID #10793756, Mallory Updegraff, Georgia Real Estate & Management Co.. GAMLS
- $429,9004 bd4 ba2.8k sqft109 Claystone Court, Savannah, GA 31407For SaleMLS ID #SA361829, Trisha M. Cook, Compass Georgia, LLC. Hive MLS
- $379,9003 bd3 ba2.2k sqft88 Bushwood Drive, Savannah, GA 31407For SaleMLS ID #SA360867, Evan Hanson, Daniel Ravenel SIR. Hive MLS
- $285,0003 bd2 ba1.2k sqft33 Westbourne Way, Savannah, GA 31407For SaleMLS ID #SA362133, Randi Rhine, McIntosh Realty Team LLC. Hive MLS
- $379,9004 bd3 ba2.3k sqft17 Redwall Circle, Savannah, GA 31407For SaleMLS ID #SA360234, Christine Q. Durrence, Keller Williams Coastal Area P. Hive MLS
- $329,9004 bd4 ba1.8k sqft22 Godley Park Way, Savannah, GA 31407For SaleMLS ID #SA362386, Alicja Patel, eXp Realty LLC. Hive MLS
- $349,9003 bd1 ba1.1k sqft1679 Hodgeville Rd, Rincon, GA 31326ActiveMLS ID #10717584, Kelsie M Glasco, Platinum Properties. GAMLS
- $399,0004 bd3 ba2.9k sqft61 Winslow Circle, Savannah, GA 31407For SaleMLS ID #SA361166, Lisa J. Snipes, BHHS Bay Street Realty Group. Hive MLS
- $290,0003 bd2 ba1.2k sqft27 Godley Park Way, Savannah, GA 31407For SaleMLS ID #SA361516, Ben Barksdale, Keller Williams Coastal Area P. Hive MLS
- $409,5004 bd3 ba2.8k sqft134 Wind Willow Drive, Savannah, GA 31407For SaleMLS ID #SA359560, Hyun W. Kang, Kay Kim Realty. Hive MLS
- $345,0003 bd3 ba2.1k sqft121 Waverly Way, Savannah, GA 31407For SaleMLS ID #SA361600, Trisha M. Cook, Compass Georgia, LLC. Hive MLS
- $368,5004 bd3 ba2.2k sqft155 Orkney Street, Savannah, GA 31407New ConstructionMLS ID #SA362376, Michelle L. Adams, Konter Realty Company. Hive MLS
