Welcome home to this beautifully updated 4-bedroom, 2-bath single-story home offering 1,922 square feet of comfortable living space on a spacious 0.51-acre lot. Inside, you'll find fresh paint, a warm and inviting fireplace, and numerous updates throughout. The updated kitchen features new cabinets and countertops, while the open living area flows easily to the patio and large, flat backyard-perfect for relaxing, entertaining, pets, or play. The primary suite includes a well-appointed bath with dual sinks, a separate shower, and a jetted tub. Outside, the fenced backyard offers plenty of usable space and is complemented by attractive landscaping. A 2-car garage plus additional driveway parking provides plenty of room for vehicles and guests. With its generous lot, thoughtful updates, and easy one-story layout, this home offers both comfort and functionality inside and out.
Active
Street View
$379,900
204 Veranda Ave, Guyton, GA 31312
4beds
1,922sqft
Single Family Residence
Built in 2002
0.51 Acres Lot
$376,700 Zestimate®
$198/sqft
$21/mo HOA
What's special
Warm and inviting fireplaceUpdated kitchenAttractive landscapingNew cabinets and countertopsEasy one-story layoutGenerous lotFresh paint
- 2 days
- 276
- 22
Likely to sell faster than
Zillow last checked:
Listing updated:
Listed by:
Jeri Patrick 912-656-3203,
Keller Williams Realty Coastal
Source: GAMLS,MLS#: 10849450
Facts & features
Interior
Bedrooms & bathrooms
- Bedrooms: 4
- Bathrooms: 2
- Full bathrooms: 2
- Main level bathrooms: 2
- Main level bedrooms: 4
Rooms
- Room types: Laundry
Kitchen
- Features: Breakfast Area
Heating
- Central, Electric
Cooling
- Central Air, Electric
Appliances
- Included: Dishwasher, Electric Water Heater, Microwave, Refrigerator
- Laundry: Other
Features
- Double Vanity
- Flooring: Carpet, Other
- Basement: None
- Number of fireplaces: 1
- Fireplace features: Living Room
- Common walls with other units/homes: No Common Walls
Interior area
- Total structure area: 1,922
- Total interior livable area: 1,922 sqft
- Finished area above ground: 1,922
- Finished area below ground: 0
Property
Parking
- Total spaces: 2
- Parking features: Attached, Garage
- Has attached garage: Yes
Features
- Levels: One
- Stories: 1
- Patio & porch: Patio, Porch
- Has spa: Yes
- Spa features: Bath
- Fencing: Fenced,Wood
Lot
- Size: 0.51 Acres
- Features: Level
Details
- Parcel number: 0436D006
Construction
Type & style
- Home type: SingleFamily
- Architectural style: Traditional
- Property subtype: Single Family Residence
Materials
- Vinyl Siding
- Foundation: Slab
- Roof: Composition
Condition
- Resale
- New construction: No
- Year built: 2002
Utilities & green energy
- Sewer: Septic Tank
- Water: Shared Well
- Utilities for property: Underground Utilities
Community & HOA
Community
- Features: None
- Subdivision: Rabun Estates
HOA
- Has HOA: Yes
- Services included: Other
- HOA fee: $250 annually
Location
- Region: Guyton
Financial & listing details
- Price per square foot: $198/sqft
- Tax assessed value: $294,285
- Annual tax amount: $3,395
- Date on market: 9/18/2026
- Cumulative days on market: 2 days
- Listing agreement: Exclusive Right To Sell
- Listing terms: Cash,Conventional,FHA,USDA Loan,VA Loan
Estimated market value
$376,700
$358,000 - $396,000
$2,063/mo
Price history
| Date | Event | Price |
|---|---|---|
| 9/18/2026 | Listed for sale | $379,900+77.1%$198/sqft |
Source:  Hive MLS #SA364802 Report a problem Hive MLS #SA364802 Report a problem | ||
| 8/16/2007 | Sold | $214,500+7.3%$112/sqft |
Source: Hive MLS #SA31063 Report a problem | ||
| 9/20/2005 | Sold | $199,900$104/sqft |
Source: Public Record Report a problem | ||
Public tax history
| Year | Property taxes | Tax assessment |
|---|---|---|
| 2025 | $4,007 +18% | $117,714 +11% |
| 2024 | $3,395 +11.5% | $106,050 +5.8% |
| 2023 | $3,046 +0.5% | $100,270 +7.2% |
| 2022 | $3,032 +8.8% | $93,526 +10.5% |
| 2021 | $2,787 +10.8% | $84,612 +12.1% |
| 2020 | $2,515 +0.2% | $75,480 |
| 2019 | $2,510 +6.5% | $75,480 +8.9% |
| 2018 | $2,358 | $69,290 +2% |
| 2017 | $2,358 +4.7% | $67,943 +0.4% |
| 2016 | $2,251 | $67,688 |
| 2015 | -- | $67,688 +13.1% |
| 2014 | -- | $59,848 |
| 2013 | -- | $59,848 |
| 2012 | -- | -- |
| 2011 | -- | -- |
Find assessor info on the county website
Monthly payment
Est. payment
Payment breakdown
Explore the cost of this home by adjusting the details. Changes won't be saved.Climate risks
Neighborhood: 31312
Nearby schools
Schools provided by the listing agent
- Elementary: South Effingham
Source: GAMLS. This data may not be complete. We recommend contacting the local school district to confirm school assignments for this home.
Similar homes
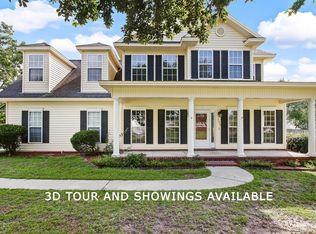
- $--5 bd3 ba2k sqft302 Keen Way, Guyton, GA 31312Auction
 Auction.com 2
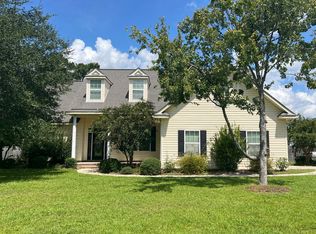
 - $349,9004 bd3 ba2.3k sqft108 Tupelo Trail, Guyton, GA 31312For Sale
 MLS ID #SA363892, Tari Hornick, Better Homes and Gardens Real. Hive MLS
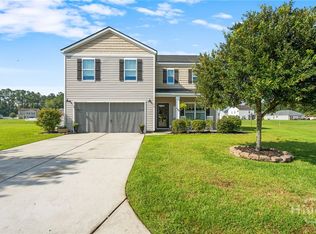
 - $389,9004 bd3 ba2.8k sqft203 Veranda Avenue, Guyton, GA 31312For Sale
 MLS ID #SA357474, Pamela Peterson, Seabolt Real Estate. Hive MLS
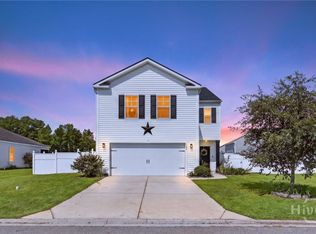
 - $339,9004 bd3 ba2.1k sqft102 Butternut Boulevard, Guyton, GA 31312For Sale
 MLS ID #SA362112, John Sheahan, Keller Williams Coastal Area P. Hive MLS
 - $265,0004 bd3 ba2.5k sqft143 Kensington Circle, Guyton, GA 31312For SaleMLS ID #SA364935, Joshua J. Ingram, Reggie Mitchell Realty. Hive MLS
- $375,0003 bd2 ba2k sqft115 Scholar Road, Guyton, GA 31312For SaleMLS ID #SA362095, Amy Schuman, Schuman Signature Realty LLC. Hive MLS
- $339,9924 bd3 ba2.3k sqft225 Bellflower Circle, Guyton, GA 31312For SaleMLS ID #SA363918, Luis G. Ortiz, eXp Realty LLC. Hive MLS
- $369,9004 bd2 ba1.9k sqft117 Summer Station Dr, Guyton, GA 31312For SaleMLS ID #SA358252, William Bowden, MAXREV, LLC. Hive MLS
- $411,0003 bd3 ba2k sqft2384 Hodgeville Rd, Rincon, GA 31326Active
 MLS ID #10825823, Billi Jo Cape, Next Move Real Estate. GAMLS
 - $314,9004 bd2 ba1.7k sqft123 Tobago Circle, Guyton, GA 31312For SaleMLS ID #SA363760, Ashley Johnson, eXp Realty LLC. Hive MLS
- $312,0004 bd2 ba1.8k sqft211 Caribbean Village Drive, Guyton, GA 31312For SaleMLS ID #SA363036, Victoria S. Kelsey, Keller Williams Coastal Area P. Hive MLS
- $312,9003 bd2 ba1.5k sqft135 Hawthorne Dr, Guyton, GA 31312ActiveMLS ID #10825727, Dena Rodewolt, Next Move Real Estate. GAMLS
- $300,0003 bd2 ba1.4k sqft111 Poppy Road, Guyton, GA 31312For SaleMLS ID #SA364246, Christina L. McIntosh, McIntosh Realty Team LLC. Hive MLS
- $315,0003 bd2 ba1.6k sqft504 Amsonia Circle, Guyton, GA 31312For SaleMLS ID #SA356924, Heather Murphy, Keller Williams Coastal Area P. Hive MLS
- $318,0003 bd2 ba1.3k sqft118 Butternut Court, Guyton, GA 31312For SaleMLS ID #SA364257, Benjamin C. Sanders, LPT Realty LLC. Hive MLS
- $349,9903 bd2 ba1.7k sqft116 Miller Chapel Boulevard, Guyton, GA 31312New ConstructionMLS ID #SA364234, Casey G. Williams, SM Georgia Brokerage LLC. Hive MLS
- $379,9904 bd3 ba2.4k sqft110 Miller Chapel Boulevard, Guyton, GA 31312New ConstructionMLS ID #SA354591, Casey G. Williams, SM Georgia Brokerage LLC. Hive MLS
- $389,9904 bd4 ba2.6k sqft118 Miller Chapel Boulevard, Guyton, GA 31312New ConstructionHive MLS
- $344,9903 bd2 ba1.7k sqft116 Teresa Lane, Guyton, GA 31312New ConstructionHive MLS
- $349,9904 bd3 ba1.8k sqft102 Miller Chapel Boulevard, Guyton, GA 31312New ConstructionMLS ID #SA354584, Casey G. Williams, SM Georgia Brokerage LLC. Hive MLS
