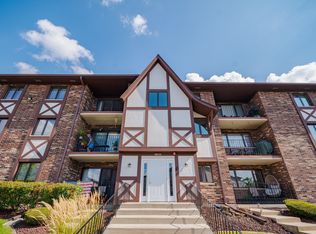
Absolutely. Based on the photos and the old description, I would position this as a fully renovated, move-in-ready condo with custom designer upgrades, rather than simply saying "updated." The accent walls, lighting, kitchen, bathrooms, flooring, and primary suite give it a much more upscale feel now. Welcome to this beautifully renovated, move-in-ready 2-bedroom, 2-bath condo where modern design meets comfort and functionality. Fully remodeled in 2026, this spacious home has been thoughtfully transformed with stylish finishes, custom details, and upgrades throughout. Step inside to a bright, open-concept living and dining area designed for both everyday living and entertaining. The impressive living room features a custom floor-to-ceiling accent wall with modern vertical detailing, integrated lighting, and a sleek entertainment center that creates a stunning focal point. Sliding glass doors provide abundant natural light and lead to a spacious private balcony, perfect for relaxing outdoors. The updated kitchen offers crisp white cabinetry, new countertops, modern hardware, stainless steel appliances, contemporary lighting, and a large breakfast bar that opens directly to the dining and living spaces. The spacious primary suite feels like a private retreat, featuring plush carpeting, a dramatic custom accent wall with integrated lighting and entertainment center, generous closet space, and a beautifully remodeled private bathroom. Both bathrooms have been completely updated with striking floor-to-ceiling tile, modern vanities, contemporary fixtures, and designer finishes. Additional highlights include a second generously sized bedroom, in-unit laundry with new full-size washer and dryer, updated flooring, modern lighting, abundant storage, central air, and a private garage. Located in a well-maintained Flexicore building with beautifully kept grounds and a low monthly assessment that includes water. Conveniently located near the Metra, shopping, restaurants, schools, and everyday amenities. Nothing to do but move in and enjoy. With its extensive 2026 renovation, custom designer features, private garage, balcony, in-unit laundry, and spacious open layout, this is truly a one-of-a-kind condo you don't want to miss. Schedule your private showing today!
Contingent
$239,900
10524 Ridge Cove Dr APT 25B, Chicago Ridge, IL 60415
2beds
1,200sqft
Condominium, Single Family Residence
Built in 1990
-- sqft lot
$237,100 Zestimate®
$200/sqft
$229/mo HOA
What's special
Modern hardwareDesigner finishesModern vanitiesCustom designer upgradesContemporary fixturesContemporary lightingSecond generously sized bedroom
- 37 days
- 133
- 8
Zillow last checked:
Listing updated:
Listed by:
Amaliia Baturina 872-588-2567,
Your House Realty
Source: MRED as distributed by MLS GRID,MLS#: 12751136
Facts & features
Interior
Bedrooms & bathrooms
- Bedrooms: 2
- Bathrooms: 2
- Full bathrooms: 2
Rooms
- Room types: No additional rooms
Primary bedroom
- Features: Flooring (Carpet), Window Treatments (Blinds), Bathroom (Full)
- Level: Main
- Area: 168 Square Feet
- Dimensions: 14X12
Bedroom 2
- Features: Flooring (Carpet), Window Treatments (Blinds)
- Level: Main
- Area: 132 Square Feet
- Dimensions: 12X11
Dining room
- Features: Flooring (Wood Laminate)
- Level: Main
- Area: 120 Square Feet
- Dimensions: 12X10
Kitchen
- Features: Kitchen (Eating Area-Breakfast Bar, Updated Kitchen), Flooring (Tile)
- Level: Main
- Area: 126 Square Feet
- Dimensions: 14X9
Laundry
- Level: Main
- Area: 24 Square Feet
- Dimensions: 4X6
Living room
- Features: Flooring (Wood Laminate), Window Treatments (Blinds)
- Level: Main
- Area: 360 Square Feet
- Dimensions: 15X24
Heating
- Natural Gas, Forced Air
Cooling
- Central Air, Electric
Appliances
- Included: Range, Microwave, Dishwasher, Refrigerator, Washer, Dryer, Stainless Steel Appliance(s), Cooktop, Gas Cooktop, Gas Oven, Electric Water Heater
- Laundry: Washer Hookup, Gas Dryer Hookup, In Unit
Features
- Walk-In Closet(s)
- Flooring: Laminate, Carpet
- Basement: None
- Number of fireplaces: 1
- Fireplace features: Electric, Living Room
Interior area
- Total structure area: 1,200
- Total interior livable area: 1,200 sqft
Property
Parking
- Total spaces: 1
- Parking features: Asphalt, Garage Door Opener, Yes, Garage Owned, Detached, Garage
- Garage spaces: 1
- Has uncovered spaces: Yes
Accessibility
- Accessibility features: No Disability Access
Features
- Exterior features: Balcony
Details
- Additional parcels included: 24181011081062
- Parcel number: 24181011081049
- Special conditions: None
Construction
Type & style
- Home type: Condo
- Property subtype: Condominium, Single Family Residence
Materials
- Brick, Cedar
- Roof: Asphalt
Condition
- New construction: No
- Year built: 1990
- Major remodel year: 2026
Utilities & green energy
- Sewer: Public Sewer
- Water: Public
Community & HOA
Community
- Security: Carbon Monoxide Detector(s)
HOA
- Has HOA: Yes
- Amenities included: School Bus
- Services included: Water, Parking, Insurance, Exterior Maintenance, Lawn Care, Snow Removal
- HOA fee: $229 monthly
Location
- Region: Chicago Ridge
Financial & listing details
- Price per square foot: $200/sqft
- Tax assessed value: $132,000
- Annual tax amount: $4,145
- Date on market: 9/3/2026
- Ownership: Condo
Estimated market value
$237,100
$225,000 - $249,000
$2,001/mo
Price history
| Date | Event | Price |
|---|---|---|
| 9/14/2026 | Contingent | $239,900$200/sqft |
Source:  MRED as distributed by MLS GRID #12751136 Report a problem MRED as distributed by MLS GRID #12751136 Report a problem | ||
| 9/3/2026 | Listed for sale | $239,900-2.4%$200/sqft |
Source: MRED as distributed by MLS GRID #12751136 Report a problem | ||
| 9/3/2026 | Listing removed | $245,900$205/sqft |
Source: MRED as distributed by MLS GRID #12737709 Report a problem | ||
| 8/19/2026 | Listed for sale | $245,900+116.1%$205/sqft |
Source: MRED as distributed by MLS GRID #12737709 Report a problem | ||
| 12/27/2018 | Sold | $113,800-1.9%$95/sqft |
Source: MRED as distributed by MLS GRID #10132406 Report a problem | ||
| 11/16/2018 | Pending sale | $116,000$97/sqft |
Source: Boutique Home Realty #10132406 Report a problem | ||
| 11/7/2018 | Price change | $116,000-3.3%$97/sqft |
Source: Boutique Home Realty #10132406 Report a problem | ||
| 10/27/2018 | Listed for sale | $119,999$100/sqft |
Source: Boutique Home Realty #10132406 Report a problem | ||
| 9/29/2018 | Pending sale | $119,999$100/sqft |
Source: Boutique Home Realty #10132406 Report a problem | ||
| 9/13/2018 | Listed for sale | $119,999+1.7%$100/sqft |
Source: Boutique Home Realty #10132406 Report a problem | ||
| 4/14/2010 | Sold | $118,000$98/sqft |
Source: MRED as distributed by MLS GRID #07422829 Report a problem | ||
Public tax history
| Year | Property taxes | Tax assessment |
|---|---|---|
| 2024 | $3,529 -0.1% | $13,200 +0% |
| 2023 | $3,534 +32.6% | $13,199 +35.9% |
| 2022 | $2,665 +2.7% | $9,710 |
| 2021 | $2,594 -1.1% | $9,710 |
| 2020 | $2,623 -18.9% | $9,710 +24.7% |
| 2019 | $3,234 +79.9% | $7,786 |
| 2018 | $1,798 -1.1% | $7,786 |
| 2017 | $1,819 +25.7% | $7,786 +34.7% |
| 2016 | $1,446 +6.1% | $5,779 |
| 2015 | $1,363 -35.9% | $5,779 -24% |
| 2014 | $2,126 +9.7% | $7,605 -1.1% |
| 2013 | $1,937 +1.4% | $7,693 |
| 2012 | $1,910 -27.4% | $7,693 -20% |
| 2011 | $2,633 -14.9% | $9,617 -18.3% |
| 2010 | $3,095 +12.3% | $11,768 -22% |
| 2009 | $2,757 +10.5% | $15,088 -5% |
| 2008 | $2,495 +1.3% | $15,882 +30.2% |
| 2007 | $2,462 +6.7% | $12,202 |
| 2006 | $2,306 +15.3% | $12,202 |
| 2005 | $2,001 +5.3% | $12,202 +18.6% |
| 2004 | $1,900 +16% | $10,290 |
| 2003 | $1,637 +40.9% | $10,290 |
| 2002 | $1,162 -10.7% | $10,290 +10.5% |
| 2001 | $1,301 +7.1% | $9,316 |
| 2000 | $1,215 | $9,316 |
| 1999 | $1,215 | $9,316 |
Find assessor info on the county website
Monthly payment
Est. payment
Payment breakdown
Explore the cost of this home by adjusting the details. Changes won't be saved.Climate risks
Neighborhood: 60415
Nearby schools
Schools provided by the listing agent
- District: 127
Source: MRED as distributed by MLS GRID. This data may not be complete. We recommend contacting the local school district to confirm school assignments for this home.
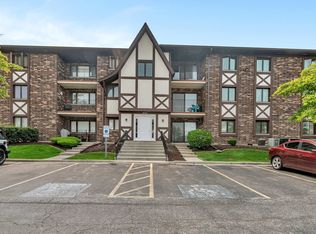
- $171,0002 bd2 ba1k sqft10528 Ridge Cove Dr APT 11A, Chicago Ridge, IL 60415Sold
- $191,2002 bd2 ba1.1k sqft10528 Ridge Cove Dr APT 12A, Chicago Ridge, IL 60415Off Market
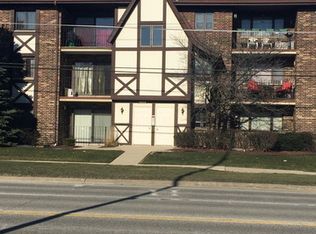
- $183,1002 bd2 ba1k sqft10528 Ridge Cove Dr APT 13A, Chicago Ridge, IL 60415Off Market
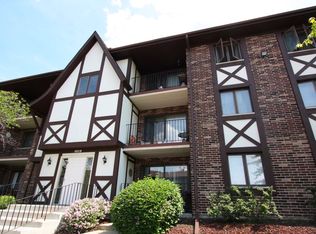
- $184,8002 bd2 ba900 sqft10528 Ridge Cove Dr APT 14A, Chicago Ridge, IL 60415Off Market
Similar homes
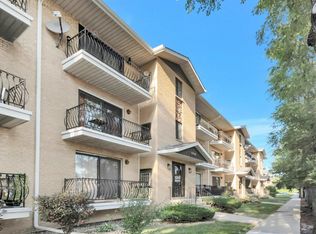
- $249,9002 bd2 ba1.2k sqft10268 Southwest Hwy APT 3B, Chicago Ridge, IL 60415Active
 MLS ID #12765269, Katie Jurak, AHWD,CSC,e-PRO,MRP,PSA,RENE,SFR, Re/Max Millennium. MRED as distributed by MLS GRID
 - $225,0002 bd2 ba1k sqft9649 S Harlem Ave APT 2C, Chicago Ridge, IL 60415Active
 MLS ID #12754283, Scott Schoon, Keller Williams Preferred Rlty. MRED as distributed by MLS GRID
 - $190,0002 bd2 ba1.1k sqft10532 Ridge Cove Dr APT 35A, Chicago Ridge, IL 60415Active
 MLS ID #12752002, Diamond Parsons, Baird & Warner. MRED as distributed by MLS GRID
 - $239,9002 bd2 ba1.1k sqft7112 W 108th St APT 101, Worth, IL 60482Active
 MLS ID #12756807, Ewa Szumal, Village Realty, Inc.. MRED as distributed by MLS GRID
