Welcome to 10527 Roberts Road in Litchfield, NY! This spacious 6-bedroom split-level home offers approximately 2,838 sq ft of living space featuring a vaulted great room with soaring ceilings, an eat-in kitchen with a large island and a walk-in pantry, and plenty of natural light throughout. The fenced lawn and charming barn complete this property, conveniently located close to schools, shopping, dining, and highways. Includes 2 tax maps, totaling over 24 acres. Call to schedule your appointment today!
Active
$380,000
10527 Roberts Rd, Sauquoit, NY 13456
6beds
2,838sqft
Single Family Residence
Built in 1979
25 Acres Lot
$-- Zestimate®
$134/sqft
$-- HOA
What's special
Charming barnFenced lawnWalk-in pantry
- 12 days
- 1,108
- 144
Zillow last checked:
Listing updated:
Listed by:
Acropolis Realty Group LLC 315-396-0493,
Paul F. Sacco 315-525-1377
Source: NYSAMLSs,MLS#: S1713116 Originating MLS: Mohawk Valley
Originating MLS: Mohawk ValleyFacts & features
Interior
Bedrooms & bathrooms
- Bedrooms: 6
- Bathrooms: 2
- Full bathrooms: 1
- 1/2 bathrooms: 1
Bedroom 1
- Level: Second
Bedroom 2
- Level: Second
Bedroom 3
- Level: Second
Bedroom 4
- Level: Second
Bedroom 5
- Level: Second
Basement
- Level: Lower
Den
- Level: Lower
Family room
- Level: First
Kitchen
- Level: First
Heating
- Ductless, Propane, Forced Air
Cooling
- Ductless, Central Air
Appliances
- Included: Double Oven, Dishwasher, Gas Cooktop, Microwave, Propane Water Heater
- Laundry: In Basement
Features
- Ceiling Fan(s), Cathedral Ceiling(s), Eat-in Kitchen, Separate/Formal Living Room, Kitchen Island, Living/Dining Room, Sliding Glass Door(s), Walk-In Pantry
- Flooring: Luxury Vinyl
- Doors: Sliding Doors
- Basement: Partial,Walk-Out Access
- Has fireplace: No
Interior area
- Total structure area: 2,838
- Total interior livable area: 2,838 sqft
- Finished area below ground: 494
Video & virtual tour
Property
Parking
- Parking features: No Garage
Features
- Levels: One
- Stories: 1
- Exterior features: Blacktop Driveway
Lot
- Size: 25 Acres
- Dimensions: 136 x 182
- Features: Agricultural, Rectangular, Rectangular Lot
Details
- Additional structures: Barn(s), Outbuilding, Other
- Additional parcels included: 21320011800100010331000000
- Parcel number: 21320011800100010332000000
- Special conditions: Standard
Construction
Type & style
- Home type: SingleFamily
- Architectural style: Split Level
- Property subtype: Single Family Residence
Materials
- Blown-In Insulation, Spray Foam Insulation, Vinyl Siding
- Foundation: Block
- Roof: Shingle
Condition
- Resale
- Year built: 1979
Utilities & green energy
- Sewer: Septic Tank
- Water: Well
- Utilities for property: Cable Available, Electricity Connected, High Speed Internet Available
Community & HOA
Location
- Region: Sauquoit
Financial & listing details
- Price per square foot: $134/sqft
- Tax assessed value: $159,000
- Annual tax amount: $7,287
- Date on market: 9/9/2026
- Listing terms: Cash,Conventional,FHA,VA Loan
Estimated market value
Not available
Estimated sales range
Not available
Not available
Price history
| Date | Event | Price |
|---|---|---|
| 9/9/2026 | Listed for sale | $380,000+1420%$134/sqft |
Source:  NYSAMLSs #S1713116 Report a problem NYSAMLSs #S1713116 Report a problem | ||
| 4/27/1995 | Sold | $25,000$9/sqft |
Source: Public Record Report a problem | ||
Public tax history
| Year | Property taxes | Tax assessment |
|---|---|---|
| 2025 | -- | $30,000 |
| 2024 | -- | $30,000 |
| 2023 | -- | $30,000 |
| 2022 | -- | $30,000 |
| 2021 | -- | $30,000 |
| 2020 | -- | $30,000 |
| 2019 | -- | $30,000 |
| 2018 | -- | $30,000 |
| 2017 | $1,008 | $30,000 |
| 2016 | -- | $30,000 |
| 2015 | -- | $30,000 |
| 2014 | -- | $30,000 |
| 2013 | -- | $30,000 |
| 2012 | -- | $30,000 |
| 2011 | -- | $30,000 -14.3% |
| 2010 | -- | $35,000 |
| 2009 | -- | $35,000 |
| 2008 | -- | $35,000 |
Find assessor info on the county website
Monthly payment
Climate risks
Neighborhood: 13456
Nearby schools
Schools provided by the listing agent
- District: Sauquoit Valley
Source: NYSAMLSs. This data may not be complete. We recommend contacting the local school district to confirm school assignments for this home.
Similar homes
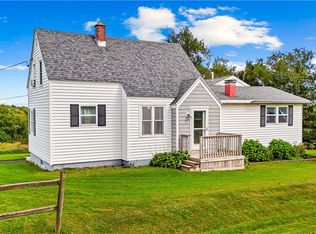
- $429,9004 bd2 ba1.9k sqft2831 Oneida St, Sauquoit, NY 13456For Sale

 MLS ID #S1715665, Mary B. Combs, Listing by: Coldwell Banker Sexton Real Estate. NYSAMLSs
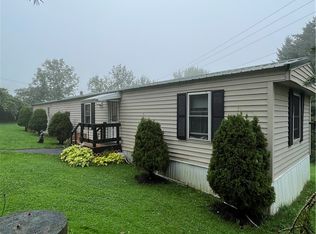
 - $514,9003 bd4 ba3.8k sqft8954 Paris Hill Rd, Sauquoit, NY 13456For Sale
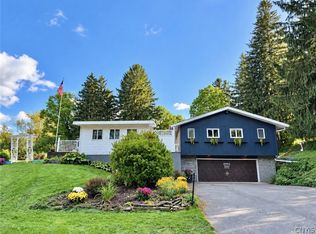 MLS ID #S1715087, David Falge, Listing by: Limestone Creek Properties LLC. NYSAMLSs
 - $324,9003 bd3 ba1.5k sqft2091 Graffenburg Rd, Sauquoit, NY 13456For Sale
 MLS ID #S1711088, Amanda Reinfelds, Listing by: Coldwell Banker Faith Properties R. NYSAMLSs
 - $349,9003 bd2 ba1.5k sqft9585 Roberts Rd, Sauquoit, NY 13456For Sale
 MLS ID #S1698773, Nicole Bartolomie-Nucci, Listing by: Hunt Real Estate Era Cl. NYSAMLSs
 - $419,9004 bd3 ba3.2k sqft437 Joslin Hill Rd, Frankfort, NY 13340For SaleMLS ID #S1704334, Luke Sterling, Listing by: Hunt Real Estate ERA. NYSAMLSs
- $369,9004 bd3 ba2.5k sqft13 Harrogate Rd, New Hartford, NY 13413For SaleMLS ID #S1709399, Maria McNiel, Listing by: Coldwell Banker Faith Properties. NYSAMLSs
- $350,0004 bd3 ba2.2k sqft1729 Sherman Dr, Utica, NY 13501For SaleMLS ID #S1691215, Paul F. Sacco, Listing by: Acropolis Realty Group LLC. NYSAMLSs
- $399,9004 bd2 ba2.6k sqft78 Taber Rd, New Hartford, NY 13413For SaleMLS ID #S1703888, John C. Brown, Listing by: Coldwell Banker Faith Properties. NYSAMLSs
- $319,0003 bd2 ba1.7k sqft557 Brown Rd, Frankfort, NY 13340For SaleMLS ID #S1713095, Michele Bruzzese, Listing by: Coldwell Banker Faith Properties. NYSAMLSs
- $339,9004 bd2 ba2.4k sqft1611 Madison Ave, Utica, NY 13501For SaleMLS ID #S1711174, Kelli J. Inserra, Listing by: Howard Hanna Cny Inc. NYSAMLSs
- $274,9003 bd4 ba1.5k sqft9690 Holman City Rd, Paris, NY 13456For SaleMLS ID #S1699575, Kathleen Beaton, Listing by: Coldwell Banker Prime Properties. NYSAMLSs
- $255,0003 bd2 ba1.5k sqft2765 King Rd, Sauquoit, NY 13456For SaleMLS ID #S1674931, Paul F. Sacco, Listing by: Acropolis Realty Group LLC. NYSAMLSs
- $424,9003 bd2 ba2.6k sqft22 The Hills Dr, Utica, NY 13501For SaleMLS ID #S1711960, Mevludin 'Mickey' Heljic, Listing by: Pavia Real Estate Residential. NYSAMLSs
- $379,0004 bd2 ba1.7k sqft9339 Crooked Hill Rd, Cassville, NY 13318For SaleMLS ID #S1676351, Robin Mongeau, Listing by: River Hills Properties LLC Barn. NYSAMLSs
- $360,0004 bd3 ba2.4k sqft79 Oxford Rd, New Hartford, NY 13413For SaleMLS ID #S1714050, Amanda Luley, Listing by: Hunt Real Estate ERA. NYSAMLSs
- $349,0006 bd3 ba2.3k sqft2645 Dunham Rd, Utica, NY 13501For SaleMLS ID #S1705251, Paul F. Sacco, Listing by: Acropolis Realty Group LLC. NYSAMLSs
- $429,9003 bd3 ba1.9k sqft67 Taber Rd, New Hartford, NY 13413For SaleMLS ID #S1706918, Dana Chirillo, Listing by: River Hills Properties LLC Rome. NYSAMLSs
- $389,0004 bd3 ba2.6k sqft25 Hollister Ave, Utica, NY 13501For SaleMLS ID #S1701489, David L. Brough, Listing by: The Property Shop. NYSAMLSs
