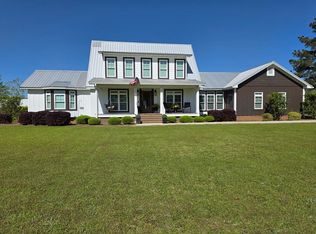
Discover the possibilities on this beautiful 10 acre property conveniently located between Fitzgerald and Tifton, offering endless possibilities for a homestead, small farm, livestock or equestrian setup, hunting retreat, or private country home. The property features refurbished pastures and fencing, two barns with water and power, two workshops, two existing horse stalls with room for 4 additional stalls, and mature pecan trees. The spacious, nearly 5000 sq. ft. home offers 5 bedrooms and 4 baths, reclaimed heart-pine floors and staircase, gas fireplace, large sunroom perfect for quiet mornings, spacious kitchen, and a versatile bonus room ideal for office, recreation, or hobbies. Walk-in attic storage and a 3-car garage provide added convenience. Enjoy country privacy with plenty of room to live, grow, work, and enjoy the country lifestyle. MOTIVATED SELLER! Bring your vision and come see all this property has to offer!
Active
$540,000
1024 Ten Mile Rd, Fitzgerald, GA 31750
5beds
4,784sqft
Single Family Residence
Built in 1980
10 Acres Lot
$523,200 Zestimate®
$113/sqft
$-- HOA
What's special
Gas fireplaceMature pecan treesRefurbished pastures and fencingTwo workshopsSpacious kitchenWalk-in attic storage
- 30 days
- 616
- 51
Zillow last checked:
Listing updated:
Listed by:
Christi Paulk 2294244496,
Keller Williams Georgia Communities
Source: GAMLS,MLS#: 10851856
Facts & features
Interior
Bedrooms & bathrooms
- Bedrooms: 5
- Bathrooms: 4
- Full bathrooms: 4
- Main level bathrooms: 3
- Main level bedrooms: 1
Rooms
- Room types: Bonus Room, Laundry, Sun Room
Dining room
- Features: Separate Room
Kitchen
- Features: Solid Surface Counters
Heating
- Central, Electric, Propane
Cooling
- Ceiling Fan(s), Central Air, Electric
Appliances
- Included: Dishwasher, Electric Water Heater, Refrigerator
- Laundry: Other
Features
- Master On Main Level, Soaking Tub, Walk-In Closet(s)
- Flooring: Hardwood, Laminate, Tile
- Basement: Crawl Space
- Number of fireplaces: 1
- Fireplace features: Gas Log
Interior area
- Total structure area: 4,784
- Total interior livable area: 4,784 sqft
- Finished area above ground: 4,784
- Finished area below ground: 0
Property
Parking
- Total spaces: 3
- Parking features: Attached, Garage, Garage Door Opener, Side/Rear Entrance
- Has attached garage: Yes
Features
- Levels: Two
- Stories: 2
- Patio & porch: Porch
- Fencing: Other
Lot
- Size: 10 Acres
- Features: Level, Pasture, Private
- Residential vegetation: Cleared, Grassed, Partially Wooded
Details
- Additional structures: Barn(s), Outbuilding, Stable(s), Workshop
- Parcel number: 0031 0016
Construction
Type & style
- Home type: SingleFamily
- Architectural style: Brick 4 Side,Traditional
- Property subtype: Single Family Residence
Materials
- Brick
- Foundation: Block
- Roof: Composition
Condition
- Resale
- New construction: No
- Year built: 1980
Utilities & green energy
- Sewer: Septic Tank
- Water: Public
- Utilities for property: Cable Available, Electricity Available, High Speed Internet, Propane, Sewer Connected, Water Available
Community & HOA
Community
- Features: None
- Security: Security System
- Subdivision: None
HOA
- Has HOA: No
- Services included: None
Location
- Region: Fitzgerald
Financial & listing details
- Price per square foot: $113/sqft
- Tax assessed value: $565,500
- Annual tax amount: $6,338
- Date on market: 9/23/2026
- Cumulative days on market: 31 days
- Listing agreement: Exclusive Agency
- Listing terms: Cash,Conventional,FHA,USDA Loan,VA Loan
- Electric utility on property: Yes
Estimated market value
$523,200
$497,000 - $549,000
$2,767/mo
Price history
| Date | Event | Price |
|---|---|---|
| 9/23/2026 | Listed for sale | $540,000-1.8%$113/sqft |
Source: Douglas Coffee County BOR #118055 Report a problem | ||
| 9/16/2026 | Listing removed | $550,000$115/sqft |
Source: Tift Area BOR #138910 Report a problem | ||
| 7/30/2026 | Listed for sale | $550,000-6%$115/sqft |
Source: Tift Area BOR #138910 Report a problem | ||
| 1/9/2026 | Price change | $585,000-1.7%$122/sqft |
Source: Tift Area BOR #138910 Report a problem | ||
| 10/6/2025 | Listed for sale | $595,000-0.8%$124/sqft |
Source: Tift Area BOR #138910 Report a problem | ||
| 9/26/2025 | Listing removed | $599,900$125/sqft |
Source: Tift Area BOR #138253 Report a problem | ||
| 7/15/2025 | Price change | $599,900-1.7%$125/sqft |
Source: Tift Area BOR #138253 Report a problem | ||
| 4/12/2025 | Listed for sale | $610,000+47.9%$128/sqft |
Source: Tift Area BOR #138253 Report a problem | ||
| 4/1/2022 | Sold | $412,500-8.2%$86/sqft |
Source: Public Record Report a problem | ||
| 2/18/2022 | Price change | $449,500-6.2%$94/sqft |
Source: Tift Area BOR #133512 Report a problem | ||
| 1/19/2022 | Listed for sale | $479,000$100/sqft |
Source: Tift Area BOR #133512 Report a problem | ||
Public tax history
| Year | Property taxes | Tax assessment |
|---|---|---|
| 2025 | $6,339 +159.2% | $226,200 +191.4% |
| 2024 | $2,445 | $77,618 |
| 2023 | $2,445 +2.6% | $77,618 |
| 2022 | $2,382 | $77,618 |
| 2021 | $2,382 | $77,618 |
| 2020 | $2,382 | $77,618 |
| 2019 | $2,382 -0.1% | $77,618 |
| 2018 | $2,383 +6.9% | $77,618 |
| 2017 | $2,230 | $77,618 |
| 2016 | $2,230 | $77,618 |
| 2015 | -- | $77,618 |
| 2014 | -- | $77,618 |
| 2013 | -- | $77,618 |
| 2012 | -- | -- |
| 2011 | -- | -- |
| 2010 | -- | -- |
| 2009 | -- | -- |
Find assessor info on the county website
Monthly payment
Est. payment
Payment breakdown
Explore the cost of this home by adjusting the details. Changes won't be saved.Climate risks
Neighborhood: 31750
Nearby schools
Schools provided by the listing agent
- Elementary: Irwin
- Middle: Irwin
- High: Irwin
Source: GAMLS. This data may not be complete. We recommend contacting the local school district to confirm school assignments for this home.
Similar homes
- $669,0005 bd5 ba4.2k sqft125 Meadow Ln, Fitzgerald, GA 31750For Sale
 MLS ID #143118, Becky Nicholson. Tift Area BOR
- $--3 bd2 ba2.4k sqft129 Duke Dr, Fitzgerald, GA 31750Auction
 Auction.com 2
- $469,9004 bd4 ba2.7k sqft713 Jacksonville Hwy, Fitzgerald, GA 31750For Sale
 MLS ID #142926, Becky Nicholson. Tift Area BOR
- $489,9005 bd3 ba4.5k sqft2811 Lullwater Rd, Tifton, GA 31794Active

 MLS ID #10877572, Lindy Bengston, Keller Williams Georgia Communities. GAMLS
- $444,9004 bd5 ba3.8k sqft225 Meadowlark Ln, Fitzgerald, GA 31750ActiveMLS ID #10789512, Melissa Burgess, Coldwell Banker Active Real Estate. GAMLS
- $699,9004 bd3 ba3.5k sqft364 Chula Brookfield Rd, Chula, GA 31733For Sale
 MLS ID #7856411, Kyjuana Perry, DreamHomeToday.net. FMLS GA
- $349,9005 bd4 ba3.7k sqft315 E College Ave, Ashburn, GA 31714ActiveMLS ID #10774469, Madison Coleman (Fallin), Keller Williams Georgia Communities. GAMLS
- $439,0003 bd3 ba2.5k sqft423 Cromer Rd, Tifton, GA 31793ActiveMLS ID #10795550, Joshua Landmon, Elevation Property Group. GAMLS
- $345,0003 bd2 ba2.8k sqft709 W 4th St, Ocilla, GA 31774ActiveMLS ID #10771542, Christi Paulk, Keller Williams Georgia Communities. GAMLS
