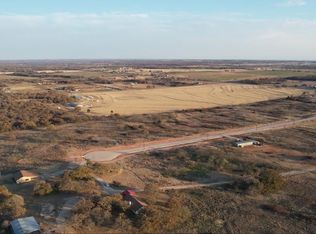
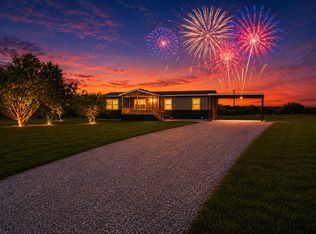
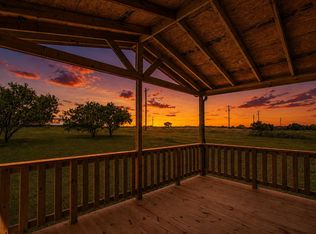
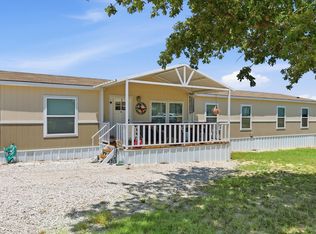
Get ready to fall in love with this stunning brand-new home that perfectly blends modern style, open-concept living, and wide open space! From the moment you walk through the door, you’re greeted with a bright, airy layout designed for comfort, connection, and everyday living at its best. This thoughtfully designed home features 5 spacious bedrooms and 3 full bathrooms, including a private primary suite retreat complete with its own en-suite bathroom and a large walk-in closet you’ll absolutely love. It’s your own peaceful escape at the end of a long day. A fully equipped kitchen featuring a refrigerator, range, and dishwasher. The cozy dining space offers direct outdoor access and the oversized living room gives you all the space you need for gatherings, movie nights, holidays, and everything in between. Step outside and experience the freedom of your beautiful 2+ acres room to breathe, room to play, room to create the backyard oasis you’ve been dreaming of. Whether it’s summer barbecues, evening sunsets, or enjoying the peaceful setting, this property delivers. Located in a quiet neighborhood just outside city limits, you get the perfect combination of privacy and convenience. Extras You will love 10x18 Covered Front Deck, 8x8 Back Deck, 20x20 Carport, Rain Gutters, Smart Panel Skirting, Private Septic System, Private Well, NO HOA, 1 Year Manufacturer's Warranty. This isn’t just a new house its the lifestyle you’ve been waiting for. Your next chapter starts here.
FHA, VA, USDA and Conventional loans Welcome!
All information is believed accurate but not guaranteed. Buyer and buyer’s agent are responsible for independently verifying all details, including construction status, lot dimensions, easements, school district, and subdivision restrictions. Completion status must be confirmed prior to inspections. Images may depict a model residence and or include digitally enhanced or AI-generated elements; actual property may vary.
Pending
$309,999
1053 Carnagie Rd, Poolville, TX 76487
5beds
2,027sqft
Manufactured Home, Single Family Residence
Built in 2026
2.01 Acres Lot
$310,200 Zestimate®
$153/sqft
$-- HOA
What's special
Modern styleRefrigerator range and dishwasherLarge walk-in closetEn-suite bathroomFully equipped kitchenSmart panel skirtingOpen-concept living
- 106 days
- 35
- 1
Zillow last checked:
Listing updated:
Listed by:
Jasmine Sellers 0709601 (940)389-2782,
House Brokerage 817-718-2202
Source: NTREIS,MLS#: 21288022
Facts & features
Interior
Bedrooms & bathrooms
- Bedrooms: 5
- Bathrooms: 3
- Full bathrooms: 3
Primary bedroom
- Features: En Suite Bathroom, Walk-In Closet(s)
- Level: First
- Dimensions: 20 x 12
Bedroom
- Level: First
- Dimensions: 10 x 12
Bedroom
- Features: Walk-In Closet(s)
- Level: First
- Dimensions: 10 x 12
Bedroom
- Features: Walk-In Closet(s)
- Level: First
- Dimensions: 13 x 12
Bedroom
- Level: First
- Dimensions: 13 x 9
Dining room
- Level: First
- Dimensions: 14 x 12
Kitchen
- Features: Built-in Features, Kitchen Island
- Level: First
- Dimensions: 0 x 0
Living room
- Level: First
- Dimensions: 23 x 12
Utility room
- Level: First
- Dimensions: 0 x 0
Heating
- Central, Electric
Cooling
- Central Air, Electric
Appliances
- Included: Dishwasher, Electric Range, Electric Water Heater, Refrigerator
- Laundry: Dryer Hookup, ElectricDryer Hookup, Laundry in Utility Room
Features
- Built-in Features, Decorative/Designer Lighting Fixtures, Kitchen Island, Open Floorplan, Other, Pantry, Walk-In Closet(s)
- Flooring: Linoleum
- Has basement: No
- Has fireplace: No
Interior area
- Total interior livable area: 2,027 sqft
Video & virtual tour
Property
Parking
- Total spaces: 2
- Parking features: Covered, Carport, Detached Carport, Driveway, Gravel
- Carport spaces: 2
Features
- Levels: One
- Stories: 1
- Patio & porch: Rear Porch, Front Porch, Patio, Covered, Deck
- Exterior features: Deck, Rain Gutters
- Pool features: None
Lot
- Size: 2.01 Acres
- Features: Acreage, Interior Lot, Few Trees
Details
- Parcel number: 99999999
Construction
Type & style
- Home type: MobileManufactured
- Property subtype: Manufactured Home, Single Family Residence
- Attached to another structure: Yes
Materials
- Other
- Foundation: Pillar/Post/Pier
- Roof: Metal
Condition
- New Construction
- Year built: 2026
Utilities & green energy
- Sewer: Private Sewer, Septic Tank
- Water: Private, Well
- Utilities for property: Electricity Available, Sewer Available, Septic Available, Water Available
Community & HOA
Community
- Features: Community Mailbox
- Security: Smoke Detector(s)
- Subdivision: Silver Spurs Ranch
HOA
- Has HOA: No
Location
- Region: Poolville
Financial & listing details
- Price per square foot: $153/sqft
- Date on market: 6/6/2026
- Cumulative days on market: 97 days
- Listing terms: Cash
- Exclusions: Locks and signs
Estimated market value
$310,200
$295,000 - $326,000
Not available
Price history
| Date | Event | Price |
|---|---|---|
| 8/23/2026 | Pending sale | $309,999$153/sqft |
Source: NTREIS #21288022 Report a problem | ||
| 6/6/2026 | Listed for sale | $309,999$153/sqft |
Source: NTREIS #21288022 Report a problem | ||
Public tax history
Tax history is unavailable.
Monthly payment
Climate risks
Neighborhood: 76487
Nearby schools
Schools provided by the listing agent
- Elementary: Poolville
- Middle: Poolville
- High: Poolville
- District: Poolville ISD
Source: NTREIS. This data may not be complete. We recommend contacting the local school district to confirm school assignments for this home.

Similar homes
- $279,9994 bd2 ba1.4k sqft1057 Carnagie Rd, Poolville, TX 76487For Sale
 MLS ID #21290044, Jasmine Sellers. NTREIS
 - $279,9994 bd2 ba1.4k sqft2008 Buffet Way, Poolville, TX 76487New Construction
 MLS ID #21207016, Jasmine Sellers. NTREIS
 - $264,9004 bd2 ba2k sqft268 Deer Valley Ln, Poolville, TX 76487For Sale
 MLS ID #21356572, Destinye Willis. NTREIS
 - $274,0004 bd3 ba2.1k sqft193 Firefly Dr, Springtown, TX 76082For Sale
 MLS ID #21324360, Jennifer Powell. NTREIS
