1.38 Acres, Extensive Renovations, Endless Possibilities! Step into a retreat where privacy, space, and nature come together on 1.38 beautiful acres. Surrounded by forest and farmland, this bungalow offers an inviting place to slow down, spread out, and enjoy the scenery. Inside, the bright open-concept main floor features large windows framing peaceful views and a spectacular designer kitchen with custom cabinetry, a stunning leathered granite countertop, and a 10-ft island. Open to the living room, it creates an ideal setting for entertaining, while a cozy natural gas fireplace adds warmth to the space. Two bedrooms include a primary suite with an ensuite featuring heated floors and an oversized glass shower, while a second 4-piece bathroom serves the additional bedroom. Extensive renovations have thoughtfully upgraded the home, including newer spray foam insulation, blown-in attic insulation, updated electrical, HVAC, plumbing, and custom cabinetry and quartz counters throughout. Two basement rooms offer flexibility for an additional bedroom, generous rec room, or whatever your lifestyle requires, with additional utility and storage space. Outside, the property truly shines with updated landscaping, lush greenery, and a private backyard designed for enjoying every season. Gather around the fire pit, lounge on the patio accessed directly from the dining room, or unwind in the hot tub after a day on the slopes or golf course. The large driveway and garage provide plenty of room for guests, while a second driveway leads to a heated sugar shack with electricity and water, a chicken coop, and large covered firewood storage. Nicholyn Farms is just up the road, three ski resorts are approximately 15-20 minutes away, and golf, restaurants, groceries, schools, spas, and more are all within easy reach. Enjoy the best of country living with town conveniences just minutes away, in a #HomeToStay with room for your family to grow, gather, and make memories for years to come.
For sale
C$1,100,000
1053 Gill Rd, Springwater, ON L9X 1M1
3beds
2baths
Single Family Residence
Built in ----
1 Square Feet Lot
$-- Zestimate®
C$--/sqft
C$-- HOA
What's special
Bright open-concept main floorSpectacular designer kitchenCustom cabinetryStunning leathered granite countertopCozy natural gas fireplaceHeated floorsOversized glass shower
- 23 hours |
- 4 |
- 0 |
Zillow last checked:
Listing updated:
Listed by:
RE/MAX HALLMARK PEGGY HILL GROUP REALTY
Source: TRREB,MLS®#: S13667598 Originating MLS®#: Toronto Regional Real Estate Board
Originating MLS®#: Toronto Regional Real Estate BoardFacts & features
Interior
Bedrooms & bathrooms
- Bedrooms: 3
- Bathrooms: 2
Primary bedroom
- Level: Main
- Dimensions: 4.1 x 3.89
Bedroom 2
- Level: Main
- Dimensions: 3.11 x 3.82
Bedroom 3
- Level: Basement
- Dimensions: 3.34 x 6.68
Dining room
- Level: Main
- Dimensions: 3.25 x 2.53
Foyer
- Level: Main
- Dimensions: 1.35 x 1.72
Kitchen
- Level: Main
- Dimensions: 3.25 x 5.31
Laundry
- Level: Main
- Dimensions: 2.88 x 4.54
Living room
- Level: Main
- Dimensions: 5.09 x 8.4
Recreation
- Level: Basement
- Dimensions: 6.83 x 3.51
Heating
- Forced Air, Gas
Cooling
- Central Air
Appliances
- Included: Water Heater Owned, Water Softener
Features
- Primary Bedroom - Main Floor
- Basement: Full,Partially Finished
- Has fireplace: Yes
- Fireplace features: Living Room, Natural Gas
Interior area
- Living area range: 1500-2000 null
Video & virtual tour
Property
Parking
- Total spaces: 8
- Parking features: Available, Inside Entrance, Garage Door Opener
- Has garage: Yes
Features
- Patio & porch: Patio, Porch
- Exterior features: Landscaped
- Pool features: None
- Has spa: Yes
- Spa features: Hot Tub
- Has view: Yes
- View description: Forest, Pasture, Trees/Woods
Lot
- Size: 1 Square Feet
- Features: Golf, Park, Place Of Worship, Skiing, Wooded/Treed, Rectangular Lot
Details
- Additional structures: Garden Shed, Other, Workshop
- Parcel number: 583590448
- Other equipment: Generator - Partial
Construction
Type & style
- Home type: SingleFamily
- Architectural style: Bungalow
- Property subtype: Single Family Residence
Materials
- Aluminum Siding, Brick
- Foundation: Concrete Block
- Roof: Asphalt Shingle
Utilities & green energy
- Sewer: Septic
- Water: Drilled Well
Community & HOA
Location
- Region: Springwater
Financial & listing details
- Annual tax amount: C$4,611
- Date on market: 8/12/2026
Price history
Price history is unavailable.
Public tax history
Tax history is unavailable.
Climate risks
Neighborhood: L9X
Nearby schools
GreatSchools rating
No schools nearby
We couldn't find any schools near this home.
- C$1,999,9004 bd4 ba-- sqft7 Gallagher Cres, Springwater, ON L9X0K1For Sale
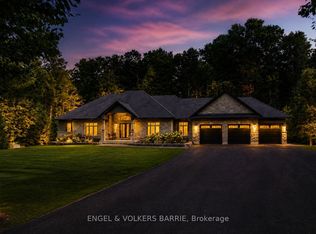
- C$1,750,0004 bd4 ba-- sqft29 Gallagher Cres, Springwater, ON L9X0K1For Sale
- C$3,2503 bd2 ba-- sqft1091 Fox Farm Rd, Springwater, ON L0L2K0For Rent

- C$799,0000.62 acres12669 County Road 27 Rd LOT 7, Springwater, ON L9X0L8Lot/Land
- C$799,0000.62 acres12669 County Road 27 Rd LOT 12, Springwater, ON L9X0L8Lot/Land
- C$799,0000.62 acres12669 County Road 27 Rd LOT 14, Springwater, ON L9X0L8Lot/Land
- C$799,0000.62 acres12669 County Road 27 Rd LOT 10, Springwater, ON L9X0L8Lot/Land
- C$1,000,0006 bd5 ba2.3k sqft20 Hillview Cres, Springwater, ON L9X1N4Sold
Similar homes
- C$999,9905 bd3 ba-- sqft6 Cairns Blvd, Springwater, ON L9X 0N8For Sale
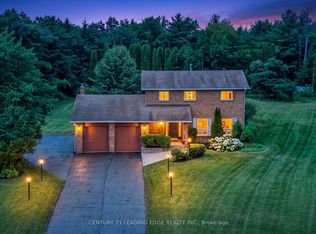 MLS ID #S13660224, CENTURY 21 LEADING EDGE REALTY INC.. TRREB
 - C$949,0004 bd2 ba-- sqft4295 Horseshoe Valley Rd W, Springwater, ON L9X 1G1For Sale
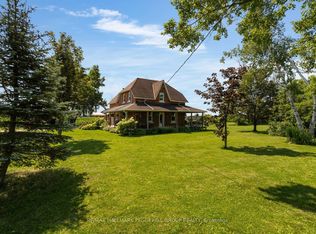 MLS ID #S13650698, RE/MAX HALLMARK PEGGY HILL GROUP REALTY. TRREB
 - C$1,275,0004 bd3 ba-- sqft24 Woodland Cres, Oro Medonte, ON L4M 4Y8For Sale
 MLS ID #S13649914, RE/MAX HALLMARK CHAY REALTY. TRREB
 - C$724,9003 bd2 ba-- sqft1008 Rainbow Valley Rd W, Springwater, ON L0L 2K0For SaleMLS ID #S13622420, FARIS TEAM REAL ESTATE. TRREB
- C$910,0005 bd4 ba-- sqft2 Marni Ln, Springwater, ON L0L 2K0For SaleMLS ID #S13654090, PARKER COULTER REALTY BROKERAGE INC.. TRREB
- C$1,299,0004 bd3 ba-- sqft67 Doran Rd, Springwater, ON L9X 0L5For SaleMLS ID #S13646228, FARIS TEAM REAL ESTATE. TRREB
- C$1,134,5003 bd2 ba-- sqft16 Spence Ave, Springwater, ON L9X 0P2For SaleMLS ID #S13478910, CENTURY 21 B.J. ROTH REALTY LTD.. TRREB
- C$1,050,0004 bd4 ba-- sqft24 Sassafras Rd, Springwater, ON L9X 2C6For SaleMLS ID #S13639290, FARIS TEAM REAL ESTATE. TRREB
- C$1,399,9002 bd3 ba-- sqft10 Green Mountain Ct, Oro Medonte, ON L0L 2L0For SaleMLS ID #S13653652, FARIS TEAM REAL ESTATE. TRREB
- C$1,099,0003 bd3 ba-- sqft24 Birch Grove Dr, Oro Medonte, ON L4M 4Y8For SaleMLS ID #S12916908, Realty Executives Plus Ltd. TRREB
- C$949,9003 bd2 ba-- sqft115 Doran Rd, Springwater, ON L9X 1L5For SaleMLS ID #S13618210, RE/MAX HALLMARK CHAY REALTY. TRREB
- C$1,299,9994 bd3 ba-- sqft23 Laddie Ln, Springwater, ON L9X 0C3For SaleMLS ID #S13208038, REVEL REALTY INC.. TRREB
- C$899,0004 bd3 ba-- sqft5 Marl Creek Dr, Springwater, ON L0L 2K0For SaleMLS ID #S13429384, Sutton Group Incentive Realty Inc.. TRREB
- C$1,149,9005 bd3 ba-- sqft1192 Saint Vincent St, Springwater, ON L9X 0R2For SaleMLS ID #S13545686, ROYAL LEPAGE TERREQUITY CAPITAL REALTY. TRREB
- C$999,9004 bd3 ba-- sqft28 Nicholson Cres, Springwater, ON L9X 0G9For SaleMLS ID #S13249634, EXIT REALTY TRUE NORTH. TRREB
- C$1,013,9004 bd4 ba-- sqft36 Sassafras Rd, Springwater, ON L9X 2C6New ConstructionMLS ID #S13613522, PIVOT REAL ESTATE GROUP. TRREB
- C$1,043,9006 bd6 ba-- sqft70 Calypso Ave, Springwater, ON L9X 2C5New ConstructionMLS ID #S13613530, PIVOT REAL ESTATE GROUP. TRREB
- C$899,9004 bd2 ba-- sqft1959 Snow Valley Rd, Springwater, ON L9X 0H3For SaleMLS ID #S13595268, COLDWELL BANKER RONAN REALTY. TRREB
- C$899,9883 bd2 ba-- sqft34 Cedar Creek Rd, Springwater, ON L9X 0P5For SaleMLS ID #S13621028, LPT REALTY. TRREB
- C$1,179,9004 bd3 ba-- sqft50 Glenhuron Dr, Springwater, ON L9X 0T8For SaleMLS ID #S13500736, KELLER WILLIAMS REALTY CENTRES. TRREB
