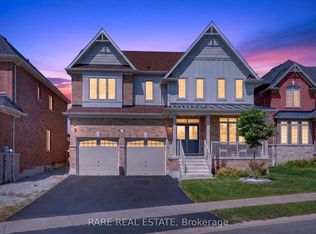
Top 5 Reasons You Will Love This Home: 1) Nearly new luxury home built in 2023, this stunning full-brick detached home offers 2,411 square feet of beautifully designed living space with modern finishes and timeless curb appeal 2) Four spacious bedrooms delivering exceptional comfort and functionality, with three featuring walk-in closets, a private ensuite serving the second bedroom, and a luxurious primary retreat showcasing a spa-inspired 5-piece ensuite with a soaker tub, oversized double vanity, and a generous walk-in closet 3) Entertainer's dream featuring an open-concept kitchen with a large centre island, stainless-steel appliances, a smart refrigerator, stylish pendant lighting, and seamless flow into the bright family room with an electric fireplace and backyard views 4) Premium finishes throughout including an upgraded oak staircase, elegant lighting, zebra blinds, oversized windows, and designer details that create a stylish move-in-ready home with a modern feel from top to bottom 5) Located in the rapidly growing Midhurst Valley community, just minutes from Barrie, Highway 400, schools, parks, skiing, golf, shopping, and everyday amenities, while the unfinished basement presents endless potential for a home gym, theatre, recreation room, or in-law suite. 2,411 above grade sq.ft. plus a finished basement.
For sale
C$999,000
24 Sassafras Rd, Springwater, ON L9X 2C6
4beds
4baths
Single Family Residence
Built in ----
3,552 Square Feet Lot
$-- Zestimate®
C$--/sqft
C$-- HOA
What's special
- 3 days
- 1
- 0
Zillow last checked:
Listing updated:
Listed by:
FARIS TEAM REAL ESTATE
Source: TRREB,MLS®#: S13789746 Originating MLS®#: Toronto Regional Real Estate Board
Originating MLS®#: Toronto Regional Real Estate BoardFacts & features
Interior
Bedrooms & bathrooms
- Bedrooms: 4
- Bathrooms: 4
Heating
- Forced Air, Gas
Cooling
- Central Air
Appliances
- Included: Instant Hot Water
Features
- Storage
- Basement: Unfinished,Full,Development Potential
- Has fireplace: Yes
- Fireplace features: Electric
Interior area
- Living area range: 2000-2500 null
Video & virtual tour
Property
Parking
- Total spaces: 6
- Parking features: Private Double, Garage Door Opener
- Has garage: Yes
Features
- Stories: 2
- Patio & porch: Deck
- Pool features: None
Lot
- Size: 3,552 Square Feet
- Features: Park, Rectangular Lot
Details
- Parcel number: 583570261
Construction
Type & style
- Home type: SingleFamily
- Property subtype: Single Family Residence
Materials
- Brick
- Foundation: Poured Concrete
- Roof: Asphalt Shingle
Utilities & green energy
- Sewer: Sewer
Community & HOA
Location
- Region: Springwater
Financial & listing details
- Annual tax amount: C$5,854
- Date on market: 9/16/2026
Price history
Price history is unavailable.
Public tax history
Tax history is unavailable.
Climate risks
Neighborhood: Midhurst
Nearby schools
GreatSchools rating
No schools nearby
We couldn't find any schools near this home.
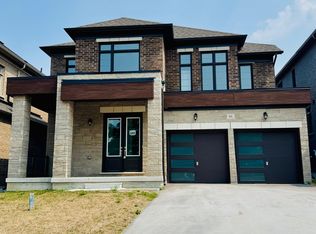
- C$994,6024 bd4 ba-- sqft91 Calypso Ave, Springwater, ON L9X2C6New Construction
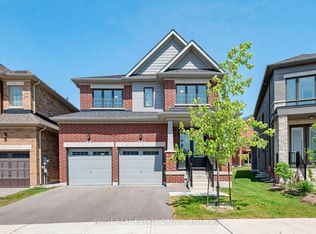
- C$853,0094 bd4 ba-- sqft31 Sassafras Rd, Springwater, ON L9X2C6New Construction
- C$899,9915 bd3 ba-- sqft35 Sassafras Rd, Springwater, ON L9X2C6For Sale

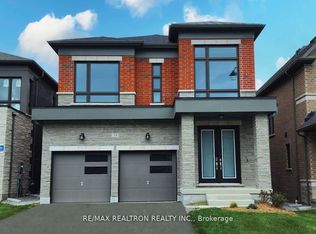
- C$859,2834 bd4 ba-- sqft34 Sweet Cicely St, Springwater, ON L9X2C7For Sale
Similar homes
- C$699,9994 bd3 ba-- sqft14 Sassafras Rd, Springwater, ON L9X 2C6New Construction
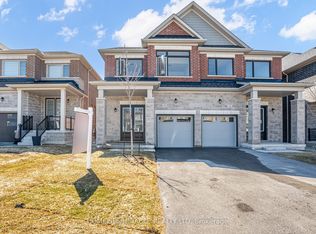 MLS ID #S13794946, HOMELIFE/MIRACLE REALTY LTD. TRREB
 - C$1,099,9004 bd3 ba-- sqft130 Victoria Wood Ave, Springwater, ON L9X 1Z8For Sale
 MLS ID #S13806016, RARE REAL ESTATE. TRREB
 - C$999,9995 bd4 ba-- sqft78 Bearberry Rd, Springwater, ON L9X 2C9For SaleMLS ID #S13512650, ROYAL LEPAGE SIGNATURE REALTY. TRREB
- C$1,050,0004 bd3 ba-- sqft7697 County Road 56, Essa, ON L0M 1T0For Sale
 MLS ID #N13784620, FARIS TEAM REAL ESTATE. TRREB
