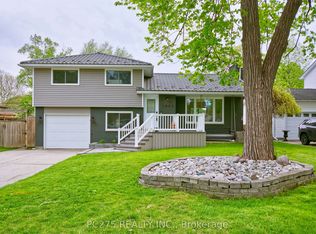
This fully renovated 4-level split offers 3+1 bedrooms, 2 full bathrooms, and a bright, open-concept main floor with a new kitchen featuring quartz countertops and a subway tile backsplash. A rear sliding door opens to a large, fenced backyard with convenient side-gate access-wide enough to bring in a vehicle for a future pool or detached garage. The attached garage is heated and provides easy access through the grade entrance. The cozy, open-concept rec room is perfect for family movie nights or extra living space. Move-in ready with major updates including: metal roof system, vinyl windows, high-efficiency furnace, updated hydro panel, new flooring, refreshed bathrooms, and a covered front patio. Located across from a park and close to great schools and shopping, this home is in a fantastic family-friendly area. Book your showing today.
For sale
C$599,000
1053 Griffith Rd, Sarnia, ON N7S 3G1
4beds
Single Family Residence
Built in 1961
7,492 Square Feet Lot
$-- Zestimate®
C$--/sqft
C$-- HOA
What's special
Bright open-concept main floorSubway tile backsplashConvenient side-gate accessCozy open-concept rec roomMetal roof systemVinyl windowsHigh-efficiency furnace
- 50 days |
- 24 |
- 1 |
Zillow last checked:
Listing updated:
Listed by:
Jeannie Frawley, Sales Person,
Pc275 Realty Inc. Brokerage
Source: Windsor-Essex County AOR,MLS®#: 26011666 Originating MLS®#: Sarnia-Lambton Association of REALTORS®
Originating MLS®#: Sarnia-Lambton Association of REALTORS®Facts & features
Interior
Bedrooms & bathrooms
- Bedrooms: 4
- Bathrooms: 2
- Full bathrooms: 2
Heating
- Natural Gas, Forced Air
Cooling
- Central Air
Appliances
- Included: Dishwasher, Dryer, Refrigerator, Stove, Washer, Other, See Remarks, Gas Water Heater
Features
- Flooring: Carpet
- Basement: Full
- Fireplace features: Fireplace 1 Fuel (Gas)
Video & virtual tour
Property
Parking
- Total spaces: 1
- Parking features: Concrete Drive, Double Width Or More Drive, Single Garage, Attached, Heated Garage
- Attached garage spaces: 1
- Has uncovered spaces: Yes
Features
- Levels: Side Split 4 Level
- Patio & porch: Patio, Sundeck, Covered Porch
- Fencing: Fenced Yard
- Frontage length: 60.00
Lot
- Size: 7,492 Square Feet
- Features: Landscaped, Playground Nearby, Shopping Nearby
Details
- Additional structures: Storage Shed
- Parcel number: 382920001422600
- Zoning: R1
Construction
Type & style
- Home type: SingleFamily
- Property subtype: Single Family Residence
Materials
- Aluminum/Vinyl, Brick
- Foundation: Block
- Roof: Metal
Condition
- Year built: 1961
Utilities & green energy
- Sewer: Sanitary
- Water: Municipal Water
- Utilities for property: Water Connected, Sewer Connected
Community & HOA
Location
- Region: Sarnia
Financial & listing details
- Annual tax amount: C$4,334
- Date on market: 5/21/2026
- Inclusions: Built-in Microwave, Gazebo, Hot Water Tank (owned), 2 Sheds In Backyard
- Ownership: Freehold
Jeannie Frawley, Sales Person
Jeannie Frawley, Sales Person
(519) 659-0524
By pressing Contact Agent, you agree that the real estate professional identified above may call/text you about your search, which may involve use of automated means and pre-recorded/artificial voices. You don't need to consent as a condition of buying any property, goods, or services. Message/data rates may apply. You also agree to our Terms of Use. Zillow does not endorse any real estate professionals. We may share information about your recent and future site activity with your agent to help them understand what you're looking for in a home.
Price history
| Date | Event | Price |
|---|---|---|
| 6/11/2026 | Price change | C$599,000-2.6% |
Source:  Windsor-Essex County AOR #26011666 Report a problem Windsor-Essex County AOR #26011666 Report a problem | ||
| 6/3/2026 | Price change | C$615,000-3.1% |
Source: Windsor-Essex County AOR #26011666 Report a problem | ||
| 5/21/2026 | Listed for sale | C$635,000 |
Source: Windsor-Essex County AOR #26011666 Report a problem | ||
Public tax history
Tax history is unavailable.
Climate risks
Neighborhood: N7S
Nearby schools
GreatSchools rating
- 5/10East Shore Leadership AcademyGrades: K-8Distance: 3.4 mi
- 7/10Blue Water Middle CollegeGrades: 9-12Distance: 3.2 mi
- C$599,0004 bd2 ba-- sqft1053 Griffith Rd, Sarnia, ON N7S3G1For Sale
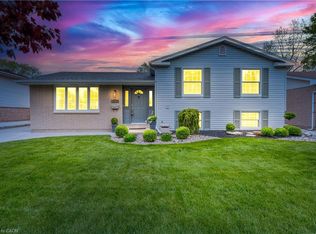
- C$540,0003 bd2 ba1.1k sqft990 Allandale Dr, Sarnia, ON N7S3E4Sold
- C$474,8003 bd2 ba-- sqft1102 Indian Rd N, Sarnia, ON N7V4C5For Sale

- C$--3 bd1 ba1.2k sqft1116 Indian Rd N, Sarnia, ON N7V4C5Off Market

- C$549,9004 bd3 ba-- sqft1207 Echo Rd, Sarnia, ON N7S3K2For Sale
- C$499,9003 bd2 ba-- sqft309 Edgewood St, Sarnia, ON N7S5S1For Sale
- C$429,9003 bd2 ba-- sqft890 Hollands Ave, Sarnia, ON N7S3C1For Sale
- C$429,9003 bd2 ba1k sqft890 Hollands Ave, Sarnia, ON N7S3C1For Sale
Similar homes
- C$599,0004 bd2 ba-- sqft1053 Griffith Rd, Sarnia, ON N7S 3G1For SaleMLS ID #X13156484, PC275 REALTY INC.. TRREB
- C$549,9004 bd3 ba-- sqft1207 Echo Rd, Sarnia, ON N7S 3K2For Sale
 MLS ID #26015555, Carla Macgregor, Sales Person, Initia Real Estate (Ontario) Ltd. Brokerage. Windsor-Essex County AOR
 - C$429,9003 bd2 ba1k sqft890 Hollands Ave, Sarnia, ON N7S 3C1For Sale
 MLS ID #26016007, Linda Miller, Broker, Abr, Cerc, Srs, Broker, Re/Max Prime Properties Unique Group, Brokerage Brokerage. Windsor-Essex County AOR
 - C$474,8003 bd2 ba-- sqft1102 Indian Rd N, Sarnia, ON N7V 4C5For SaleMLS ID #26014859, Barbara Bonnema, Broker, Exp Realty, Brokerage Brokerage. Windsor-Essex County AOR
- C$499,9003 bd2 ba-- sqft309 Edgewood St, Sarnia, ON N7S 5S1For SaleMLS ID #26012303, Gary Smith, Sales Person, Exp Realty, Brokerage Brokerage. Windsor-Essex County AOR
- C$529,5004 bd2 ba1.2k sqft1508 Len Ave, Sarnia, ON N7S 3N1For SaleMLS ID #26009329, Renata Kaijser, Broker, Streetcity Realty Inc. (Sarnia) Brokerage. Windsor-Essex County AOR
- C$429,9003 bd2 ba-- sqft890 Hollands Ave, Sarnia, ON N7S 3C1For SaleMLS ID #X13524264, RE/MAX PRIME PROPERTIES - UNIQUE GROUP. TRREB
- C$435,0004 bd2 ba-- sqft97 Grey Cres, Sarnia, ON N7S 2S3For SaleMLS ID #26016058, Katie Fleischer, Sales Person, Initia Real Estate (Ontario) Ltd. Brokerage. Windsor-Essex County AOR
- C$399,9004 bd2 ba-- sqftOak Acres, Sarnia, ON N7V 3R8For SaleMLS ID #26016472, Charmaine Moffatt, Sales Person, Exp Realty, Brokerage Brokerage. Windsor-Essex County AOR
- C$399,9003 bd2 ba-- sqft898 Grandview Ave, Sarnia, ON N7V 3X2For SaleMLS ID #26015398, Jacob Manhout, Sales Person, Exp Realty, Brokerage Brokerage. Windsor-Essex County AOR
- C$389,9004 bd2 ba-- sqft755 Talfourd St, Sarnia, ON N7T 1S1For SaleMLS ID #26016164, Katie Fleischer, Sales Person, Initia Real Estate (Ontario) Ltd. Brokerage. Windsor-Essex County AOR
- C$515,0004 bd2 ba-- sqft22 Turner Dr, Sarnia, ON N7S 4L1For SaleMLS ID #26012601, Savanna Smyth, Sales Person, Exp Realty, Brokerage Brokerage. Windsor-Essex County AOR
- C$399,9003 bd2 ba-- sqft748 Alexander St, Sarnia, ON N7T 5G8For SaleMLS ID #26016318, Michelle Pereira, Sales Person, Exp Realty, Brokerage Brokerage. Windsor-Essex County AOR
- C$480,0004 bd2 ba1.6k sqft2623 Kaymar Cres, Sarnia, ON N0N 1C0For SaleMLS ID #26016580, Renata Kaijser, Broker, Streetcity Realty Inc. (Sarnia) Brokerage. Windsor-Essex County AOR
- C$469,9004 bd1 ba-- sqft1126 Cathcart Blvd, Sarnia, ON N7S 2H5For SaleMLS ID #26009241, Chynna Dasilva, Sales Person, Exp Realty, Brokerage Brokerage. Windsor-Essex County AOR
- $559,9004 bd3 ba3.7k sqft4405 N River Rd, Fort Gratiot, MI 48059For Sale
 MLS ID #20261044617, Jeffrey L Wine, Berkshire Hathaway HomeServices Kee Realty Ft Gra. Realcomp II
 - C$299,9003 bd2 ba-- sqft267 Ross Ave, Sarnia, ON N7T 1K1For SaleMLS ID #26015551, Carla Macgregor, Sales Person, Initia Real Estate (Ontario) Ltd. Brokerage. Windsor-Essex County AOR
- $515,0004 bd4 ba3.3k sqft3269 Saint Andrews Dr, Port Huron, MI 48060For SaleMLS ID #20261045050, Jeff Kakos, Hanging Gardens Real Estate LLC. Realcomp II
- C$529,9003 bd3 ba-- sqft1593 Murphy Rd, Sarnia, ON N7S 2Z4For SaleMLS ID #X12871854, ICI SOURCE REAL ASSET SERVICES INC.. TRREB
- C$749,9003 bd2 ba1.7k sqft613 Sweetbay Cres, Sarnia, ON N7S 0A8For SaleMLS ID #40824320, Randhir Dhaliwal, Broker, RE/MAX REAL ESTATE CENTRE INC., BROKERAGE. ITSO
- Ontario
- Lambton County
- Sarnia
- N7S 3G1
- 1053 Griffith Rd
Nearby cities
Nearby zip codes
Other Sarnia Topics
