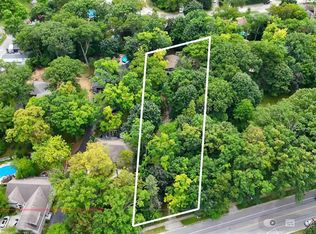
Welcome to this beautifully maintained 3-bedroom, 2.5-bathroom North End Sarnia home located in one of the city's most sought-after neighbourhoods, just a short walk to Murphy Road Beach and nearby amenities. Offering approximately 1,700 sq ft above grade plus a finished basement with 8-ft ceilings, this home provides a bright, functional layout ideal for families and entertaining. The main floor features parquet and tile flooring, spacious living areas, and excellent natural light throughout. Upstairs includes fresh paint, new carpeting, and a brand-new primary ensuite with a walk-in closet. The finished basement offers additional living space with generous ceiling height rarely found in similar homes. Enjoy outdoor living with a custom-built deck featuring built-in seating, perfect for summer evenings. Additional highlights include an attached garage, water-on-demand heating, and all appliances included. Ideally situated within walking distance to grocery stores, LCBO, convenience shopping, and excellent schools, this move-in ready property offers comfort, convenience, and lifestyle in a prime North End location. *For Additional Property Details Click The Brochure Icon Below*
For sale
C$529,900
1593 Murphy Rd, Sarnia, ON N7S 2Z4
3beds
3baths
Townhouse
Built in ----
4,006 Square Feet Lot
$-- Zestimate®
C$--/sqft
C$-- HOA
What's special
Parquet and tile flooringExcellent natural light throughoutAttached garage
- 229 days
- 19
- 0
Likely to sell faster than
Zillow last checked:
Listing updated:
Listed by:
ICI SOURCE REAL ASSET SERVICES INC.
Source: TRREB,MLS®#: X12871854 Originating MLS®#: Toronto Regional Real Estate Board
Originating MLS®#: Toronto Regional Real Estate BoardFacts & features
Interior
Bedrooms & bathrooms
- Bedrooms: 3
- Bathrooms: 3
Kitchen
- Level: Main
- Dimensions: 3.5 x 3
Heating
- Forced Air, Gas
Cooling
- Central Air
Appliances
- Included: Instant Hot Water
Features
- Floor Drain, Rough-In Bath, Storage
- Basement: Partially Finished
- Has fireplace: Yes
Interior area
- Living area range: 1500-2000 null
Property
Parking
- Total spaces: 4
- Parking features: Private
- Has garage: Yes
Features
- Stories: 2
- Pool features: None
- Waterfront features: None
Lot
- Size: 4,006 Square Feet
- Features: Irregular Lot
Details
- Parcel number: 431520111
- Other equipment: Sump Pump
Construction
Type & style
- Home type: SingleFamily
- Property subtype: Townhouse
Materials
- Brick
- Foundation: Poured Concrete
- Roof: Asphalt Shingle
Utilities & green energy
- Sewer: Sewer
Community & HOA
Location
- Region: Sarnia
Financial & listing details
- Annual tax amount: C$3,814
- Date on market: 3/11/2026
Price history
Price history is unavailable.
Public tax history
Tax history is unavailable.
Climate risks
Neighborhood: N7S

Similar homes
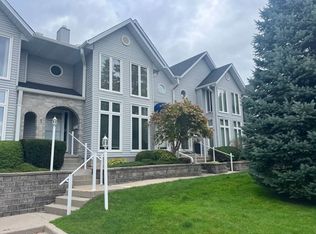
- C$530,0004 bd2 ba-- sqft1732 Rutherglen Close, Sarnia, ON N7S 3R9For Sale
 MLS ID #26018470, Katie Fleischer, Sales Person, Initia Real Estate (Ontario) Ltd. Brokerage. Windsor-Essex County AOR
 - C$549,0003 bd2 ba-- sqft260 Cassandra Blvd, Sarnia, ON N7S 0A2For Sale
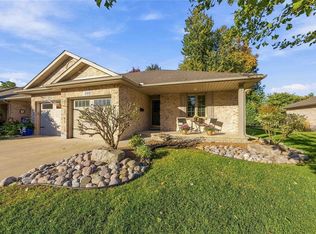 MLS ID #26025573, Lisa Aubin, Sales Person, Exp Realty, Brokerage Brokerage. Windsor-Essex County AOR
 - C$419,9003 bd2 ba-- sqft1126 Cathcart Blvd, Sarnia, ON N7S 2H5For Sale
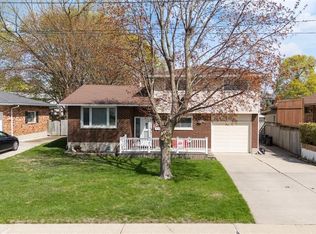 MLS ID #26017492, Chynna Dasilva, Sales Person, Exp Realty, Brokerage Brokerage. Windsor-Essex County AOR
 - C$597,0006 bd3 ba-- sqft1100 Bruce St, Sarnia, ON N7V 3B3For Sale
 MLS ID #X13459670, JN REALTY. TRREB
 - $514,9003 bd2 ba2k sqft207 Gratiot Blvd, Marysville, MI 48040For Sale
 MLS ID #50221691, Michael Rutherford, KW Platinum. MiRealSource
 - $510,0004 bd2 ba2.3k sqft2970 Military St, Port Huron, MI 48060For SaleMLS ID #50210496, Jackson Allen, Realty Executives Home Towne Chesterfield. MiRealSource
- $524,9003 bd2 ba3.7k sqft843 N Riverside Ave, Saint Clair, MI 48079For SaleMLS ID #50222029, Gerald Emig, St. Clair Realty. MiRealSource
- $429,9004 bd3 ba2.2k sqft3409 Ancient Dr, Port Huron, MI 48060For Sale
 MLS ID #20261023160, Bryan Best, Max Broock, REALTORS®-Troy. Realcomp II
