Brick 5 bedroom, 3 bath home with OAK HARDWOOD FLOORS under the carpet on main floor, vinyl windows throughout, covered patio and fenced yard, oversized 1 car garage and secure storage off patio. Tremendous square footage for the money and location! This home is a great buy and discounted for the updates that it needs. It has been pre-inspected, and we have a 4-year-old sewer scope. Recent updates include Dishwasher 2025, 50-gallon hot water heater 2025, electric stove 2024. No metro or HOA in this central Fort Collins neighborhood! Note extra concrete pad for additional off-street parking! Close to King Soopers on Taft Hill Rd, Colorado State University, city bus route and OLD Town. This is an "as is" sale.
For sale
$467,500
1053 Montview Rd, Fort Collins, CO 80521
5beds
2,240sqft
Single Family Residence
Built in 1963
8,327 Square Feet Lot
$460,300 Zestimate®
$209/sqft
$-- HOA
What's special
Fenced yardCovered patioSecure storage off patioVinyl windows throughout
- 7 days
- 791
- 60
Likely to sell faster than
Zillow last checked:
Listing updated:
Listed by:
Laura Olive 970-482-1781,
RE/MAX Alliance-FTC Dwtn,
Angie Grothmann 970-690-4180,
RE/MAX Alliance-FTC Dwtn
Source: IRES as distributed by MLS GRID,MLS#: 1069301
Facts & features
Interior
Bedrooms & bathrooms
- Bedrooms: 5
- Bathrooms: 3
- Full bathrooms: 1
- 3/4 bathrooms: 1
- 1/2 bathrooms: 1
- Main level bathrooms: 2
Primary bedroom
- Description: Carpet
- Features: Half Primary Bath
- Level: Main
- Area: 143 Square Feet
- Dimensions: 11 x 13
Bedroom 2
- Description: Carpet
- Level: Main
- Area: 130 Square Feet
- Dimensions: 13 x 10
Bedroom 3
- Description: Carpet
- Level: Main
- Area: 99 Square Feet
- Dimensions: 9 x 11
Bedroom 4
- Description: Carpet
- Level: Basement
- Area: 130 Square Feet
- Dimensions: 10 x 13
Bedroom 5
- Description: Carpet
- Level: Basement
- Area: 260 Square Feet
- Dimensions: 13 x 20
Dining room
- Description: Tile
- Level: Main
- Area: 120 Square Feet
- Dimensions: 12 x 10
Family room
- Description: Carpet
- Level: Basement
- Area: 234 Square Feet
- Dimensions: 13 x 18
Kitchen
- Description: Tile
- Level: Main
- Area: 143 Square Feet
- Dimensions: 13 x 11
Laundry
- Description: Concrete
- Level: Basement
- Area: 30 Square Feet
- Dimensions: 10 x 3
Living room
- Description: Carpet
- Level: Main
- Area: 234 Square Feet
- Dimensions: 13 x 18
Heating
- Forced Air
Cooling
- Central Air
Appliances
- Included: Electric Range, Double Oven, Dishwasher, Refrigerator, Washer, Dryer, Disposal
- Laundry: Washer/Dryer Hookup
Features
- Separate Dining Room
- Flooring: Wood
- Windows: Window Coverings
- Basement: Full,Partially Finished
- Has fireplace: Yes
- Fireplace features: Free Standing, Family Room
Interior area
- Total structure area: 1,120
- Total interior livable area: 2,240 sqft
- Finished area above ground: 1,120
Video & virtual tour
Property
Parking
- Total spaces: 1
- Parking features: Garage Door Opener, Attached
- Attached garage spaces: 1
- Details: Attached
Accessibility
- Accessibility features: Level Lot, Near Bus, Main Floor Bath, Accessible Bedroom
Features
- Levels: One
- Stories: 1
- Fencing: Chain Link
Lot
- Size: 8,327 Square Feet
- Features: Deciduous Trees, Level, City Limits, Paved, Curbs, Gutters, Sidewalks, Street Light
Details
- Additional structures: Storage
- Parcel number: R0094307
- Zoning: RL
- Special conditions: Private Owner
Construction
Type & style
- Home type: SingleFamily
- Property subtype: Single Family Residence
Materials
- Frame, Brick
- Roof: Composition
Condition
- New construction: No
- Year built: 1963
Utilities & green energy
- Electric: Fort Collins
- Gas: Xcel
- Sewer: Public Sewer
- Utilities for property: Natural Gas Available, Cable Available, Satellite Avail, High Speed Avail
Green energy
- Energy efficient items: Windows
Community & HOA
Community
- Subdivision: Miller Brothers Foothills
HOA
- Has HOA: No
Location
- Region: Fort Collins
Financial & listing details
- Price per square foot: $209/sqft
- Tax assessed value: $533,600
- Annual tax amount: $3,323
- Date on market: 9/23/2026
- Listing terms: Cash,Conventional,FHA,VA Loan
- Road surface type: Asphalt
Estimated market value
$460,300
$437,000 - $483,000
$3,028/mo
Price history
| Date | Event | Price |
|---|---|---|
| 9/28/2026 | Listing removed | $2,800$1/sqft |
Source: Zillow Rentals Report a problem | ||
| 9/23/2026 | Listed for sale | $467,500-11.8%$209/sqft |
Source:  IRES as distributed by MLS GRID #1069301 Report a problem IRES as distributed by MLS GRID #1069301 Report a problem | ||
| 8/23/2026 | Price change | $2,800-6.7%$1/sqft |
Source: Zillow Rentals Report a problem | ||
| 7/17/2026 | Price change | $3,000-20%$1/sqft |
Source: Zillow Rentals Report a problem | ||
| 7/7/2026 | Price change | $3,750-1.3%$2/sqft |
Source: Zillow Rentals Report a problem | ||
| 6/20/2026 | Price change | $3,800-2.6%$2/sqft |
Source: Zillow Rentals Report a problem | ||
| 6/7/2026 | Price change | $3,900-2.5%$2/sqft |
Source: Zillow Rentals Report a problem | ||
| 4/15/2026 | Listed for rent | $4,000+14.3%$2/sqft |
Source: Zillow Rentals Report a problem | ||
| 4/28/2023 | Listing removed | -- |
Source: Zillow Rentals Report a problem | ||
| 4/14/2023 | Listed for rent | $3,500$2/sqft |
Source: Zillow Rentals Report a problem | ||
| 6/22/2022 | Sold | $530,000-5.2%$237/sqft |
Source: IRES as distributed by MLS GRID #965873 Report a problem | ||
| 5/19/2022 | Listed for sale | $559,000+28.5%$250/sqft |
Source: IRES as distributed by MLS GRID #965873 Report a problem | ||
| 2/16/2021 | Listing removed | -- |
Source: IRES as distributed by MLS GRID #931309 Report a problem | ||
| 1/13/2021 | Listed for sale | $435,000+22.4%$194/sqft |
Source: IRES as distributed by MLS GRID #931309 Report a problem | ||
| 7/9/2018 | Sold | $355,500+6.1%$159/sqft |
Source: IRES as distributed by MLS GRID #854058 Report a problem | ||
| 6/23/2018 | Pending sale | $335,000$150/sqft |
Source: The Group, Inc. #854058 Report a problem | ||
| 6/21/2018 | Listed for sale | $335,000+48.9%$150/sqft |
Source: Group Horsetooth #854058 Report a problem | ||
| 9/23/2005 | Sold | $225,000+13.6%$100/sqft |
Source: Public Record Report a problem | ||
| 11/12/2003 | Sold | $198,000$88/sqft |
Source: Public Record Report a problem | ||
Public tax history
| Year | Property taxes | Tax assessment |
|---|---|---|
| 2025 | $3,323 +8.8% | $33,350 -6.1% |
| 2024 | $3,054 +26% | $35,510 -1% |
| 2023 | $2,423 -1% | $35,855 +39.7% |
| 2022 | $2,449 -3.6% | $25,659 -2.8% |
| 2021 | $2,539 -0.4% | $26,398 -2.7% |
| 2020 | $2,550 +23.6% | $27,134 -0.7% |
| 2019 | $2,063 | $27,324 +20.7% |
| 2018 | $2,063 | $22,637 |
| 2017 | $2,063 +0.3% | $22,637 +17.9% |
| 2016 | $2,056 +18.2% | $19,200 +0.1% |
| 2015 | $1,740 +14.3% | $19,190 +15% |
| 2014 | $1,522 | $16,690 |
| 2013 | -- | $16,690 +4.6% |
| 2012 | -- | $15,960 |
| 2011 | -- | $15,960 -1.8% |
| 2010 | -- | $16,250 |
| 2009 | -- | $16,250 +0.7% |
| 2008 | -- | $16,130 |
| 2007 | -- | $16,130 -2% |
| 2006 | -- | $16,460 |
| 2005 | -- | $16,460 +1.8% |
| 2004 | -- | $16,170 +3.6% |
| 2002 | -- | $15,610 |
| 2001 | -- | $15,610 |
Find assessor info on the county website
Monthly payment
Est. payment
Payment breakdown
Explore the cost of this home by adjusting the details. Changes won't be saved.Climate risks
Neighborhood: P.O.E.T
Nearby schools
Schools provided by the listing agent
- Elementary: Bauder
- Middle: Blevins
- High: Rocky Mountain
Source: IRES as distributed by MLS GRID. This data may not be complete. We recommend contacting the local school district to confirm school assignments for this home.
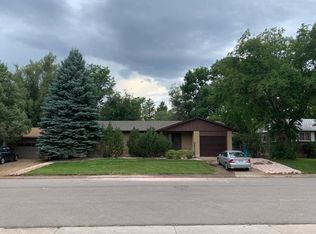
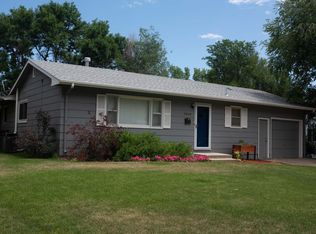
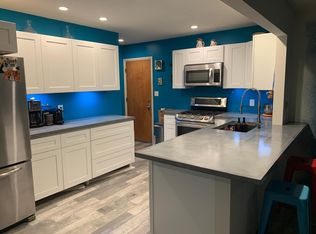
Similar homes
- $505,0005 bd2 ba2k sqft2421 Tamarac Drive, Fort Collins, CO 80521For Sale

 MLS ID #2693972, Slava Bakhour, A Step Above Realty. REcolorado as distributed by MLS GRID
 - $489,9004 bd2 ba2.2k sqft1416 Skyline Dr, Fort Collins, CO 80521For Sale
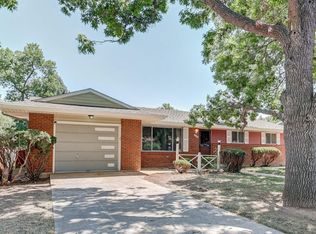
 MLS ID #1065717, Ginger Blasi, CENTURY 21 Elevated. IRES as distributed by MLS GRID
 - $515,0005 bd3 ba2.3k sqft2901 Greentree Cir, Fort Collins, CO 80521For Sale
 MLS ID #1067303, Jason Humpal, CENTURY 21 Elevated. IRES as distributed by MLS GRID
 - $500,0003 bd2 ba1.4k sqft1407 Wildwood Rd, Fort Collins, CO 80521For Sale
 MLS ID #1069520, Matt Kurtz, Group Centerra. IRES as distributed by MLS GRID
 - $499,0004 bd2 ba1.8k sqft1409 Shamrock St, Fort Collins, CO 80521For SaleMLS ID #1063121, Sarah Schilz, RE/MAX Advanced Inc.. IRES as distributed by MLS GRID
- $499,0003 bd2 ba1.5k sqft1032 S Taft Hill Rd, Fort Collins, CO 80521For SaleMLS ID #1060843, Sara Horner, Group Mulberry. IRES as distributed by MLS GRID
- $559,9005 bd3 ba2.6k sqft916 Timber Lane, Fort Collins, CO 80521For SaleMLS ID #9147269, Tom Ullrich, RE/MAX Professionals. REcolorado as distributed by MLS GRID
- $450,0003 bd1 ba1.3k sqft636 S Taft Hill Road, Fort Collins, CO 80521For SaleMLS ID #5805345, Kelly Hanna, KM Luxury Homes. REcolorado as distributed by MLS GRID
- $499,9003 bd2 ba1.1k sqft2413 W Elizabeth St, Fort Collins, CO 80521For SaleMLS ID #1064041, Melody Loar, Peak Performance Realty. IRES as distributed by MLS GRID
- $480,0004 bd2 ba1.4k sqft513 N Impala Dr, Fort Collins, CO 80521For SaleMLS ID #1066913, The Barefoot Team, RE/MAX Advanced Inc.. IRES as distributed by MLS GRID
- $475,0004 bd3 ba2.8k sqft1633 Northbrook Ct, Fort Collins, CO 80526For SaleMLS ID #1068429, Allison Baca, Group Centerra. IRES as distributed by MLS GRID
- $425,0003 bd2 ba1.2k sqft1920 W Elizabeth St, Fort Collins, CO 80521For SaleMLS ID #1067255, Robert Thomas Jones, Group Mulberry. IRES as distributed by MLS GRID
- $420,0005 bd2 ba2k sqft1600 Remington St, Fort Collins, CO 80525For SaleMLS ID #1069700, Amber Cano, Dynamic Real Estate Services. IRES as distributed by MLS GRID
- $485,0003 bd2 ba1.1k sqft609 E Coy Dr, Fort Collins, CO 80521For SaleMLS ID #1069275, Leslie Henckel, RE/MAX Alliance-FTC South. IRES as distributed by MLS GRID
- $499,0003 bd2 ba1.6k sqft1320 Westward Drive, Fort Collins, CO 80521For SaleMLS ID #5457100, Tara Jones, Opendoor Brokerage LLC. REcolorado as distributed by MLS GRID
- $599,0005 bd3 ba2.3k sqft2016 W Lake St, Fort Collins, CO 80521For SaleMLS ID #1057467, Jeff Lewis, Coldwell Banker Realty- Fort Collins. IRES as distributed by MLS GRID
- $575,0003 bd2 ba1.3k sqft1204 Southridge Dr, Fort Collins, CO 80521For SaleMLS ID #1069227, Catherine Rogers, C3 Real Estate Solutions, LLC. IRES as distributed by MLS GRID
- $507,0003 bd2 ba1.6k sqft2421 W Plum St, Fort Collins, CO 80521For SaleMLS ID #1065891, Brooke Walser, C3 Real Estate Solutions, LLC. IRES as distributed by MLS GRID
- $445,0004 bd2 ba1.2k sqft618 Tyler St, Fort Collins, CO 80521For SaleMLS ID #1062032, Robert Francis, West and Main Homes. IRES as distributed by MLS GRID
- $509,0005 bd3 ba2.3k sqft2124 Ayrshire Dr, Fort Collins, CO 80526For SaleMLS ID #1068133, Stephanie Woodard, eXp Realty LLC. IRES as distributed by MLS GRID
