Welcome to this sun-drenched, desirable end-unit townhome in the sought-after Reflections of Darien! Featuring a dramatic open-floor plan with soaring ceilings, statement windows, and luxury vinyl plank flooring, this "freshly" painted home delivers style and comfort. The main level boasts a crisp white kitchen complete with custom countertops, a designer backsplash, a convenient breakfast bar, and dedicated eat-in table space. The spacious living room, offers volume ceilings, skylights, a cozy fireplace and flows seamlessly into the dining area with sliding glass door that opens to a private patio. A first floor powder room for added convenience. Upstairs, you will find an expansive open loft that is ideal for a home office or secondary family room, alongside a private primary suite featuring a generous walk-in closet and an updated primary bathroom. A second well-sized bedroom, a full hall bath, and a second-level laundry room, complete this exceptional package. Private/attached garage. This home is ideally situated...minutes from I-55, premier shopping, and popular dining destinations. Located within highly rated school districts 63 and 86.
New
$355,000
1053 Ripple Ridge Cv, Darien, IL 60561
2beds
1,420sqft
Townhouse, Single Family Residence
Built in 1994
-- sqft lot
$-- Zestimate®
$250/sqft
$342/mo HOA
What's special
Cozy fireplaceExpansive open loftFirst floor powder roomSoaring ceilingsSecond well-sized bedroomUpdated primary bathroomFull hall bath
- 2 days
- 296
- 23
Zillow last checked:
Listing updated:
Listed by:
Linda Ryan, ABR,CNC,CSC 630-319-5006,
@properties Christie's International Real Estate
Source: MRED as distributed by MLS GRID,MLS#: 12762088
Facts & features
Interior
Bedrooms & bathrooms
- Bedrooms: 2
- Bathrooms: 3
- Full bathrooms: 2
- 1/2 bathrooms: 1
Rooms
- Room types: Loft
Primary bedroom
- Features: Flooring (Luxury Vinyl), Bathroom (Full)
- Level: Second
- Area: 143 Square Feet
- Dimensions: 13X11
Bedroom 2
- Features: Flooring (Luxury Vinyl), Window Treatments (All)
- Level: Second
- Area: 110 Square Feet
- Dimensions: 10X11
Dining room
- Features: Flooring (Luxury Vinyl), Window Treatments (All, Blinds)
- Level: Main
- Area: 132 Square Feet
- Dimensions: 11X12
Kitchen
- Features: Kitchen (Eating Area-Table Space, Pantry-Closet), Flooring (Luxury Vinyl)
- Level: Main
- Area: 180 Square Feet
- Dimensions: 10X18
Laundry
- Features: Flooring (Vinyl)
- Level: Second
- Area: 80 Square Feet
- Dimensions: 8X10
Living room
- Features: Flooring (Luxury Vinyl), Window Treatments (All)
- Level: Main
- Area: 176 Square Feet
- Dimensions: 11X16
Loft
- Features: Flooring (Luxury Vinyl), Window Treatments (All)
- Level: Second
- Area: 140 Square Feet
- Dimensions: 14X10
Heating
- Natural Gas, Forced Air
Cooling
- Central Air
Appliances
- Included: Range, Dishwasher, Refrigerator, Washer, Dryer
- Laundry: Upper Level, Washer Hookup
Features
- Cathedral Ceiling(s), Storage
- Windows: Skylight(s)
- Basement: None
- Number of fireplaces: 1
- Fireplace features: Gas Log, Gas Starter, Living Room
- Common walls with other units/homes: End Unit
Interior area
- Total structure area: 0
- Total interior livable area: 1,420 sqft
Property
Parking
- Total spaces: 1
- Parking features: Asphalt, Garage Door Opener, Yes, Attached, Garage
- Attached garage spaces: 1
- Has uncovered spaces: Yes
Accessibility
- Accessibility features: No Disability Access
Features
- Patio & porch: Patio
Details
- Parcel number: 0934123052
- Special conditions: None
Construction
Type & style
- Home type: Townhouse
- Property subtype: Townhouse, Single Family Residence
Materials
- Vinyl Siding, Brick
- Foundation: Concrete Perimeter
- Roof: Asphalt
Condition
- New construction: No
- Year built: 1994
Details
- Builder model: NIGHTFALL
Utilities & green energy
- Sewer: Public Sewer
- Water: Lake Michigan, Public
Community & HOA
Community
- Subdivision: Reflections
HOA
- Has HOA: Yes
- Services included: Insurance, Exterior Maintenance, Lawn Care, Snow Removal
- HOA fee: $342 monthly
Location
- Region: Darien
Financial & listing details
- Price per square foot: $250/sqft
- Annual tax amount: $5,978
- Date on market: 9/21/2026
- Ownership: Condo
Estimated market value
Not available
Estimated sales range
Not available
Not available
Price history
| Date | Event | Price |
|---|---|---|
| 9/21/2026 | Listed for sale | $355,000$250/sqft |
Source:  MRED as distributed by MLS GRID #12762088 Report a problem MRED as distributed by MLS GRID #12762088 Report a problem | ||
Public tax history
Tax history is unavailable.
Monthly payment
Est. payment
Payment breakdown
Explore the cost of this home by adjusting the details. Changes won't be saved.Climate risks
Neighborhood: 60561
Nearby schools
Schools provided by the listing agent
- Elementary: Concord Elementary School
- Middle: Cass Junior High School
- High: Hinsdale South High School
- District: 63
Source: MRED as distributed by MLS GRID. This data may not be complete. We recommend contacting the local school district to confirm school assignments for this home.
Similar homes
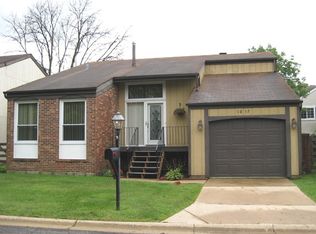
- $325,0002 bd2 ba1.1k sqft8321 Highpoint Cir Unit D, Darien, IL 60561New
 MLS ID #12763224, Ivan Santiago, ABR,SRES, Re/Max Cityview. MRED as distributed by MLS GRID
 - $329,0003 bd2 ba1.3k sqft709 79th St APT 408, Darien, IL 60561Price Change
 MLS ID #12752907, Angel Nunez, V.I.P. Real Estate, Ltd.. MRED as distributed by MLS GRID
 - $359,9003 bd3 ba1.3k sqft7932 Stewart Dr, Darien, IL 60561Active
 MLS ID #12759568, Gina Lamoso, ABR,PSA, Charles Rutenberg Realty of IL. MRED as distributed by MLS GRID
 - $320,0002 bd2 ba1k sqft1016 Spring Ct, Darien, IL 60561Active
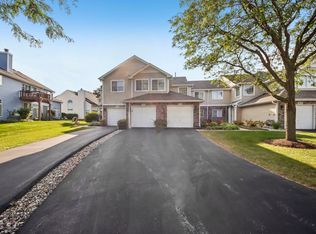 MLS ID #12740669, Vipin Gulati, GRI, RE/MAX Professionals Select. MRED as distributed by MLS GRID
