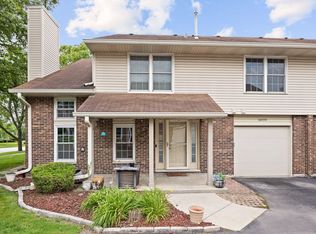
Welcome to this beautifully maintained, move-in-ready 2-bedroom, 2-full-bath home with a spacious loft, high ceilings, and an open floor plan. Freshly painted throughout, the home features brand-new carpet and kitchen flooring, stainless-steel appliances, modern quartz countertops, and abundant kitchen cabinets and a spacious pantry offering plenty of storage. The spacious primary bedroom offers a large walk-in closet with plenty of built-in organizers for convenient storage. The versatile loft can easily be used as a home office, children's play area, exercise/gym space, or additional living space. Enjoy the peaceful and private setting from the balcony overlooking a beautiful wooded area. Same-floor laundry for added convenience. An attached 1-car garage provides added convenience. Water heater(2022), refrigerator (2023), dishwasher (2022), washer(2023). Ideally located just minutes from I-55 and close to shopping, dining, parks, and everyday conveniences. Quiet, private, well maintained, and move-in ready-this home is a wonderful place to call home! Rental allowed. Easy showing.
Contingent
$329,000
8225 Ripple Rdg #8225, Darien, IL 60561
2beds
1,426sqft
Condominium, Single Family Residence
Built in 1994
-- sqft lot
$321,600 Zestimate®
$231/sqft
$308/mo HOA
What's special
Modern quartz countertopsVersatile loftSpacious loftHigh ceilingsSpacious primary bedroomFreshly painted throughoutSame-floor laundry
- 57 days
- 221
- 17
Zillow last checked:
Listing updated:
Listed by:
Margot Sun, CSC,SFR 630-340-8555,
HomeSmart Realty Group
Source: MRED as distributed by MLS GRID,MLS#: 12745169
Facts & features
Interior
Bedrooms & bathrooms
- Bedrooms: 2
- Bathrooms: 2
- Full bathrooms: 2
Rooms
- Room types: Foyer, Loft
Primary bedroom
- Features: Flooring (Carpet), Bathroom (Full)
- Level: Second
- Area: 196 Square Feet
- Dimensions: 14X14
Bedroom 2
- Features: Flooring (Carpet)
- Level: Second
- Area: 121 Square Feet
- Dimensions: 11X11
Family room
- Features: Flooring (Carpet)
- Level: Second
- Area: 308 Square Feet
- Dimensions: 22X14
Foyer
- Features: Flooring (Vinyl)
- Level: Main
- Area: 25 Square Feet
- Dimensions: 5X5
Kitchen
- Features: Kitchen (Eating Area-Table Space, Pantry-Closet, Pantry), Flooring (Vinyl)
- Level: Second
- Area: 198 Square Feet
- Dimensions: 18X11
Laundry
- Level: Second
- Area: 56 Square Feet
- Dimensions: 8X7
Loft
- Features: Flooring (Carpet)
- Level: Second
- Area: 182 Square Feet
- Dimensions: 13X14
Heating
- Natural Gas, Forced Air
Cooling
- Central Air
Appliances
- Included: Range, Microwave, Dishwasher, Refrigerator, Washer, Dryer, Disposal, Stainless Steel Appliance(s)
- Laundry: Upper Level, Washer Hookup, In Unit
Features
- Cathedral Ceiling(s), Walk-In Closet(s)
- Windows: Skylight(s)
- Basement: None
- Number of fireplaces: 1
- Fireplace features: Gas Starter, Family Room
Interior area
- Total structure area: 0
- Total interior livable area: 1,426 sqft
Property
Parking
- Total spaces: 1
- Parking features: Yes, Attached, Garage
- Attached garage spaces: 1
Accessibility
- Accessibility features: No Disability Access
Details
- Parcel number: 0934123291
- Special conditions: None
Construction
Type & style
- Home type: Condo
- Property subtype: Condominium, Single Family Residence
Materials
- Vinyl Siding, Brick
Condition
- New construction: No
- Year built: 1994
Utilities & green energy
- Sewer: Public Sewer
- Water: Public
Community & HOA
Community
- Subdivision: Reflections
HOA
- Has HOA: Yes
- Services included: Insurance, Exterior Maintenance, Lawn Care, Snow Removal
- HOA fee: $308 monthly
Location
- Region: Darien
Financial & listing details
- Price per square foot: $231/sqft
- Annual tax amount: $5,389
- Date on market: 8/29/2026
- Ownership: Condo
Estimated market value
$321,600
$306,000 - $338,000
$2,874/mo
Price history
| Date | Event | Price |
|---|---|---|
| 7/30/2019 | Listing removed | $1,725$1/sqft |
Source: Coldwell Banker Residential Brokerage - Naperville #10402983 Report a problem | ||
| 7/17/2019 | Price change | $1,725-1.4%$1/sqft |
Source: Coldwell Banker Residential Brokerage - Naperville #10402983 Report a problem | ||
| 6/5/2019 | Listed for rent | $1,750$1/sqft |
Source: Coldwell Banker Residential #10402983 Report a problem | ||
| 5/30/2019 | Sold | $198,000-3.4%$139/sqft |
Source:  MRED as distributed by MLS GRID #10334216 Report a problem MRED as distributed by MLS GRID #10334216 Report a problem | ||
| 4/13/2019 | Pending sale | $205,000$144/sqft |
Source: Classic Realty Group Inc. #10334216 Report a problem | ||
| 4/6/2019 | Listed for sale | $205,000$144/sqft |
Source: Classic Realty Group Inc. #10334216 Report a problem | ||
Public tax history
Tax history is unavailable.
Monthly payment
Est. payment
Payment breakdown
Explore the cost of this home by adjusting the details. Changes won't be saved.Climate risks
Neighborhood: 60561
Nearby schools
Schools provided by the listing agent
- Elementary: Concord Elementary School
- Middle: Cass Junior High School
- High: Hinsdale South High School
- District: 63
Source: MRED as distributed by MLS GRID. This data may not be complete. We recommend contacting the local school district to confirm school assignments for this home.
Similar homes
- $320,0002 bd2 ba1.1k sqft7937 Knottingham Cir APT C, Darien, IL 60561Active
 MLS ID #12788104, Katherine Konczak, Coldwell Banker Realty. MRED as distributed by MLS GRID
 - $350,0002 bd3 ba1.8k sqft8316 Woodland Dr APT 5, Darien, IL 60561Active
 MLS ID #12687954, Shanon Tully, ABR,CSC,PSA,RENE,SRES,SRS, Platinum Partners Realtors. MRED as distributed by MLS GRID
 - $354,5002 bd2 ba1.4k sqft845 E 22nd St APT 305, Lombard, IL 60148Active
 MLS ID #12730391, John Hwang, RE Net Realty, Inc. MRED as distributed by MLS GRID
 - $275,0003 bd2 ba1.1k sqft16030 S 85th Pl, Tinley Park, IL 60487New
 MLS ID #12793168, Randi Quigley, eXp Realty. MRED as distributed by MLS GRID
