Welcome to your peaceful country paradise! Nestled on 5 sprawling acres in the desirable Palmyra Twp, this beautiful 3-bdrm, 2 FB Ranch has been completely updated and is entirely turn-key and ready to move in! From the moment you step inside, you will love the modern, open-concept floor plan. The fully updated eat-in kitchen serves as the heart of the home, boasting stylish Luxury Vinyl Plank (LVP) flooring, sleek finishes, and a large pantry for all your storage needs. Clear sightlines lead straight into the spacious living room, making it the perfect setup for keeping an eye on the family or entertaining guests. The Wood Burner FP will add plenty warmth during the cooler months. When it’s time to head outdoors, step through the sliding glass doors off the kitchen onto your large rear deck—an ideal spot for morning coffee, evening BBQs, or just to relax after a long day. Down the hall, the main floor layout features 3 comfortable bedrooms, 2 outfitted with newer Life Proof carpeting, and the 3rd with LVP Flooring.The FB has been completely updated featuring contemporary fixtures, ceramic tile floor and Delta 4 piece Tub/Shower. The updates don’t stop there! Head downstairs to find a lower-level space, complete with a brand-new FB that has been thoughtfully added to maximize convenience and comfort, features LVP Floor and custom ceramic Tile Shower. Whether you dream of a spacious recreation rm, a home gym, or additional living space, the possibilities down here are endless. This home offers a sprawling piece of land to call your own, and true single-story convenience, this Palmyra Twp gem will not last long. Per the Seller updates include: Kitchen remodel with newer SS appliances, Dbl pane windows, LVP Flooring, all new Interior Doors and Handles, all New Light Fixtures, main floor FB completely updated, Propane Furnace and A/C, Basement Bath remodel, entire Interior Painted all completed approximately 2024. Portable Generac Generator remains with the home.
Active
$340,000
10533 Jones Rd, Diamond, OH 44412
3beds
1,086sqft
Single Family Residence
Built in 1979
5 Acres Lot
$-- Zestimate®
$313/sqft
$-- HOA
What's special
Modern open-concept floor planTrue single-story convenienceLower-level spaceLarge rear deckSprawling piece of landCompletely updatedSleek finishes
- 13 days
- 807
- 85
Zillow last checked:
Listing updated:
Listed by:
Lisa A Giordano 925-872-2289 lgiordano@tprsold.com,
Berkshire Hathaway HomeServices Stouffer Realty
Source: MLS Now,MLS#: 5251154 Originating MLS: Youngstown Columbiana Association of REALTORS
Originating MLS: Youngstown Columbiana Association of REALTORSFacts & features
Interior
Bedrooms & bathrooms
- Bedrooms: 3
- Bathrooms: 2
- Full bathrooms: 2
- Main level bathrooms: 1
- Main level bedrooms: 3
Bedroom
- Description: The Middle Bdrm was used an Office.,Flooring: Luxury Vinyl Tile
- Features: Window Treatments
- Level: First
- Dimensions: 11 x 9
Bedroom
- Description: Flooring: Carpet
- Features: Window Treatments
- Level: First
- Dimensions: 11 x 11
Primary bathroom
- Description: Flooring: Carpet
- Features: Window Treatments
- Level: First
- Dimensions: 15 x 11
Bathroom
- Description: New Full Bath with beautiful LVT Floor and Tiled Walk in Shower.,Flooring: Luxury Vinyl Tile
- Level: Lower
- Dimensions: 8 x 6
Bathroom
- Description: The Main Full Bath has been completely updated.,Flooring: Ceramic Tile
- Level: First
- Dimensions: 7 x 6
Eat in kitchen
- Description: Flooring: Luxury Vinyl Tile
- Features: Granite Counters
- Level: First
- Dimensions: 18 x 11
Living room
- Description: Flooring: Luxury Vinyl Tile
- Features: Fireplace
- Level: First
- Dimensions: 19 x 11
Other
- Description: The Unfinished Lower Level space offers plenty of opportunity as a Media Rm or Game Rm.,Flooring: Concrete
- Level: Lower
- Dimensions: 17 x 16
Heating
- Forced Air, Propane
Cooling
- Central Air, Ceiling Fan(s)
Appliances
- Included: Dishwasher, Disposal, Microwave, Range, Refrigerator, Water Softener
- Laundry: Washer Hookup, Electric Dryer Hookup, Lower Level, Laundry Tub, Sink
Features
- Ceiling Fan(s), Chandelier, Entrance Foyer, Eat-in Kitchen, Granite Counters, Kitchen Island, Open Floorplan, Pantry, Recessed Lighting
- Windows: Double Pane Windows, Screens
- Basement: Full,Partially Finished,Sump Pump
- Number of fireplaces: 1
- Fireplace features: Wood Burning
Interior area
- Total structure area: 1,086
- Total interior livable area: 1,086 sqft
- Finished area above ground: 1,086
Video & virtual tour
Property
Parking
- Total spaces: 2
- Parking features: Attached, Garage, Water Available
- Attached garage spaces: 2
Features
- Levels: One
- Stories: 1
- Patio & porch: Deck, Front Porch
- Exterior features: Lighting, Private Yard
- Fencing: Partial
- Has view: Yes
- View description: Trees/Woods
Lot
- Size: 5 Acres
- Dimensions: 355 x 614
- Features: Back Yard, Flat, Front Yard, Level, Wooded
Details
- Additional structures: Shed(s)
- Parcel number: 263320000010000
Construction
Type & style
- Home type: SingleFamily
- Architectural style: Ranch
- Property subtype: Single Family Residence
Materials
- Brick, Vinyl Siding
- Roof: Metal
Condition
- Year built: 1979
Utilities & green energy
- Sewer: Septic Tank
- Water: Well
Community & HOA
HOA
- Has HOA: No
Location
- Region: Diamond
Financial & listing details
- Price per square foot: $313/sqft
- Tax assessed value: $197,900
- Annual tax amount: $2,154
- Date on market: 10/7/2026
- Cumulative days on market: 13 days
- Listing terms: Cash,Conventional,FHA,USDA Loan,VA Loan
Estimated market value
Not available
Estimated sales range
Not available
Not available
Price history
| Date | Event | Price |
|---|---|---|
| 10/7/2026 | Listed for sale | $340,000+70%$313/sqft |
Source:  MLS Now #5251154 Report a problem MLS Now #5251154 Report a problem | ||
| 9/9/2026 | Sold | $200,000$184/sqft |
Source: Public Record Report a problem | ||
| 9/18/2024 | Sold | $200,000$184/sqft |
Source: Public Record Report a problem | ||
Public tax history
| Year | Property taxes | Tax assessment |
|---|---|---|
| 2025 | $2,154 +1.8% | $69,270 |
| 2024 | $2,115 +23.5% | $69,270 +31.5% |
| 2023 | $1,712 -4.6% | $52,680 |
| 2022 | $1,795 -0.9% | $52,680 |
| 2021 | $1,810 +19.6% | $52,680 +19.9% |
| 2020 | $1,514 -0.2% | $43,930 |
| 2019 | $1,518 +4.5% | $43,930 +8.8% |
| 2018 | $1,452 | $40,360 |
| 2017 | $1,452 +0.4% | $40,360 |
| 2016 | $1,447 +4.3% | $40,360 |
| 2015 | $1,387 -1.9% | $40,360 |
| 2014 | $1,414 +1% | $40,360 |
| 2013 | $1,400 +0.6% | $40,360 |
| 2012 | $1,391 -6.2% | $40,360 -7.8% |
| 2011 | $1,484 -0.5% | $43,790 |
| 2010 | $1,492 +0.6% | $43,790 |
| 2009 | $1,483 | $43,790 |
| 2008 | $1,483 | $43,790 -5% |
| 2007 | -- | $46,100 |
| 2005 | $1,507 -1.3% | -- |
| 2004 | $1,527 +5.6% | -- |
| 2003 | $1,446 +3% | -- |
| 2002 | $1,404 -48.1% | -- |
| 2001 | $2,707 -0.9% | -- |
| 2000 | $2,732 +34.1% | -- |
| 1999 | $2,037 | -- |
Find assessor info on the county website
Monthly payment
Est. payment
Payment breakdown
Explore the cost of this home by adjusting the details. Changes won't be saved.Climate risks
Neighborhood: 44412
Nearby schools
Schools provided by the listing agent
- District: Southeast LSD Portage- 6708
Source: MLS Now. This data may not be complete. We recommend contacting the local school district to confirm school assignments for this home.
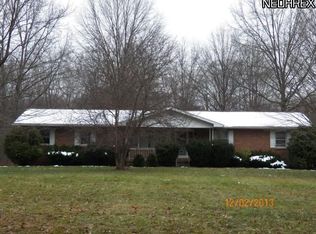
Similar homes
- $299,9002 bd2 ba1.1k sqft2351 Heston Dr, Lake Milton, OH 44429For Sale
 MLS ID #5245102, Mary A Markulis, The Agency Cleveland Northcoast. MLS Now
 - $280,0003 bd1 ba988 sqft3165 Phalanx Mills Herner Rd, Southington, OH 44470For Sale
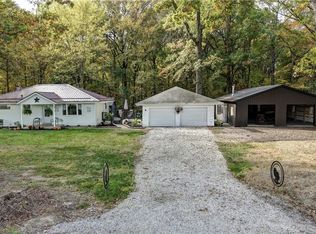 MLS ID #5253016, Jonathon J Miller, Kaufman Realty & Auction, LLC.. MLS Now
 - $389,9003 bd2 ba1.5k sqft17626 Lakewood Ave, Lake Milton, OH 44429For Sale
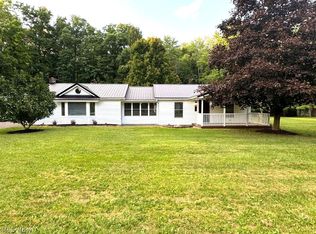 MLS ID #5242462, Dina Huegel, Howard Hanna. MLS Now
 - $339,0003 bd3 ba1.5k sqft5625 Tippecanoe Rd, Canfield, OH 44406For SaleMLS ID #5234997, Anthony Marchionda, Burgan Real Estate. MLS Now
