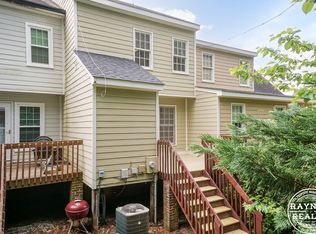
Welcome to this beautifully maintained two-story END UNIT townhome offering modern finishes and a spacious, open-concept layout! Step inside to discover an inviting living area filled with natural light, complemented by stylish flooring and a seamless flow into the dining area and kitchen. The kitchen features sleek quartz countertops, stainless steel appliances, ample cabinetry, and a large center island with additional seating, perfect for everyday living and entertaining. Upstairs, you'll find generously sized bedrooms, including a spacious primary suite featuring a walk-in closet and private bathroom with dual vanities. Additional highlights include a convenient main-level half bath, upstairs laundry area, and an attached one-car garage. WASHER & DRYER included in the rent! Landlord is willing to leave this beautiful home furnished for interested Tenants. Rent price will reflect use of the furniture if Tenant desires to do so a $2600/month, Step outside to enjoy the backyard and patio area, perfect for relaxing or entertaining guests. With its modern design, functional floor plan, and inviting atmosphere, this home is ready for its next owner. Schedule your showing today!
Townhouse for rent
Townhouse
Available now
No pets
Air conditioner, central air, zoned
Electric dryer hookup laundry
2 Attached garage spaces parking
Central, forced air
What's special
Modern finishesModern designStylish flooringConvenient main-level half bathTwo-story end unit townhomeUpstairs laundry areaAttached one-car garage
- 3 days |
- -- |
- -- |
Zillow last checked:
Listing updated:
Travel times

Let’s turn your rent into credit progress
Build credit history with every on-time payment and get credit for the payment you’re already making.
Facts & features
Interior
Bedrooms & bathrooms
- Bedrooms: 3
- Bathrooms: 3
- Full bathrooms: 2
- 1/2 bathrooms: 1
Heating
- Central, Forced Air
Cooling
- Air Conditioner, Central Air, Zoned
Appliances
- Included: Dishwasher, Garbage Disposal, Microwave Oven, Oven, Refrigerator
- Laundry: Electric Dryer Hookup, Hookups, In Hall, Inside, Laundry Closet, Laundry Room, Upper Level, Washer Hookup
Features
- Bathtub/Shower Combination, Ceiling Fan(s), Ceiling Fan(s), Dining L, Double Vanity, Eat-in Kitchen, Entrance Foyer, High Ceilings, High Speed Internet, Kitchen Island, Open Floorplan, Pantry, Pantry, Quartz Counters, Recessed Lighting, Separate Shower, Smart Home, Smooth Ceilings, Walk In Closet, Walk-In Closet(s)
- Flooring: Luxury Vinyl, Tile
Interior area
- Total interior livable area: 1,680 sqft
Property
Parking
- Total spaces: 2
- Parking features: Attached, Driveway, Garage, Open
- Has attached garage: Yes
- Has uncovered spaces: Yes
- Details: Contact manager
Features
- Stories: 2
- Exterior features: Bathtub/Shower Combination, Dining L, Entrance Foyer, Lighting, Quartz Counters, Rain Gutters, Separate Shower, Smart Lock(s), Smooth Ceilings
Lot
- Features: Landscaped
Details
- Additional structures: Garage(s)
Construction
Type & style
- Home type: Townhouse
- Property subtype: Townhouse
Condition
- Year built: 2025
Building
Management
- Pets allowed: No
Community & HOA
Community
- Features: Sidewalks, Street Lights
Location
- Region: Wake Forest
Financial & listing details
- Lease term: 12 Months
Nearby apartments for rent


Price history
| Date | Event | Price |
|---|---|---|
| 10/30/2026 | Listed for rent | $1,995$1/sqft |
Source: Doorify MLS #10201039 Report a problem | ||