Beautiful fenced farm of 13.45 acres in the Colbert community, of which 7 acres have pasture (Ag Land 93). Just 20 minutes from downtown Athens. Classic stone flanking walls border the entrance gate on both sides, perfectly capturing the warm, rustic charm of this farmhouse estate. The property has several structures, including a spacious home with 5 bedrooms and 3 bathrooms. The home has recent improvements dated, approximately, 2022: new METAL roof & gutters, new siding, and a new large deck. The first story encompasses a large living room, large eat-in kitchen with shaker style white cabinets-which will be painted during last week of October, island, stainless steel appliances, and wall-mounted pot filler/kettle faucet above range. Potential for home improvements such as finishing an upstairs bathroom that is stubbed for shower. A 30' x 40' RV/BOAT CARPORT with METAL roof was also built in the farm in 2022. Additionally, this great property has an accessory dwelling unit (ADU) of approximately 15' x 15'. Farms like this don't just offer acreage; they offer a more intentional way to life. Don't let this slice of paradise slip away.
Active
$470,000
117 Mitchell Farm Rd, Colbert, GA 30628
5beds
2,416sqft
Single Family Residence
Built in 1887
13.45 Acres Lot
$448,500 Zestimate®
$195/sqft
$-- HOA
What's special
New large deckNew sidingStainless steel appliancesShaker style white cabinetsLarge eat-in kitchen
- 2 days
- 475
- 43
Zillow last checked:
Listing updated:
Listed by:
Dalizza Colon 706-340-2900,
Virtual Properties Realty.com
Source: GAMLS,MLS#: 10876914
Facts & features
Interior
Bedrooms & bathrooms
- Bedrooms: 5
- Bathrooms: 3
- Full bathrooms: 3
- Main level bathrooms: 1
- Main level bedrooms: 2
Rooms
- Room types: Family Room, Laundry
Heating
- Central, Electric
Cooling
- Central Air, Electric
Appliances
- Included: Electric Water Heater, Oven/Range (Combo), Refrigerator, Stainless Steel Appliance(s)
- Laundry: Other
Features
- Walk-In Closet(s)
- Flooring: Carpet, Hardwood, Tile
- Basement: None
- Number of fireplaces: 1
Interior area
- Total structure area: 2,416
- Total interior livable area: 2,416 sqft
- Finished area above ground: 2,416
- Finished area below ground: 0
Property
Parking
- Parking features: Carport, Detached, RV/Boat Parking, Storage
- Has carport: Yes
Features
- Levels: Two
- Stories: 2
- Patio & porch: Deck, Porch
Lot
- Size: 13.45 Acres
- Features: Level, Open Lot, Pasture, Private
Details
- Parcel number: 021 143
Construction
Type & style
- Home type: SingleFamily
- Architectural style: Traditional
- Property subtype: Single Family Residence
Materials
- Concrete, Other
- Roof: Metal
Condition
- Resale
- New construction: No
- Year built: 1887
Utilities & green energy
- Sewer: Septic Tank
- Water: Well
- Utilities for property: Water Available
Community & HOA
Community
- Features: Boat/Camper/Van Prkg, Gated
- Subdivision: None
HOA
- Has HOA: No
- Services included: None
Location
- Region: Colbert
Financial & listing details
- Price per square foot: $195/sqft
- Tax assessed value: $322,470
- Annual tax amount: $2,291
- Date on market: 10/21/2026
- Cumulative days on market: 2 days
- Listing agreement: Exclusive Right To Sell
Estimated market value
$448,500
$426,000 - $471,000
$2,138/mo
Price history
| Date | Event | Price |
|---|---|---|
| 10/22/2026 | Listed for sale | $470,000+108.9%$195/sqft |
Source:  Hive MLS #CL366820 Report a problem | ||
| 8/29/2022 | Listing removed | -- |
Source: Hive MLS #980637 Report a problem | ||
| 6/4/2022 | Pending sale | $225,000+2.3%$93/sqft |
Source: Hive MLS #980637 Report a problem | ||
| 6/10/2021 | Sold | $220,000-2.2%$91/sqft |
Source: Public Record Report a problem | ||
| 4/1/2021 | Listed for sale | $225,000$93/sqft |
Source: Hive MLS #980637 Report a problem | ||
Public tax history
| Year | Property taxes | Tax assessment |
|---|---|---|
| 2025 | $2,473 +8.5% | $128,988 +24.1% |
| 2024 | $2,278 +12.7% | $103,908 +10.7% |
| 2023 | $2,022 +11% | $93,832 +32% |
| 2022 | $1,822 +30.1% | $71,100 +23.1% |
| 2021 | $1,401 +3.2% | $57,780 |
| 2020 | $1,358 -2.8% | $57,780 |
| 2019 | $1,396 +17% | $57,780 +4.2% |
| 2018 | $1,193 +2.5% | $55,441 |
| 2017 | $1,164 | $55,441 |
Find assessor info on the county website
Monthly payment
Est. payment
Payment breakdown
Explore the cost of this home by adjusting the details. Changes won't be saved.Climate risks
Neighborhood: 30628
Nearby schools
Schools provided by the listing agent
- Elementary: Oglethorpe
- Middle: Oglethorpe
- High: Oglethorpe
Source: GAMLS. This data may not be complete. We recommend contacting the local school district to confirm school assignments for this home.

Similar homes
- $--3 bd2 ba2k sqft349 Pinewood Cir, Colbert, GA 30628Auction
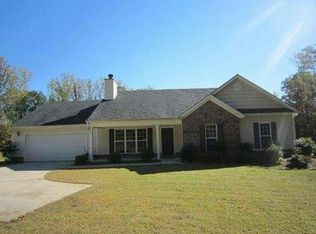 Auction.com 1
- $475,0004 bd3 ba2.4k sqft81 Valley Rd, Colbert, GA 30628Active
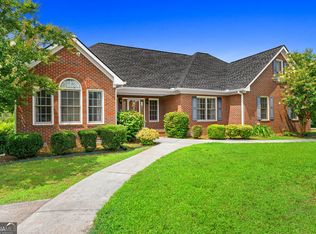
 MLS ID #10790552, Misty Berryman, eXp Realty. GAMLS
- $359,0004 bd3 ba1.9k sqft160 Morgan Way, Colbert, GA 30628Active
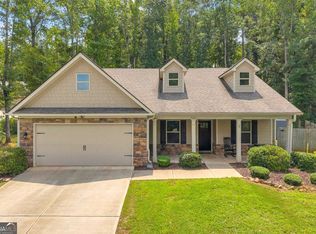 MLS ID #10877889, RDH Realty Team, Keller Williams Lanier Partners. GAMLS
- $324,9003 bd2 ba1.2k sqft72 Terry Dee Ln, Colbert, GA 30628Active
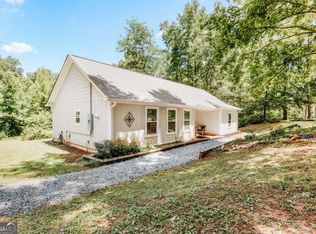 MLS ID #10823652, Andrew J Baker, Iris Inc Realty. GAMLS
- $425,0004 bd3 ba2.4k sqft35 Kimberly Ln, Colbert, GA 30628ActiveMLS ID #10815621, Holly Purcell, Ansley RE|Christie's Int'l RE. GAMLS
- $449,9004 bd3 ba2.4k sqft104 Old Kincaid Rd #1, Colbert, GA 30628ActiveMLS ID #10822268, Charles J Williams, Bulldawg Realty.com GA LLC. GAMLS
- $449,0004 bd3 ba2.4k sqft309 Briarwood Trl, Winterville, GA 30683ActiveMLS ID #10801610, Amy Bruce, Living Down South Realty. GAMLS
- $409,9004 bd3 ba2.1k sqft44 Sycamore Dr #17, Colbert, GA 30628ActiveMLS ID #10819093, Jenny Maddox, Georgia Realty Group. GAMLS
- $299,9004 bd3 ba1.3k sqft137 Stonebrooke Dr, Colbert, GA 30628ActiveMLS ID #10842461, Benjamin Brubaker, Georgia Land Brokerage. GAMLS
- $569,0004 bd3 ba2.6k sqft0 Kincaid Cemetery Rd, Colbert, GA 30628ActiveMLS ID #10870693, Daniel Hardigree, Keller Williams Realty Atl. Partners. GAMLS
- $444,9995 bd3 ba3.3k sqft674 Yancey Rd, Arnoldsville, GA 30619ActiveMLS ID #10834318, Brandon Colquitt, Iris Inc Realty. GAMLS
- $469,9004 bd3 ba2.4k sqft841 Arnoldsville Rd #2, Winterville, GA 30683ActiveMLS ID #10855483, Charles J Williams, Bulldawg Realty.com GA LLC. GAMLS
- $418,0004 bd3 ba2.2k sqft198 White Cir, Winterville, GA 30683ActiveMLS ID #10845203, Jerrod H Morse, Keller Williams Greater Athens. GAMLS
- $409,9004 bd3 ba2.1k sqft44 Syacmore Drive #17, Colbert, GA 30628New Construction
 MLS ID #CL362027, Jenny Maddox, Georgia Realty Group, LLC. Hive MLS
- $379,9993 bd2 ba2.6k sqft239 Jeremy Dr, Colbert, GA 30628ActiveMLS ID #10815310, Melissa Smith, Living Down South Realty. GAMLS
- $409,9004 bd3 ba2.2k sqft360 River Birch Ln #18, Colbert, GA 30628ActiveMLS ID #10819109, Jenny Maddox, Georgia Realty Group. GAMLS
- $575,0005 bd3 ba2.5k sqft1380 Dunlap Rd, Winterville, GA 30683ActiveMLS ID #10856273, Ashley Nalley, Keller Williams Greater Athens. GAMLS
- $305,0003 bd2 ba1.4k sqft131 Stonebrooke Dr, Colbert, GA 30628ActiveMLS ID #10759435, Ashley Nalley, Keller Williams Greater Athens. GAMLS
