Pre Construction. To Be Built. Discover the opportunity for new construction on 5.36 wooded acres in Colbert! This proposed 4-bedroom, 3-bath home features a thoughtfully designed two-story floor plan with an open-concept kitchen, breakfast area, and family room, separate dining room, and main-level primary suite. An additional main-level bedroom offers flexible space, while the upstairs includes two bedrooms, a full bath, and a spacious bonus room. A two-car garage completes the proposed layout. Enjoy the natural surroundings and privacy of a wooded homesite with the opportunity to personalize select finishes. Home has not been constructed. Proposed floor plan, features, finishes, and specifications are subject to builder approval and may vary. Listing price is intended to include the lot and proposed home, subject to confirmed builder specifications and allowances. Renderings and representative photographs are for illustrative purposes only and may depict features or finishes not included in the listed price.
Active
$569,000
0 Kincaid Cemetery Rd, Colbert, GA 30628
4beds
2,649sqft
Single Family Residence
Built in 2026
5.36 Acres Lot
$568,400 Zestimate®
$215/sqft
$-- HOA
What's special
Wooded acresTwo-car garageMain-level primary suiteFamily roomSeparate dining roomBreakfast areaOpen-concept kitchen
- 29 days
- 578
- 54
Zillow last checked:
Listing updated:
Listed by:
Daniel Hardigree 706-247-5985,
Keller Williams Realty Atl. Partners
Source: GAMLS,MLS#: 10870693
Facts & features
Interior
Bedrooms & bathrooms
- Bedrooms: 4
- Bathrooms: 3
- Full bathrooms: 3
- Main level bathrooms: 2
- Main level bedrooms: 2
Rooms
- Room types: Bonus Room, Laundry
Dining room
- Features: Dining Rm/Living Rm Combo
Kitchen
- Features: Kitchen Island, Solid Surface Counters
Heating
- Central, Electric
Cooling
- Central Air, Electric
Appliances
- Included: Dishwasher, Microwave, Oven/Range (Combo), Stainless Steel Appliance(s)
- Laundry: Other
Features
- Double Vanity, Master On Main Level, Separate Shower, Soaking Tub, Vaulted Ceiling(s), Walk-In Closet(s)
- Flooring: Vinyl
- Basement: None
- Number of fireplaces: 1
- Fireplace features: Living Room
- Common walls with other units/homes: No Common Walls
Interior area
- Total structure area: 2,649
- Total interior livable area: 2,649 sqft
- Finished area above ground: 2,649
- Finished area below ground: 0
Video & virtual tour
Property
Parking
- Total spaces: 2
- Parking features: Attached, Garage, Kitchen Level
- Has attached garage: Yes
Features
- Levels: Two
- Stories: 2
- Patio & porch: Patio, Porch
Lot
- Size: 5.36 Acres
- Features: Level, Private, Sloped
- Residential vegetation: Wooded
Details
- Parcel number: 0057 068
Construction
Type & style
- Home type: SingleFamily
- Architectural style: Traditional
- Property subtype: Single Family Residence
Materials
- Concrete
- Foundation: Slab
- Roof: Composition
Condition
- To Be Built
- New construction: Yes
- Year built: 2026
Details
- Warranty included: Yes
Utilities & green energy
- Sewer: Septic Tank
- Water: Public
- Utilities for property: Water Available
Community & HOA
Community
- Features: None
- Subdivision: Brush Creek
HOA
- Has HOA: No
- Services included: None
Location
- Region: Colbert
Financial & listing details
- Price per square foot: $215/sqft
- Annual tax amount: $330
- Date on market: 10/9/2026
- Cumulative days on market: 29 days
- Listing agreement: Exclusive Right To Sell
Estimated market value
$568,400
$540,000 - $597,000
$2,848/mo
Price history
| Date | Event | Price |
|---|---|---|
| 10/10/2026 | Listed for sale | $569,000+611.3%$215/sqft |
Source:  GAMLS #10870693 Report a problem | ||
| 11/21/2025 | Sold | $80,000-11.1%$30/sqft |
Source: GAMLS #10626668 Report a problem | ||
| 11/10/2025 | Pending sale | $90,000$34/sqft |
Source: GAMLS #10626668 Report a problem | ||
| 10/16/2025 | Listed for sale | $90,000$34/sqft |
Source:  FMLS GA #7662961 Report a problem | ||
Public tax history
Tax history is unavailable.
Monthly payment
Est. payment
Payment breakdown
Explore the cost of this home by adjusting the details. Changes won't be saved.Climate risks
Neighborhood: 30628
Nearby schools
Schools provided by the listing agent
- Elementary: Colbert
- Middle: Madison
- High: Madison
Source: GAMLS. This data may not be complete. We recommend contacting the local school district to confirm school assignments for this home.
- $337,81121.65 acres1041 Diamond Hill Colbert Rd, Colbert, GA 30628Off Market
- $21,999-- bd-- ba-- sqft1061 Diamond Hill Colbert Rd, Colbert, GA 30628Off Market
- $226,300-- bd1 ba1.3k sqft994 Diamond Hill Colbert Rd, Colbert, GA 30628Off Market

- $208,400-- bd2 ba1.4k sqft33 Kincaid Cemetery Rd, Colbert, GA 30628Off Market
Similar homes
- $--4 bd3 ba2.3k sqft140 Morgan Way, Colbert, GA 30628Auction
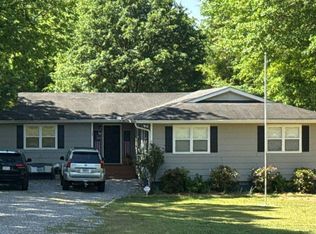
 Auction.com 2
- $--4 bd2 ba1.8k sqft1509 Lem Edwards Rd, Colbert, GA 30628Auction
 Auction.com 2
- $619,9006 bd4 ba3.7k sqft1215 Brush Creek Rd, Colbert, GA 30628Active
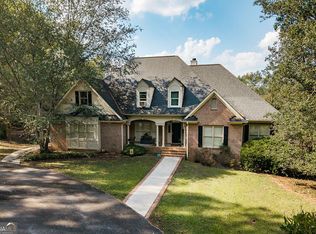
 MLS ID #10875310, Tanya S Cheek, Athens Realty Plus, LLC. GAMLS
- $--3 bd2 ba2k sqft349 Pinewood Cir, Colbert, GA 30628Auction
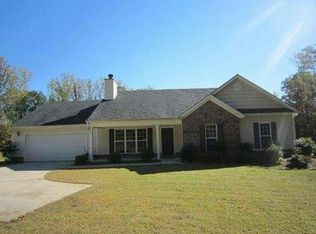 Auction.com 1
- $449,9004 bd3 ba2.4k sqft104 Old Kincaid Rd #1, Colbert, GA 30628ActiveMLS ID #10822268, Charles J Williams, Bulldawg Realty.com GA LLC. GAMLS
- $575,0004 bd4 ba2.9k sqft499 Double Branch Rd, Danielsville, GA 30633ActiveMLS ID #10839813, Janelle L McCain, Southern Living Realty Inc. GAMLS
- $624,9004 bd3 ba2.9k sqft253 Savage Rd, Bogart, GA 30622ActiveMLS ID #10884312, Tamra J Wade, Re/Max Tru, Inc.. GAMLS
- $569,9003 bd2 ba2.1k sqft500 Harve Mathis Rd, Athens, GA 30606ActiveMLS ID #10800359, Kayla S Vickery, Coldwell Banker Fort Realty. GAMLS
- $336,5003 bd2 ba1.9k sqft75 Kristin Ct, Colbert, GA 30628ActiveMLS ID #10835095, Phil Hammond, Athens Elite Real Estate. GAMLS
- $620,0004 bd3 ba2.4k sqft1718 Ed Bennett Rd, Nicholson, GA 30565ActiveMLS ID #10802647, Kelli Head, RE/MAX Classic. GAMLS
- $399,0004 bd3 ba2.4k sqft309 Briarwood Trl, Winterville, GA 30683ActiveMLS ID #10801610, Amy Bruce, Living Down South Realty. GAMLS
- $525,0005 bd3 ba2.8k sqft650 Woodside Road, Athens, GA 30606For Sale
 MLS ID #CL366730, Bob Shields, Shields Properties, Inc.. Hive MLS
- $525,0005 bd3 ba2.8k sqft650 Woodside Rd, Athens, GA 30607ActiveMLS ID #10877396, Robert W Shields, Shields Properties Inc.. GAMLS
- $598,0003 bd2 ba2.2k sqft838 Buford Carey Rd, Hull, GA 30646ActiveMLS ID #10736209, Marlena Bhatia, Titan Realty Advisors. GAMLS
- $539,9003 bd3 ba2.6k sqft1010 Double Bridges Road, Winterville, GA 30683For SaleMLS ID #CL362750, Robin Williamson, Williamson Bros. Realty & Auct. Hive MLS
- $699,0003 bd2 ba2.2k sqft210 Old Elberton Rd, Athens, GA 30601ActiveMLS ID #10815866, Laura Wilfong, Coldwell Banker Upchurch Realty. GAMLS
