Beautiful Deer Run subdivision is an exclusive enclave with no through traffic located just minutes out of the city! Spectacular 5+/- year-old transitional showplace with over 4000 square feet of perfection! With high style design, light flooded rooms and a feeling of endless space. You'll fall in love with a home that stands out! Voluminous fireplaced great room ties everything together with a show stopping kitchen and an extra large island and dream pantry. First floor primary suite with lavish, en suite bath. All four bedrooms are spacious with California closet system. Lower level family entertainment area has to be seen!!! Home theater, additional kitchen, gym, bedroom and full bath, this space has unlimited possibilities! A three car garage, beautiful lawn with playground and lots of room.
Active
$1,100,000
10537 Doyle Rd, Utica, NY 13502
5beds
4,200sqft
Single Family Residence
Built in 2018
5.46 Acres Lot
$-- Zestimate®
$262/sqft
$-- HOA
What's special
Voluminous fireplaced great roomThree car garageHigh style designLight flooded roomsLots of roomDream pantryHome theater
- 43 days
- 1,424
- 68
Zillow last checked:
Listing updated:
Listed by:
Coldwell Banker Faith Properties 315-735-2222,
John C. Brown 315-570-6640
Source: NYSAMLSs,MLS#: S1710562 Originating MLS: Mohawk Valley
Originating MLS: Mohawk ValleyFacts & features
Interior
Bedrooms & bathrooms
- Bedrooms: 5
- Bathrooms: 4
- Full bathrooms: 3
- 1/2 bathrooms: 1
- Main level bathrooms: 2
- Main level bedrooms: 1
Bedroom 1
- Level: First
- Dimensions: 16.00 x 17.00
Bedroom 2
- Level: First
- Dimensions: 12.00 x 14.00
Bedroom 3
- Level: Second
- Dimensions: 12.00 x 13.00
Bedroom 4
- Level: Second
- Dimensions: 14.00 x 12.00
Bedroom 5
- Level: Basement
- Dimensions: 16.00 x 13.00
Basement
- Level: Basement
- Dimensions: 32.00 x 17.00
Den
- Level: Basement
- Dimensions: 12.00 x 7.00
Dining room
- Level: First
- Dimensions: 13.00 x 11.00
Foyer
- Level: First
- Dimensions: 13.00 x 8.00
Gym
- Level: Basement
- Dimensions: 17.00 x 11.00
Kitchen
- Level: First
- Dimensions: 16.00 x 13.00
Laundry
- Level: First
- Dimensions: 10.00 x 10.00
Living room
- Dimensions: 21.00 x 19.00
Media room
- Level: Basement
- Dimensions: 24.00 x 17.00
Other
- Level: First
- Dimensions: 10.00 x 10.00
Other
- Level: First
- Dimensions: 8.00 x 3.00
Other
- Dimensions: 18.00 x 16.00
Other
- Level: Basement
- Dimensions: 17.00 x 10.00
Heating
- Propane, Zoned, Baseboard, Forced Air, Hot Water
Cooling
- Zoned, Central Air
Appliances
- Included: Dishwasher, Disposal, Gas Oven, Gas Range, Microwave, Propane Water Heater, Refrigerator
- Laundry: Main Level
Features
- Breakfast Bar, Ceiling Fan(s), Entrance Foyer, Separate/Formal Living Room, Home Office, Other, See Remarks, Sliding Glass Door(s), Bath in Primary Bedroom, Main Level Primary
- Flooring: Carpet, Hardwood, Other, See Remarks, Varies
- Doors: Sliding Doors
- Basement: Full,Finished
- Number of fireplaces: 1
Interior area
- Total structure area: 4,200
- Total interior livable area: 4,200 sqft
Video & virtual tour
Property
Parking
- Total spaces: 3
- Parking features: Attached, Electricity, Garage, Storage, Garage Door Opener
- Attached garage spaces: 3
Features
- Levels: Two
- Stories: 2
- Patio & porch: Deck
- Exterior features: Blacktop Driveway, Deck, Fence, Play Structure, Private Yard, See Remarks, Propane Tank - Owned
- Fencing: Partial
- Waterfront features: Other, See Remarks
Lot
- Size: 5.46 Acres
- Dimensions: 200 x 0
- Features: Rectangular, Rectangular Lot, Residential Lot
Details
- Additional structures: Shed(s), Storage
- Parcel number: 30320027900000010570000000
- Special conditions: Standard
Construction
Type & style
- Home type: SingleFamily
- Architectural style: Craftsman
- Property subtype: Single Family Residence
Materials
- Stone, Vinyl Siding
- Foundation: Poured
- Roof: Asphalt,Shingle
Condition
- Resale
- Year built: 2018
Utilities & green energy
- Electric: Circuit Breakers
- Sewer: Septic Tank
- Water: Connected, Public
- Utilities for property: Cable Available, Electricity Connected, High Speed Internet Available, Water Connected
Community & HOA
Community
- Subdivision: Deer Run
Location
- Region: Utica
Financial & listing details
- Price per square foot: $262/sqft
- Tax assessed value: $60,500
- Annual tax amount: $14,159
- Date on market: 8/27/2026
- Listing terms: Cash,Conventional,FHA,VA Loan
Estimated market value
Not available
Estimated sales range
Not available
Not available
Price history
| Date | Event | Price |
|---|---|---|
| 8/27/2026 | Listed for sale | $1,100,000+86.4%$262/sqft |
Source:  NYSAMLSs #S1710562 Report a problem NYSAMLSs #S1710562 Report a problem | ||
| 12/14/2020 | Sold | $590,000+2358.3%$140/sqft |
Source: NYSAMLSs #S1234754 Report a problem | ||
| 2/29/2012 | Sold | $24,000-43.5%$6/sqft |
Source: Agent Provided Report a problem | ||
| 12/7/2007 | Sold | $42,500$10/sqft |
Source: Public Record Report a problem | ||
Public tax history
| Year | Property taxes | Tax assessment |
|---|---|---|
| 2025 | -- | $60,500 |
| 2024 | -- | $60,500 |
| 2023 | -- | $60,500 |
| 2022 | -- | $60,500 |
| 2021 | -- | $60,500 +22.2% |
| 2020 | -- | $49,500 |
| 2019 | -- | $49,500 +1314.3% |
| 2018 | -- | $3,500 |
| 2017 | $1,024 | $3,500 |
| 2016 | -- | $3,500 |
| 2015 | -- | $3,500 |
| 2014 | -- | $3,500 |
Find assessor info on the county website
Monthly payment
Climate risks
Neighborhood: 13502
Nearby schools
Schools provided by the listing agent
- District: Whitesboro
Source: NYSAMLSs. This data may not be complete. We recommend contacting the local school district to confirm school assignments for this home.
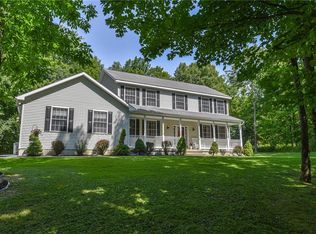
Similar homes
- $1,250,0004 bd4 ba4.1k sqft188 Arrowhead Way, Clinton, NY 13323For Sale
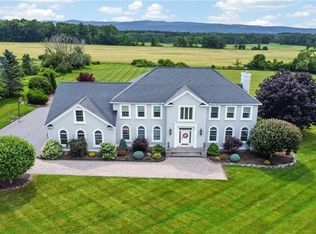
 MLS ID #S1703006, Rosemary Talarico, Listing by: Pavia Real Estate Residential. NYSAMLSs
 - $979,0003 bd4 ba4.6k sqft7095 Townline Rd, Rome, NY 13440For Sale
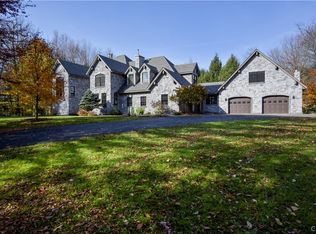 MLS ID #S1719996, Julie A. Sestito, Listing by: Hunt Real Estate ERA Rome. NYSAMLSs
 - $1,390,0005 bd5 ba3.6k sqft6701 Sutliff Rd, Whitesboro, NY 13492For Sale
 MLS ID #S1713427, Paul F. Sacco, Listing by: Acropolis Realty Group LLC. NYSAMLSs
 - $575,0004 bd3 ba3k sqft10434 Mapledale Rd, Barneveld, NY 13304For Sale
 MLS ID #S1701067, Lori A. Frieden, Listing by: Coldwell Banker Faith Properties R. NYSAMLSs
 - $689,0004 bd4 ba4.2k sqft1715 Sherman Dr, New Hartford, NY 13413For SaleMLS ID #S1705993, Santina A. Pavia, Listing by: Pavia Real Estate Residential. NYSAMLSs
- $1,199,9004 bd3 ba3.3k sqft9368 Chapman Rd, New Hartford, NY 13413For SaleMLS ID #S1702335, Barbara Owens, Listing by: Hunt Real Estate Era Cl. NYSAMLSs
- $960,0005 bd4 ba5k sqft4253 Bristol Rd, Clinton, NY 13323For SaleMLS ID #S1700587, Michael DeRosa, Listing by: Michael DeRosa Exchange. NYSAMLSs
- $949,9994 bd3 ba4k sqft104 Stonebridge Ct, New Hartford, NY 13413For SaleMLS ID #S1707244, John C. Brown, Listing by: Coldwell Banker Faith Properties. NYSAMLSs
- $1,299,9004 bd4 ba3.8k sqft76 College St, Clinton, NY 13323For SaleMLS ID #S1690060, John C. Brown, Listing by: Coldwell Banker Faith Properties. NYSAMLSs
- $899,9004 bd2 ba2.4k sqft239 Upson Rd, Frankfort, NY 13340For SaleMLS ID #S1715254, Abby Hnydowitz, Listing by: Empire Homes & Commercial LLC. NYSAMLSs
- $649,0003 bd3 ba2.1k sqft106 Stonebrooke Dr, Marcy, NY 13403New ConstructionMLS ID #S1692071, Kathleen Hanna, Listing by: Berkshire Hathaway Home Services CNY. NYSAMLSs
- $850,0007 bd6 ba4.3k sqft1010 Utica St, Oriskany, NY 13424For SaleMLS ID #S1700531, Christine S. Ossont, Listing by: Coldwell Banker Faith Properties. NYSAMLSs
- $1,080,0003 bd4 ba3.2k sqft359 Five Acres Ln, Cold Brook, NY 13324For SaleMLS ID #S1698723, Kimberly L Defaria, Listing by: River Hills Properties LLC Newport. NYSAMLSs
- $714,9003 bd4 ba3.1k sqft1322 Albany Rd, Clayville, NY 13322For SaleMLS ID #S1683475, John C. Brown, Listing by: Coldwell Banker Faith Properties. NYSAMLSs
- $745,0004 bd2 ba4.5k sqft289 Twin Ponds Dr, Herkimer, NY 13350For SaleMLS ID #S1667840, Heidi Mouyos, Listing by: Empire Homes & Commercial LLC. NYSAMLSs
- $675,0004 bd4 ba2.6k sqft32 Morgan Ln, New Hartford, NY 13413For SaleMLS ID #S1718486, Adeline G. VanDyke, Listing by: Pine to Palm Realty Group, LLC. NYSAMLSs
- $629,0004 bd3 ba2.3k sqft3807 State Route 5, Frankfort, NY 13340For SaleMLS ID #S1695280, Valerie A. Duncan, Listing by: Diedrich Associates Valley Realty. NYSAMLSs
- $599,0005 bd2 ba2.7k sqft9173 Fraser Rd, Holland Patent, NY 13354For SaleMLS ID #S1698323, Lisa Anken, Listing by: Lawless Real Estate. NYSAMLSs
- $649,0003 bd5 ba3.6k sqft10003 Welsh District Rd, Remsen, NY 13438For SaleMLS ID #S1705170, Joseph A. McHarris, Listing by: Coldwell Banker Sexton Real Estate. NYSAMLSs
- $575,0005 bd3 ba2.8k sqft30 Jordan Rd, New Hartford, NY 13413For SaleMLS ID #S1710099, John C. Brown, Listing by: Coldwell Banker Faith Properties. NYSAMLSs
