Welcome to a residence where elegance, privacy, and craftsmanship come together in perfect harmony. Set on 19.76 sweeping acres, this timeless stone château offers an atmosphere of serenity and sophistication from the moment you arrive.
At the heart of the home is the chef’s kitchen, a culinary haven featuring gleaming granite countertops, GE Monogram appliances, a cozy eat-in area, breakfast bar, and a well-appointed butler’s pantry. Just steps away, the formal dining room provides an inviting setting for memorable gatherings.
The first-floor primary suite is a sanctuary of comfort, complete with an en-suite bath and an impressive multi-level walk-in closet. The two-story living room showcases dramatic volume and overlooks the sparkling pool, creating a seamless connection between indoor luxury and outdoor leisure.
Convenience is thoughtfully woven throughout the home. Entering through one of the two attached 2-stall garages, you’ll find an expansive laundry room designed for everyday ease.
Upstairs, a beautiful library/family room awaits—ideal for quiet reading or relaxed evenings. Two additional bedrooms, each with its own private bath, offer exceptional comfort for guests. This level also features a second family room and a dedicated hot tub/sauna room, enhancing the home’s retreat-like ambiance.
Above the garage, a generous office/gym/music room provides flexible space for work, creativity, or wellness.
Outside, the enchanting inground pool shimmers like a sapphire, inviting moments of relaxation and tranquility amid the estate’s peaceful surroundings.
This extraordinary property is one you won’t want to miss.
Pending
$979,000
7095 Townline Rd, Rome, NY 13440
3beds
4,627sqft
Single Family Residence
Built in 2005
19.76 Acres Lot
$-- Zestimate®
$212/sqft
$-- HOA
What's special
Enchanting inground poolOverlooks the sparkling poolFirst-floor primary suitePeaceful surroundingsEn-suite bathImpressive multi-level walk-in closetGe monogram appliances
- 174 days
- 133
- 1
Zillow last checked:
Listing updated:
Listed by:
Hunt Real Estate ERA Rome 315-334-1046,
Julie A. Sestito 315-271-8644,
Victoria Sestito 315-271-6765,
Hunt Real Estate ERA Rome
Source: NYSAMLSs,MLS#: S1666004 Originating MLS: Mohawk Valley
Originating MLS: Mohawk ValleyFacts & features
Interior
Bedrooms & bathrooms
- Bedrooms: 3
- Bathrooms: 4
- Full bathrooms: 3
- 1/2 bathrooms: 1
- Main level bathrooms: 2
- Main level bedrooms: 1
Den
- Level: Second
Great room
- Level: First
Gym
- Level: Second
Kitchen
- Level: First
Laundry
- Level: First
Workshop
- Level: First
Heating
- Oil, Forced Air
Appliances
- Included: Built-In Refrigerator, Double Oven, Dryer, Dishwasher, Exhaust Fan, Electric Water Heater, Gas Oven, Gas Range, Indoor Grill, Microwave, Range Hood, Washer
- Laundry: Main Level
Features
- Breakfast Bar, Breakfast Area, Ceiling Fan(s), Cathedral Ceiling(s), Den, Separate/Formal Dining Room, Entrance Foyer, Granite Counters, Great Room, Hot Tub/Spa, Kitchen/Family Room Combo, Library, Storage, Sauna, Walk-In Pantry, Window Treatments, Loft, Main Level Primary, Primary Suite, Programmable Thermostat, Workshop
- Flooring: Carpet, Hardwood, Varies
- Windows: Drapes
- Basement: Exterior Entry,Full,Walk-Up Access
- Number of fireplaces: 2
Interior area
- Total structure area: 4,627
- Total interior livable area: 4,627 sqft
Video & virtual tour
Property
Parking
- Total spaces: 4
- Parking features: Attached, Garage, Heated Garage
- Attached garage spaces: 4
Features
- Stories: 3
- Exterior features: Blacktop Driveway
- Has spa: Yes
- Spa features: Hot Tub
- Has view: Yes
- View description: Water
- Has water view: Yes
- Water view: Water
- Waterfront features: Lake
- Body of water: Delta Reservoir
Lot
- Size: 19.76 Acres
- Dimensions: 676 x 1059
- Features: Irregular Lot
Details
- Additional parcels included: TBD
- Parcel number: 30660018900000030020000000
- Special conditions: Estate
Construction
Type & style
- Home type: SingleFamily
- Architectural style: Contemporary,Two Story
- Property subtype: Single Family Residence
Materials
- Stone
- Foundation: Poured
- Roof: Slate,Tile
Condition
- Resale
- Year built: 2005
Utilities & green energy
- Sewer: Septic Tank
- Water: Well
Community & HOA
Location
- Region: Rome
Financial & listing details
- Price per square foot: $212/sqft
- Tax assessed value: $730,000
- Annual tax amount: $16,682
- Date on market: 3/23/2026
- Cumulative days on market: 167 days
- Listing terms: Cash,Conventional
Estimated market value
Not available
Estimated sales range
Not available
Not available
Price history
| Date | Event | Price |
|---|---|---|
| 7/13/2026 | Pending sale | $979,000$212/sqft |
Source:  NYSAMLSs #S1666004 Report a problem NYSAMLSs #S1666004 Report a problem | ||
| 3/23/2026 | Listed for sale | $979,000+3.2%$212/sqft |
Source: NYSAMLSs #S1666004 Report a problem | ||
| 3/18/2025 | Listing removed | $949,000$205/sqft |
Source: HUNT ERA Real Estate #S1575596 Report a problem | ||
| 11/4/2024 | Listed for sale | $949,000$205/sqft |
Source: NYSAMLSs #S1575596 Report a problem | ||
Public tax history
| Year | Property taxes | Tax assessment |
|---|---|---|
| 2025 | -- | $51,000 |
| 2024 | -- | $51,000 |
| 2023 | -- | $51,000 +198.2% |
| 2022 | -- | $17,100 |
| 2021 | -- | $17,100 |
| 2020 | -- | $17,100 |
| 2019 | -- | $17,100 |
| 2018 | -- | $17,100 |
| 2017 | $283 | $17,100 |
| 2016 | -- | $17,100 |
| 2015 | -- | $17,100 |
| 2014 | -- | $17,100 |
| 2013 | -- | $17,100 |
| 2012 | -- | $17,100 |
| 2011 | -- | $17,100 |
| 2010 | -- | $17,100 |
| 2009 | -- | $17,100 |
| 2008 | -- | $17,100 |
| 2007 | -- | $17,100 |
| 2006 | -- | $17,100 |
| 2005 | -- | $17,100 -77.2% |
| 2004 | -- | $75,100 |
Find assessor info on the county website
Monthly payment
Climate risks
Neighborhood: 13440
Nearby schools
Schools provided by the listing agent
- District: Rome
Source: NYSAMLSs. This data may not be complete. We recommend contacting the local school district to confirm school assignments for this home.

Similar homes
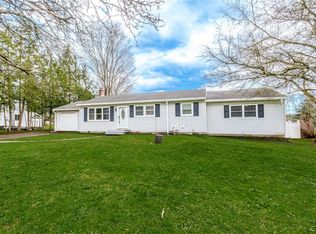
- $960,0005 bd4 ba5k sqft4253 Bristol Rd, Clinton, NY 13323For Sale

 MLS ID #S1700587, Michael DeRosa, Listing by: Michael DeRosa Exchange. NYSAMLSs
 - $975,0005 bd4 ba5.5k sqft2076 Hillside Dr, Camden, NY 13316For Sale
 MLS ID #S1692084, Erin LaPlante, Listing by: Wilkes Real Estate LLC. NYSAMLSs
 - $1,100,0005 bd4 ba4.2k sqft10537 Doyle Rd, Utica, NY 13502For Sale
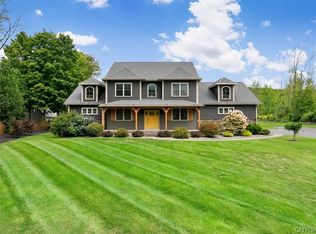 MLS ID #S1710562, John C. Brown, Listing by: Coldwell Banker Faith Properties. NYSAMLSs
 - $875,0005 bd4 ba5.5k sqft2542 Miliddy Ln, Camden, NY 13316For Sale
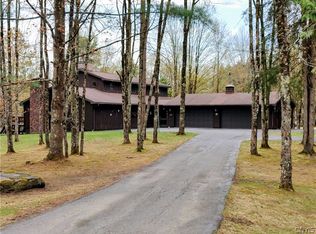 MLS ID #S1680555, Stephanie Wickham, Listing by: Monarch Family Realty Inc.. NYSAMLSs
 - $964,0004 bd4 ba3.3k sqft203 Drive 37, Cleveland, NY 13042For SaleMLS ID #S1672518, Erica Laquidara, Listing by: Hunt Real Estate ERA. NYSAMLSs
- $725,0004 bd3 ba2.4k sqft8483 Edwards Rd, Holland Patent, NY 13354For SaleMLS ID #S1650369, William R. Bradley, Listing by: Bradley and Bradley Real Estate. NYSAMLSs
- $949,9994 bd3 ba4k sqft104 Stonebridge Ct, New Hartford, NY 13413For SaleMLS ID #S1707244, John C. Brown, Listing by: Coldwell Banker Faith Properties. NYSAMLSs
- $639,0005 bd2 ba2.7k sqft9173 Fraser Rd, Holland Patent, NY 13354For SaleMLS ID #S1698323, Lisa Anken, Listing by: Lawless Real Estate. NYSAMLSs
- $725,0006 bd3 ba2.6k sqft6457 Rock Rd, Verona, NY 13478For SaleMLS ID #S1706404, Adeline G. VanDyke, Listing by: Pine to Palm Realty Group, LLC. NYSAMLSs
- $899,9004 bd2 ba2.5k sqft463 Hughes Rd, Remsen, NY 13438For SaleMLS ID #S1678787, James Clute, Listing by: Berkshire Hathaway CNY Realty. NYSAMLSs
- $699,0003 bd5 ba3.6k sqft10003 Welsh District Rd, Remsen, NY 13438For SaleMLS ID #S1705170, Joseph A. McHarris, Listing by: Coldwell Banker Sexton Real Estate. NYSAMLSs
- $1,299,9004 bd4 ba3.8k sqft76 College St, Clinton, NY 13323For SaleMLS ID #S1690060, John C. Brown, Listing by: Coldwell Banker Faith Properties. NYSAMLSs
- $799,9004 bd3 ba2.6k sqft6620 Procrastination Dr, Ava, NY 13303For SaleMLS ID #S1674070, Lori A. Frieden, Listing by: Coldwell Banker Faith Properties R. NYSAMLSs
- $1,250,0004 bd4 ba4.1k sqft188 Arrowhead Way, Clinton, NY 13323For SaleMLS ID #S1703006, Rosemary Talarico, Listing by: Pavia Real Estate Residential. NYSAMLSs
- $575,0004 bd3 ba3k sqft10434 Mapledale Rd, Barneveld, NY 13304For SaleMLS ID #S1701067, Lori A. Frieden, Listing by: Coldwell Banker Faith Properties R. NYSAMLSs
- $509,0003 bd3 ba3k sqft3114 Haskins Rd, North Bay, NY 13308For SaleMLS ID #S1683066, Chelsea Perry, Listing by: Howard Hanna Real Estate. NYSAMLSs
- $539,0005 bd5 ba4.6k sqft8818 Wheelock Dr, Boonville, NY 13309For SaleMLS ID #S1711021, Lisa Galligan, Listing by: Galligan Associates Inc. NYSAMLSs
- $689,0004 bd4 ba4.2k sqft1715 Sherman Dr, New Hartford, NY 13413For SaleMLS ID #S1705993, Santina A. Pavia, Listing by: Pavia Real Estate Residential. NYSAMLSs
- $769,9006 bd4 ba3.5k sqft68 Paris Rd, New Hartford, NY 13413For SaleMLS ID #S1695459, Erica Laquidara, Listing by: Hunt Real Estate ERA. NYSAMLSs
