Welcome home to this beautiful 3-bedroom, 2-bathroom residence. The home boasts an open floor plan that seamlessly blends living, dining, and kitchen spaces together which is perfect for entertaining family and friends. The kitchen has nice updated cabinets with a center island, hard surfaced countertops, and stainless steel appliances. Out back you have a deck and private backyard that backs up to woods
Active
$369,000
1054 Falcon Rd SE, Rochester, MN 55904
3beds
1,907sqft
Single Family
Built in 2006
7,361 Square Feet Lot
$367,600 Zestimate®
$193/sqft
$-- HOA
What's special
Center islandStainless steel appliancesUpdated cabinetsHard surfaced countertops
- 15 days
- 507
- 30
Likely to sell faster than
Zillow last checked:
Listing updated:
Listed by:
Adam Petterson 952-465-8713,
Apex Real Estate Brokerage LLC
Source: NorthstarMLS as distributed by MLS GRID,MLS#: 7160417
Facts & features
Interior
Bedrooms & bathrooms
- Bedrooms: 3
- Bathrooms: 2
- Full bathrooms: 2
Bedroom
- Level: Main
- Area: 120 Square Feet
- Dimensions: 10 x 12
Bedroom 2
- Level: Main
- Area: 120 Square Feet
- Dimensions: 10 x 12
Bedroom 3
- Level: Lower
- Area: 135 Square Feet
- Dimensions: 9 x 15
Dining room
- Level: Main
- Area: 84 Square Feet
- Dimensions: 7 x 12
Family room
- Level: Lower
- Area: 432 Square Feet
- Dimensions: 16 x 27
Kitchen
- Level: Main
- Area: 108 Square Feet
- Dimensions: 9 x 12
Living room
- Level: Main
- Area: 160 Square Feet
- Dimensions: 10 x 16
Heating
- Forced Air
Cooling
- Central Air
Appliances
- Included: Cooktop, Dishwasher, Exhaust Fan, Microwave, Refrigerator, Wall Oven
Features
- Basement: Finished,Walk-Out Access
Interior area
- Total structure area: 2,028
- Total interior livable area: 1,907 sqft
- Finished area above ground: 1,014
- Finished area below ground: 893
Property
Parking
- Total spaces: 2
- Parking features: Attached
- Attached garage spaces: 2
- Details: Garage Dimensions (20 x 22)
Accessibility
- Accessibility features: None
Features
- Levels: Multi/Split
- Pool features: None
Lot
- Size: 7,361 Square Feet
Details
- Foundation area: 1764
- Parcel number: 630434071121
- Zoning description: Residential-Single Family
Construction
Type & style
- Home type: SingleFamily
- Property subtype: Single Family
Materials
- Roof: Asphalt
Condition
- New construction: No
- Year built: 2006
Utilities & green energy
- Gas: Natural Gas
- Sewer: City Sewer/Connected
- Water: City Water/Connected
Community & HOA
Community
- Subdivision: Valley Side Estates 3
HOA
- Has HOA: No
Location
- Region: Rochester
Financial & listing details
- Price per square foot: $193/sqft
- Tax assessed value: $324,500
- Annual tax amount: $4,487
- Date on market: 10/15/2026
- Road surface type: Paved
Estimated market value
$367,600
$349,000 - $386,000
$2,361/mo
Price history
| Date | Event | Price |
|---|---|---|
| 10/15/2026 | Listed for sale | $369,000+10.1%$193/sqft |
Source:  NorthstarMLS as distributed by MLS GRID #7160417 Report a problem | ||
| 4/17/2025 | Listing removed | $2,065$1/sqft |
Source: Zillow Rentals Report a problem | ||
| 3/24/2025 | Listed for rent | $2,065$1/sqft |
Source: Zillow Rentals Report a problem | ||
| 3/12/2025 | Listing removed | $335,000$176/sqft |
Source: NorthstarMLS as distributed by MLS GRID #6674953 Report a problem | ||
| 2/28/2025 | Listed for sale | $335,000+5.8%$176/sqft |
Source: NorthstarMLS as distributed by MLS GRID #6674953 Report a problem | ||
| 1/24/2025 | Listing removed | $2,065$1/sqft |
Source: Zillow Rentals Report a problem | ||
| 12/13/2024 | Listed for rent | $2,065+15%$1/sqft |
Source: Zillow Rentals Report a problem | ||
| 9/18/2023 | Listing removed | -- |
Source: Zillow Rentals Report a problem | ||
| 8/11/2023 | Price change | $1,795-5.3%$1/sqft |
Source: Zillow Rentals Report a problem | ||
| 7/26/2023 | Price change | $1,895-2.6%$1/sqft |
Source: Zillow Rentals Report a problem | ||
| 7/17/2023 | Price change | $1,945-2.8%$1/sqft |
Source: Zillow Rentals Report a problem | ||
| 6/9/2023 | Listed for rent | $2,000$1/sqft |
Source: Zillow Rentals Report a problem | ||
| 5/25/2023 | Listing removed | -- |
Source: Zillow Rentals Report a problem | ||
| 4/3/2023 | Listed for rent | $2,000+8.1%$1/sqft |
Source: Zillow Rentals Report a problem | ||
| 11/17/2021 | Listing removed | -- |
Source: Zillow Rental Network Premium Report a problem | ||
| 11/4/2021 | Price change | $1,850-2.6%$1/sqft |
Source: Zillow Rental Network Premium Report a problem | ||
| 10/16/2021 | Price change | $1,899-5.1%$1/sqft |
Source: Zillow Rental Network Premium Report a problem | ||
| 10/15/2021 | Price change | $2,000+0.3%$1/sqft |
Source: Zillow Rental Network Premium Report a problem | ||
| 10/13/2021 | Price change | $1,995-0.3%$1/sqft |
Source: Zillow Rental Network Premium Report a problem | ||
| 10/1/2021 | Sold | $316,600+0.5%$166/sqft |
Source: Public Record Report a problem | ||
| 9/10/2021 | Price change | $2,000-4.5%$1/sqft |
Source: Zillow Rental Network Premium Report a problem | ||
| 9/1/2021 | Price change | $2,095-2.6%$1/sqft |
Source: Zillow Rental Network Premium Report a problem | ||
| 7/1/2021 | Sold | $314,900$165/sqft |
Source: NorthstarMLS as distributed by MLS GRID #5743622 Report a problem | ||
| 6/28/2021 | Listed for rent | $2,150$1/sqft |
Source: Zillow Rental Network Premium Report a problem | ||
| 5/10/2021 | Pending sale | $314,900$165/sqft |
Source: NorthstarMLS as distributed by MLS GRID #5743622 Report a problem | ||
| 4/20/2021 | Listed for sale | $314,900+43.2%$165/sqft |
Source: NorthstarMLS as distributed by MLS GRID #5743622 Report a problem | ||
| 6/22/2018 | Sold | $219,900+40.3%$115/sqft |
Source: NorthstarMLS as distributed by MLS GRID #5113713 Report a problem | ||
| 8/21/2013 | Sold | $156,750+7.4%$82/sqft |
Source:  Lake Superior Area Realtors as distributed by MLS GRID #2068110 Report a problem | ||
| 1/22/2009 | Sold | $146,000$77/sqft |
Source: Public Record Report a problem | ||
Public tax history
| Year | Property taxes | Tax assessment |
|---|---|---|
| 2025 | $4,863 +17.7% | $324,500 -6.7% |
| 2024 | $4,131 | $347,800 +6% |
| 2023 | -- | $328,100 +8.8% |
| 2022 | $3,006 +5.5% | $301,500 +39.4% |
| 2021 | $2,850 +1.4% | $216,300 +5.8% |
| 2020 | $2,812 +4.9% | $204,400 +10.7% |
| 2019 | $2,680 | $184,700 -2.3% |
| 2017 | $2,680 +11.7% | $189,100 +17.4% |
| 2016 | $2,400 | $161,100 +22.1% |
| 2015 | $2,400 +18.9% | $131,900 |
| 2014 | $2,018 +7.1% | $131,900 -1.9% |
| 2012 | $1,884 | $134,500 -14.7% |
| 2011 | -- | $157,600 -2.2% |
| 2010 | $1,830 -11.3% | $161,100 |
| 2008 | $2,064 | $161,100 |
Find assessor info on the county website
Monthly payment
Est. payment
Payment breakdown
Explore the cost of this home by adjusting the details. Changes won't be saved.Climate risks
Neighborhood: 55904
Nearby schools
Schools provided by the listing agent
- Elementary: Pinewood
- Middle: Willow Creek
- High: Mayo
Source: NorthstarMLS as distributed by MLS GRID. This data may not be complete. We recommend contacting the local school district to confirm school assignments for this home.


Similar homes
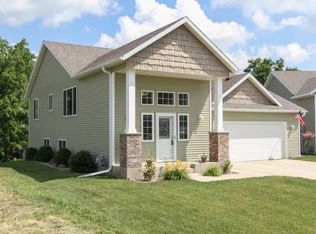
- $407,9004 bd2 ba2.2k sqft1007 Golfers Ct SE, Rochester, MN 55904For Sale
 MLS ID #7129192, Christopher Hus, Re/Max Results. NorthstarMLS as distributed by MLS GRID
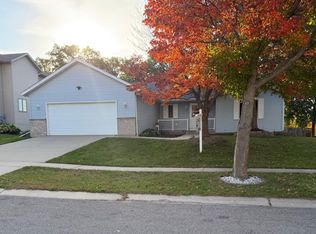
- $335,0004 bd2 ba1.7k sqft259 Brookestone Dr SE, Rochester, MN 55904For Sale
 MLS ID #7143097, Tammy Schwert, Re/Max Results. NorthstarMLS as distributed by MLS GRID
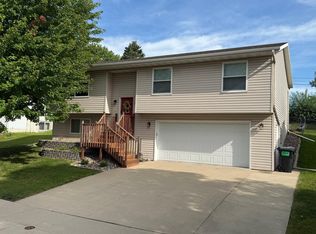
- $320,0003 bd2 ba1.8k sqft3065 Rose Heights Dr SE, Rochester, MN 55904For Sale
 MLS ID #7131954, Randy Hoffarth, Real Broker, LLC.. NorthstarMLS as distributed by MLS GRID
- $539,9004 bd3 ba2.6k sqft2829 Shadow Dr SE, Rochester, MN 55904For Sale
 MLS ID #7160683, Lee Fleming, Edina Realty Rochester. NorthstarMLS as distributed by MLS GRID
- $319,9003 bd2 ba2.1k sqft1303 26th St SE, Rochester, MN 55904For SaleMLS ID #7137877, Rachelle House, Edina Realty Rochester. NorthstarMLS as distributed by MLS GRID
- $319,9004 bd2 ba1.8k sqft2000 23 1/2 St SE, Rochester, MN 55904For SaleMLS ID #7134712, Andrew T Atwood, Century 21 Atwood Rochester. NorthstarMLS as distributed by MLS GRID
- $325,0004 bd2 ba1.9k sqft1627 7th Ave SE, Rochester, MN 55904For SaleMLS ID #7122697, Susan Williams, Elcor Realty of Rochester Inc.. NorthstarMLS as distributed by MLS GRID
- $260,0003 bd2 ba1.6k sqft120 11 1/2 St SE, Rochester, MN 55904For SaleMLS ID #7161030, Rory Ballard, Dwell Realty Group LLC. NorthstarMLS as distributed by MLS GRID
- $289,9003 bd2 ba1.7k sqft627 26th St NW, Rochester, MN 55901For SaleMLS ID #7166480, Rick Witt, Homes Plus Realty. NorthstarMLS as distributed by MLS GRID
- $399,9003 bd1 ba1.2k sqft50 County Road 16 Rd SE, Rochester, MN 55904For SaleMLS ID #7081202, Jennifer Clark, Edina Realty Rochester. NorthstarMLS as distributed by MLS GRID
- $359,9004 bd2 ba1.9k sqft2638 Westview Ln NW, Rochester, MN 55901For SaleMLS ID #7134861, Ron Wightman, Wightman-Brock Real Estate Advisors. NorthstarMLS as distributed by MLS GRID
- $399,9004 bd3 ba2.8k sqft1819 Wilshire Dr NE, Rochester, MN 55906For SaleMLS ID #7163927, Travis Brevig, Re/Max Results. NorthstarMLS as distributed by MLS GRID
- $289,9004 bd3 ba2.5k sqft2610 22nd Ave SE, Rochester, MN 55904For SaleMLS ID #7134102, Izzy Hernandez, Edina Realty, Inc.. NorthstarMLS as distributed by MLS GRID
- $309,9005 bd3 ba2.5k sqft2113 3rd Ave SE, Rochester, MN 55904For SaleMLS ID #7063665, Marcia Gehrt, Real Broker, LLC.. NorthstarMLS as distributed by MLS GRID
- $464,9004 bd3 ba2.2k sqft1019 11th St SW, Rochester, MN 55902For SaleMLS ID #7166306, Nita Khosla, Edina Realty Rochester. NorthstarMLS as distributed by MLS GRID
- $359,9004 bd2 ba1.8k sqft3536 Kelsey Ln SW, Rochester, MN 55902For SaleMLS ID #7119162, Kyle Swanson, eXp Realty. NorthstarMLS as distributed by MLS GRID
- $275,0003 bd2 ba1.6k sqft1604 9th Ave SE, Rochester, MN 55904For SaleMLS ID #7138424, Tiffany Carey, Re/Max Results. NorthstarMLS as distributed by MLS GRID
- $259,9003 bd2 ba1.8k sqft814 11th St NW, Rochester, MN 55901For SaleMLS ID #7124458, Lacie Nelson, eXp Realty. NorthstarMLS as distributed by MLS GRID
- $374,0005 bd2 ba1.9k sqft2988 Bandel Ct NW, Rochester, MN 55901For SaleMLS ID #7143103, Athieei Lam, Keller Williams Premier Realty. NorthstarMLS as distributed by MLS GRID
- $254,9003 bd1 ba2.1k sqft812 15th Ave NE, Rochester, MN 55906For SaleMLS ID #7165999, Jerry Enright, Property Brokers of Minnesota. NorthstarMLS as distributed by MLS GRID
