Welcome home to this inviting 3-bedroom, 1-bath home in a well-established Northeast Rochester neighborhood near Quarry Hill Park! Hardwood flooring adds warmth and character, while the lower-level entertainment area offers additional space to gather with family and friends. Outside, enjoy a fenced yard surrounded by mature trees, creating a welcoming outdoor setting to relax, play, or entertain. With its comfortable feel, established surroundings, and convenient proximity to the natural beauty of Quarry Hill Park, this home is a wonderful opportunity to make a place your own.
Active
$254,900
812 15th Ave NE, Rochester, MN 55906
3beds
2,188sqft
Single Family
Built in 1954
6,229 Square Feet Lot
$254,700 Zestimate®
$116/sqft
$-- HOA
What's special
- 1 day
- 283
- 15
Zillow last checked:
Listing updated:
Listed by:
Jerry Enright 507-250-6312,
Property Brokers of Minnesota
Source: NorthstarMLS as distributed by MLS GRID,MLS#: 7165999
Facts & features
Interior
Bedrooms & bathrooms
- Bedrooms: 3
- Bathrooms: 1
- Full bathrooms: 1
Bedroom
- Level: Main
Bedroom 2
- Level: Main
Bedroom 3
- Level: Upper
Dining room
- Level: Main
Family room
- Level: Lower
Kitchen
- Level: Main
Living room
- Level: Main
Heating
- Forced Air
Cooling
- Central Air
Appliances
- Included: Dryer, Range, Refrigerator, Washer
- Laundry: Lower Level
Features
- Basement: Finished,Full
- Has fireplace: No
Interior area
- Total structure area: 2,498
- Total interior livable area: 2,188 sqft
- Finished area above ground: 1,664
- Finished area below ground: 524
Property
Parking
- Total spaces: 1
- Parking features: Detached Garage
- Garage spaces: 1
- Details: Garage Dimensions (22x14)
Accessibility
- Accessibility features: None
Features
- Levels: One and One Half
- Stories: 1.5
- Patio & porch: Patio
- Fencing: Chain Link
Lot
- Size: 6,229 Square Feet
- Dimensions: 51 x 121
Details
- Foundation area: 832
- Parcel number: 743613014606
- Zoning description: Residential-Single Family
Construction
Type & style
- Home type: SingleFamily
- Property subtype: Single Family
Materials
- Frame
- Roof: Age Over 8 Years
Condition
- New construction: No
- Year built: 1954
Utilities & green energy
- Electric: Circuit Breakers
- Gas: Natural Gas
- Sewer: City Sewer/Connected
- Water: City Water/Connected
Community & HOA
Community
- Subdivision: Mohn & Hodge Sub
HOA
- Has HOA: No
Location
- Region: Rochester
Financial & listing details
- Price per square foot: $116/sqft
- Tax assessed value: $245,300
- Annual tax amount: $3,114
- Date on market: 10/29/2026
- Cumulative days on market: 1 day
- Road surface type: Paved
Estimated market value
$254,700
$242,000 - $267,000
$2,236/mo
Price history
| Date | Event | Price |
|---|---|---|
| 10/29/2026 | Listed for sale | $254,900+14.3%$116/sqft |
Source:  NorthstarMLS as distributed by MLS GRID #7165999 Report a problem | ||
| 6/24/2021 | Sold | $223,000+11.6%$102/sqft |
Source: NorthstarMLS as distributed by MLS GRID #5752552 Report a problem | ||
| 5/24/2021 | Pending sale | $199,900$91/sqft |
Source: NorthstarMLS as distributed by MLS GRID #5752552 Report a problem | ||
| 5/21/2021 | Listed for sale | $199,900+47.3%$91/sqft |
Source: NorthstarMLS as distributed by MLS GRID #5752552 Report a problem | ||
| 3/24/2021 | Listing removed | -- |
Source: Owner Report a problem | ||
| 1/25/2020 | Listing removed | $1,295$1/sqft |
Source: Infinity Real Estate & Management Group Report a problem | ||
| 11/5/2019 | Price change | $1,295-7.2%$1/sqft |
Source: Owner Report a problem | ||
| 9/28/2019 | Listed for rent | $1,395+3.7%$1/sqft |
Source: Owner Report a problem | ||
| 8/14/2018 | Listing removed | $1,345$1/sqft |
Source: Owner Report a problem | ||
| 7/17/2018 | Price change | $1,345-3.6%$1/sqft |
Source: Owner Report a problem | ||
| 6/1/2018 | Listed for rent | $1,395$1/sqft |
Source: Owner Report a problem | ||
| 6/16/2017 | Listing removed | $1,395$1/sqft |
Source: Owner Report a problem | ||
| 6/7/2017 | Listed for rent | $1,395$1/sqft |
Source: Owner Report a problem | ||
| 7/31/2015 | Sold | $135,700$62/sqft |
Source: NorthstarMLS as distributed by MLS GRID #5085395 Report a problem | ||
| 7/9/2015 | Pending sale | $135,700$62/sqft |
Source: Edina Realty, Inc., a Berkshire Hathaway affiliate #4063884 Report a problem | ||
| 6/24/2015 | Listed for sale | $135,700+16%$62/sqft |
Source: Edina Realty, Inc., a Berkshire Hathaway affiliate #4063884 Report a problem | ||
| 4/28/2006 | Sold | $117,000$53/sqft |
Source: Public Record Report a problem | ||
Public tax history
| Year | Property taxes | Tax assessment |
|---|---|---|
| 2025 | $2,890 +9.7% | $220,800 +9.4% |
| 2024 | $2,634 | $201,900 -2.4% |
| 2023 | -- | $206,800 +5.3% |
| 2022 | $2,322 -1.4% | $196,300 +5.3% |
| 2021 | $2,356 +2.2% | $186,400 +9% |
| 2020 | $2,306 +8.3% | $171,000 +14.7% |
| 2019 | $2,130 | $149,100 +11.3% |
| 2017 | $2,130 +19.3% | $134,000 +9.4% |
| 2016 | $1,786 | $122,500 +10.3% |
| 2015 | $1,786 +7.7% | $111,100 +32.4% |
| 2014 | $1,658 +36.3% | $83,900 -0.6% |
| 2012 | $1,216 | $84,400 -23.9% |
| 2011 | -- | $110,900 -2.4% |
| 2010 | $1,182 -0.3% | $113,600 |
| 2008 | $1,186 | $113,600 |
Find assessor info on the county website
Monthly payment
Est. payment
Payment breakdown
Explore the cost of this home by adjusting the details. Changes won't be saved.Climate risks
Neighborhood: 55906
Nearby schools
Schools provided by the listing agent
- Elementary: Jefferson
- Middle: Kellogg
- High: Century
Source: NorthstarMLS as distributed by MLS GRID. This data may not be complete. We recommend contacting the local school district to confirm school assignments for this home.
Similar homes
- $260,0002 bd2 ba2.4k sqft925 14th Ave NE, Rochester, MN 55906For Sale
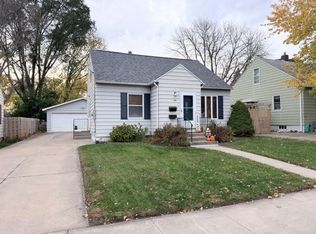
 MLS ID #7164716, Tami Greenslade, Property Brokers of Minnesota. NorthstarMLS as distributed by MLS GRID
- $259,9003 bd2 ba1.8k sqft814 11th St NW, Rochester, MN 55901For Sale
 MLS ID #7124458, Lacie Nelson, eXp Realty. NorthstarMLS as distributed by MLS GRID
- $289,9003 bd2 ba1.7k sqft627 26th St NW, Rochester, MN 55901For Sale
 MLS ID #7166480, Rick Witt, Homes Plus Realty. NorthstarMLS as distributed by MLS GRID
- $255,0003 bd1 ba1.4k sqft1205 9th St NE, Rochester, MN 55906For Sale
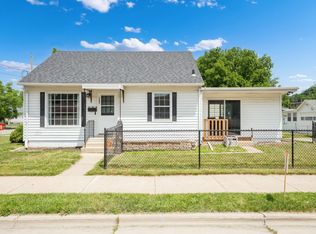 MLS ID #7103630, Randy Hoffarth, Real Broker, LLC.. NorthstarMLS as distributed by MLS GRID
- $229,9003 bd1 ba1.3k sqft206 11th Ave NE, Rochester, MN 55906For SaleMLS ID #7137221, Kati Dean, Pursuit Real Estate Group. NorthstarMLS as distributed by MLS GRID
- $285,0003 bd2 ba2k sqft645 23rd St NE, Rochester, MN 55906For SaleMLS ID #7139532, Timothy Woolery, Real Broker, LLC. NorthstarMLS as distributed by MLS GRID
- $260,0003 bd2 ba1.6k sqft120 11 1/2 St SE, Rochester, MN 55904For SaleMLS ID #7161030, Rory Ballard, Dwell Realty Group LLC. NorthstarMLS as distributed by MLS GRID
- $255,0003 bd2 ba1.7k sqft124 11th Ave SE, Rochester, MN 55904For SaleMLS ID #7145104, Randy Brock, Wightman-Brock Real Estate Advisors. NorthstarMLS as distributed by MLS GRID
- $254,9003 bd2 ba1.5k sqft915-9 1/2 St SE, Rochester, MN 55904For SaleMLS ID #7153392, Karl Rogers, Dwell Realty Group LLC. NorthstarMLS as distributed by MLS GRID
- $305,0004 bd3 ba2k sqft359 Riverview Heights Dr NE, Rochester, MN 55906For SaleMLS ID #7140511, Luke Miller, Wayvora Realty. NorthstarMLS as distributed by MLS GRID
- $255,9003 bd2 ba1.3k sqft307 6th St NW, Rochester, MN 55901For SaleMLS ID #7154228, Jonathan Espy, Infinity Real Estate. NorthstarMLS as distributed by MLS GRID
- $365,0004 bd2 ba2.2k sqft900 19th Ave NE, Rochester, MN 55906For SaleMLS ID #7127033, Jen Steffes, Edina Realty Rochester. NorthstarMLS as distributed by MLS GRID
- $299,0004 bd2 ba2.6k sqft812 14th Ave NE, Rochester, MN 55905For SaleMLS ID #7121145, Paula Swirtz, LPT Realty, LLC. NorthstarMLS as distributed by MLS GRID
- $249,9004 bd2 ba1.9k sqft119 13th Ave SE, Rochester, MN 55904For SaleMLS ID #7085997, Karl Rogers, Dwell Realty Group LLC. NorthstarMLS as distributed by MLS GRID
- $254,9002 bd1 ba1.1k sqft1112 5th Ave NW, Rochester, MN 55901For SaleMLS ID #7152364, Jeffrey Coleman, Real Broker, LLC.. NorthstarMLS as distributed by MLS GRID
- $239,9002 bd2 ba1.3k sqft2505 E River Rd NE, Rochester, MN 55906For SaleMLS ID #7133718, Elizabeth Burch, Re/Max Results. NorthstarMLS as distributed by MLS GRID
- $284,9993 bd2 ba1.7k sqft622 30th St NE, Rochester, MN 55906For SaleMLS ID #7103155, Emily Doherty, Real Broker, LLC.. NorthstarMLS as distributed by MLS GRID
- $229,9003 bd2 ba1.8k sqft103 13th St NW, Rochester, MN 55901For SaleMLS ID #7127298, Samir Nukic, Coldwell Banker Realty. NorthstarMLS as distributed by MLS GRID
- $289,9003 bd2 ba1.8k sqft967-16 1/4 St SE, Rochester, MN 55904For SaleMLS ID #7130128, Justin Lenk, Coldwell Banker Realty. NorthstarMLS as distributed by MLS GRID
- $270,0003 bd2 ba2.1k sqft628 4th Ave SE, Rochester, MN 55904For SaleMLS ID #7090776, James Peterson, Edina Realty Rochester. NorthstarMLS as distributed by MLS GRID
