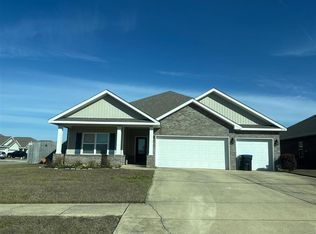
Welcome to beautiful Heritage Lake! Better than new, this move-in ready 4-bedroom, 2-bath home offers a great one-story split floor plan with thoughtful upgrades already in place, including a privacy-fenced backyard, gutters, and updated light fixtures. The open-concept kitchen is designed to impress with a large center island featuring a farmhouse sink, beautiful white cabinetry, granite countertops, a tiled backsplash, muted brass hardware, and a completestainless steel appliance package including a range, dishwasher, and microwave. Luxury vinyl plank flooring flows throughout the main living areas, while plush carpet provides comfort in each bedroom. The spacious living room and primary suite are highlighted by elegant 10-foot tray ceilings, creating an open and inviting atmosphere. The private primary retreat also features dual vanities, a large walk-in closet, a separate tiled shower, and a relaxing garden tub. Enjoy theconvenience of Smart Home Technology, allowing you to control key features of your home from your smart device whether you're home or away. Built to Gold Fortified standards, this home may also help reduce homeowners insurance costs while providing added peace of mind. Beyond the home itself, Heritage Lake offers wonderful neighborhood amenities, including a beautiful community pool and an inviting entertainment area—great for relaxing with family,gathering with neighbors, or enjoying the outdoors. Located in a great community, this home truly has it all. Don't miss your opportunity to make it yours—schedule your private showing today! Buyer to verify all information during due diligence.
Active
Price cut: $1K (9/11)
$298,500
10541 Heirloom Rd S, Mobile, AL 36608
4beds
1,835sqft
Single Family Residence, Residential
Built in 2023
6,969 Square Feet Lot
$-- Zestimate®
$163/sqft
$63/mo HOA
What's special
Privacy-fenced backyardFarmhouse sinkMuted brass hardwareLarge walk-in closetRelaxing garden tubDual vanitiesPrivate primary retreat
- 59 days
- 175
- 17
Zillow last checked:
Listing updated:
Listed by:
Jeremy Knight 251-599-5529,
Bellator Real Estate LLC Mobile
Source: GCMLS,MLS#: 7806346
Facts & features
Interior
Bedrooms & bathrooms
- Bedrooms: 4
- Bathrooms: 2
- Full bathrooms: 2
Heating
- Central, Electric, Heat Pump
Cooling
- Central Air, Heat Pump
Appliances
- Included: Dishwasher, Electric Range, Microwave, Refrigerator
- Laundry: Laundry Room
Features
- Double Vanity, Entrance Foyer, Smart Home
- Flooring: Carpet
- Basement: None
- Has fireplace: No
- Fireplace features: None
Interior area
- Total structure area: 1,835
- Total interior livable area: 1,835 sqft
Property
Parking
- Total spaces: 2
- Parking features: Attached, Driveway, Garage, Garage Door Opener
- Attached garage spaces: 2
- Has uncovered spaces: Yes
Accessibility
- Accessibility features: None
Features
- Levels: One
- Patio & porch: Patio
- Exterior features: Private Yard
- Pool features: None
- Spa features: None
- Fencing: Back Yard,Privacy
- Has view: Yes
- View description: Other
- Waterfront features: None
Lot
- Size: 6,969 Square Feet
- Dimensions: 52 x 135
- Features: Back Yard, Front Yard
Details
- Additional structures: None
- Parcel number: 2708280000015052
Construction
Type & style
- Home type: SingleFamily
- Architectural style: Traditional
- Property subtype: Single Family Residence, Residential
Materials
- Brick
- Foundation: Slab
- Roof: Composition
Condition
- Year built: 2023
Utilities & green energy
- Electric: 110 Volts, 220 Volts in Laundry
- Sewer: Public Sewer
- Water: Public
- Utilities for property: Water Available, Electricity Available
Green energy
- Energy efficient items: None
Community & HOA
Community
- Features: Clubhouse, Pool
- Subdivision: Heritage Lake
HOA
- Has HOA: Yes
- HOA fee: $750 annually
Location
- Region: Mobile
Financial & listing details
- Price per square foot: $163/sqft
- Annual tax amount: $1,499
- Date on market: 7/16/2026
- Electric utility on property: Yes
- Road surface type: Asphalt
Estimated market value
Not available
Estimated sales range
Not available
Not available
Price history
| Date | Event | Price |
|---|---|---|
| 9/11/2026 | Price change | $298,500-0.3%$163/sqft |
Source:  GCMLS #7806346 Report a problem GCMLS #7806346 Report a problem | ||
| 7/28/2026 | Price change | $299,500-1.8%$163/sqft |
Source: GCMLS #7806346 Report a problem | ||
| 7/16/2026 | Listed for sale | $305,000-5%$166/sqft |
Source:  Baldwin Realtors #399541 Report a problem Baldwin Realtors #399541 Report a problem | ||
| 12/6/2023 | Listing removed | -- |
Source:  DR Horton Report a problem DR Horton Report a problem | ||
| 10/23/2023 | Pending sale | $320,900$175/sqft |
Source: DR Horton Report a problem | ||
| 10/22/2023 | Listed for sale | $320,900$175/sqft |
Source: DR Horton Report a problem | ||
| 10/22/2023 | Pending sale | $320,900$175/sqft |
Source: DR Horton Report a problem | ||
| 10/18/2023 | Listed for sale | $320,900$175/sqft |
Source: DR Horton Report a problem | ||
Public tax history
Tax history is unavailable.
Monthly payment
Est. payment
Payment breakdown
Explore the cost of this home by adjusting the details. Changes won't be saved.Climate risks
Neighborhood: 36608
Nearby schools
Schools provided by the listing agent
- Elementary: Taylor White
- Middle: Bernice J Causey
- High: Baker
Source: GCMLS. This data may not be complete. We recommend contacting the local school district to confirm school assignments for this home.
- $155,2003 bd1 ba1.7k sqftCreola Axis Loop, Mobile, AL 36608Off Market
- $205,1003 bd1 ba1.9k sqft3828 Springhill Avenue Ext, Mobile, AL 36608Off Market
- $297,1003 bd3 ba2.2k sqft5568 William & Mary St, Mobile, AL 36608Off Market
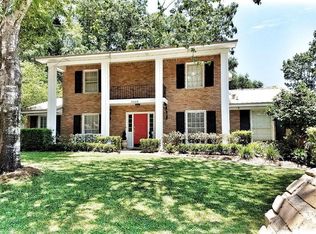
- $528,9004 bd3 ba2.6k sqft4272 Bit & Spur Rd APT 3, Mobile, AL 36608Off Market
Similar homes
- $294,5004 bd2 ba2.2k sqft10785 Burlington Estates Dr, Mobile, AL 36608For Sale
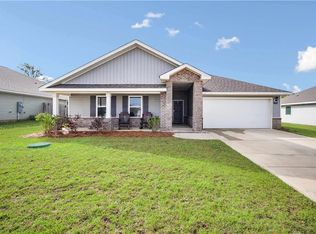 MLS ID #7830945, Sam Calderone, RE/MAX Partners. GCMLS
 - $318,9004 bd2 ba1.8k sqft10639 Relic Rd S, Mobile, AL 36608For Sale
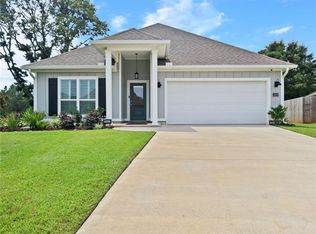 MLS ID #7828342, Aisha Eager, Wellhouse Real Estate West LLC. GCMLS
 - $289,9004 bd2 ba1.8k sqft413 Arbury Ln, Mobile, AL 36608For Sale
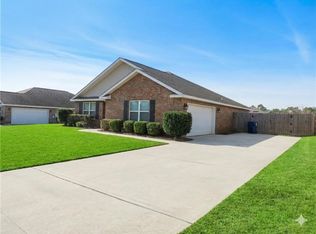 MLS ID #7694991, Michael Dorsett, Coldwell Banker Reehl Prop Fairhope. GCMLS
 - $--4 bd3 ba2.2k sqft10522 Loamy Ave, Mobile, AL 36695Auction
 ServiceLink Auction
