Welcome to Hunters Ridge in West Mobile! Located in a USDA-eligible area, qualified buyers may be eligible for 100% financing with no down payment. Situated on a generous 0.68-acre lot, this brick home offers 3 bedrooms, 2 bathrooms, 2,075 sq. ft. of living space, and a versatile bonus room ideal for a home office or additional flex space. The split-bedroom floor plan provides added privacy, while the large living area features a beautiful brick gas fireplace and access to the screened-in back porch. No carpet throughout, and the interior and exterior were just freshly painted. You will find several storage closets throughout the home, offering even more space to keep things organized. The spacious primary suite includes a nice-sized walk-in closet with built-in shelving, a jetted tub, and a separate shower. On the other side of the home you will find 2 additional bedrooms and a full bathroom. This area has double doors that can be closed off for extra privacy. The kitchen offers plenty of cabinetry, a convenient breakfast bar, and an eat-in area with a bay window. Just off the kitchen is a formal dining room that provides additional space for everyday meals or gatherings. The seller is offering a new oven with an accepted offer. The large front porch is perfect for rocking chairs and seasonal decorating, adding charm and curb appeal. Out back, enjoy the screened-in porch, in-ground pool perfect for cooling off and entertaining, and expansive backyard with beautiful mature trees. The two-car carport and large attached storage room provide additional convenience and storage. Schedule your showing today and come see all this Hunters Ridge property has to offer! All information is deemed reliable but not guaranteed. Buyer and buyer's agent to verify all information deemed important to the buyer.
Active
$295,000
10541 Hunters Ridge Dr, Mobile, AL 36695
3beds
2,075sqft
Single Family Residence, Residential
Built in 1993
0.68 Acres Lot
$294,700 Zestimate®
$142/sqft
$-- HOA
What's special
Beautiful brick gas fireplaceJetted tubConvenient breakfast barScreened-in porchBrick homeSeparate showerTwo-car carport
- 9 days
- 1,348
- 178
Likely to sell faster than
Zillow last checked:
Listing updated:
Listed by:
Michelle Brymer 251-374-9966,
McCarron Real Estate
Source: GCMLS,MLS#: 7854688
Facts & features
Interior
Bedrooms & bathrooms
- Bedrooms: 3
- Bathrooms: 2
- Full bathrooms: 2
Heating
- Central, Natural Gas
Cooling
- Ceiling Fan(s), Central Air
Appliances
- Included: Dishwasher, Gas Water Heater, Microwave
- Laundry: In Hall
Features
- High Ceilings 9 ft Main, High Speed Internet, Tray Ceiling(s), Walk-In Closet(s)
- Flooring: Brick, Ceramic Tile, Laminate, Vinyl
- Basement: None
- Has fireplace: Yes
- Fireplace features: Gas Log, Gas Starter, Living Room
Interior area
- Total structure area: 2,075
- Total interior livable area: 2,075 sqft
Video & virtual tour
Property
Parking
- Total spaces: 2
- Parking features: Carport
- Carport spaces: 2
Accessibility
- Accessibility features: None
Features
- Levels: One
- Patio & porch: Covered, Front Porch, Rear Porch, Screened
- Exterior features: Gas Grill, Private Yard, Rain Gutters, Storage
- Pool features: In Ground, Vinyl
- Has spa: Yes
- Spa features: None, Bath
- Fencing: Back Yard
- Has view: Yes
- Waterfront features: None
Lot
- Size: 0.68 Acres
- Features: Back Yard, Front Yard
Details
- Additional structures: Shed(s)
- Parcel number: 2708330000016045
Construction
Type & style
- Home type: SingleFamily
- Architectural style: Traditional
- Property subtype: Single Family Residence, Residential
Materials
- Brick
- Foundation: Slab
- Roof: Shingle
Condition
- Year built: 1993
Utilities & green energy
- Electric: 110 Volts, 220 Volts
- Sewer: Septic Tank
- Water: Public
- Utilities for property: Cable Available, Electricity Available, Natural Gas Available, Phone Available, Water Available
Green energy
- Energy efficient items: None
Community & HOA
Community
- Features: None
- Subdivision: Hunters Ridge
Location
- Region: Mobile
Financial & listing details
- Price per square foot: $142/sqft
- Tax assessed value: $243,600
- Annual tax amount: $1,115
- Date on market: 10/15/2026
- Electric utility on property: Yes
- Road surface type: Paved
Estimated market value
$294,700
$280,000 - $309,000
$2,442/mo
Price history
| Date | Event | Price |
|---|---|---|
| 10/21/2026 | Listed for sale | $295,000$142/sqft |
Source:  GCMLS #7854688 Report a problem | ||
| 10/19/2026 | Pending sale | $295,000$142/sqft |
Source: GCMLS #7854688 Report a problem | ||
| 10/15/2026 | Listed for sale | $295,000+51.3%$142/sqft |
Source: GCMLS #7854688 Report a problem | ||
| 10/22/2022 | Listing removed | -- |
Source: Zillow Rental Manager Report a problem | ||
| 9/24/2022 | Listed for rent | $2,200$1/sqft |
Source: Zillow Rental Manager Report a problem | ||
| 4/25/2022 | Listing removed | -- |
Source: Zillow Rental Manager Report a problem | ||
| 4/24/2022 | Listed for rent | $2,200$1/sqft |
Source: Zillow Rental Manager Report a problem | ||
| 6/22/2009 | Sold | $195,000+14.2%$94/sqft |
Source: Public Record Report a problem | ||
| 10/1/2003 | Sold | $170,700$82/sqft |
Source: Public Record Report a problem | ||
Public tax history
| Year | Property taxes | Tax assessment |
|---|---|---|
| 2025 | $1,115 +4.6% | $24,380 +4.4% |
| 2024 | $1,066 +5.3% | $23,360 +4.9% |
| 2023 | $1,013 +9.9% | $22,260 +9.2% |
| 2022 | $921 +11.6% | $20,380 +10.8% |
| 2021 | $825 -0.9% | $18,400 -0.9% |
| 2020 | $833 -2.5% | $18,560 -2.3% |
| 2019 | $855 -7.6% | $19,000 +0.8% |
| 2018 | $925 +2.4% | $18,840 +1.5% |
| 2017 | $903 | $18,560 -1.7% |
| 2016 | $903 -1.7% | $18,880 -2.9% |
| 2013 | $919 -53% | $19,440 -51.7% |
| 2010 | $1,954 +226.9% | $40,280 +210.3% |
| 2003 | $598 | $12,980 |
| 2002 | $598 +20.3% | $12,980 +19.1% |
| 2001 | $497 +9.6% | $10,900 |
| 2000 | $453 | $10,900 |
Find assessor info on the county website
Monthly payment
Est. payment
Payment breakdown
Explore the cost of this home by adjusting the details. Changes won't be saved.Climate risks
Neighborhood: Millers Creek
Nearby schools
Schools provided by the listing agent
- Elementary: Taylor White
- Middle: Bernice J Causey
- High: Baker
Source: GCMLS. This data may not be complete. We recommend contacting the local school district to confirm school assignments for this home.


Similar homes
- $359,0004 bd2 ba2.3k sqft1517 Hunters Ridge Dr W, Mobile, AL 36695For Sale
 MLS ID #7847289, Emily Mills, Keller Williams Mobile. GCMLS
- $250,0003 bd2 ba1.6k sqft10353 Easthill Dr, Mobile, AL 36695For Sale
 MLS ID #7845468, Devin Scott, Roberts Brothers West. GCMLS
- $325,0003 bd2 ba1.5k sqft10100 Sable Ridge Dr, Mobile, AL 36695New Construction
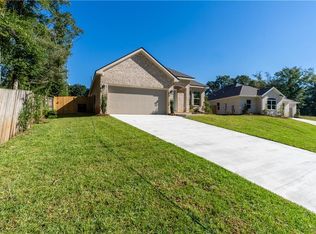 MLS ID #7857197, Shabbir Hossain, Nexthome Star Real Estate. GCMLS
- $194,9004 bd2 ba1.8k sqft9430 Jeff Hamilton Rd, Mobile, AL 36695For Sale
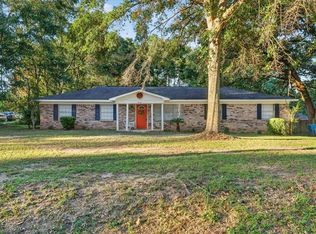 MLS ID #7855829, Tara Goff, IXL Real Estate LLC. GCMLS
