This custom home located in Wayne's favorite river community. Beautiful brick veneer home with a wonderful front porch for that country charm. Inviting entry from garage featuring custom built in cabinetry, providing attractive and practical storage, this opens into extra large laundry room. Kitchen has great solid surface counter tops ,all new stainless steel appliances and a great breakfast bar. Separate formal dining that opens onto great room all with beautiful hard wood floors. Split bedroom set up, 2 large bedrooms with bath and master suite with large master bath. Master suite has a nice walk in closet and extra large closet that could be a study or her own dressing closet suite! Opening from the great room is a wonderful covered porch for great afternoon watching wild life come and go!
Active
$349,000
1797 Penholloway Rd, Jesup, GA 31546
3beds
2,081sqft
Single Family Residence
Built in 2004
1.37 Acres Lot
$339,600 Zestimate®
$168/sqft
$-- HOA
What's special
Split bedroom setupBeautiful brick veneer homeGreat breakfast barInviting entry from garageExtra large laundry roomSeparate formal dining
- 4 days |
- 47 |
- 2 |
Zillow last checked:
Listing updated:
Listed by:
Kathy K Anderson 912-294-4359,
David E Keith Broker
Source: GAMLS,MLS#: 10826640
Facts & features
Interior
Bedrooms & bathrooms
- Bedrooms: 3
- Bathrooms: 2
- Full bathrooms: 2
- Main level bathrooms: 2
- Main level bedrooms: 3
Rooms
- Room types: Foyer, Great Room, Laundry
Kitchen
- Features: Breakfast Bar, Country Kitchen, Pantry, Solid Surface Counters
Heating
- Heat Pump
Cooling
- Ceiling Fan(s), Central Air
Appliances
- Included: Dryer, Electric Water Heater, Microwave, Refrigerator, Washer
- Laundry: Mud Room
Features
- Double Vanity, High Ceilings, Separate Shower, Soaking Tub, Split Bedroom Plan, Vaulted Ceiling(s), Walk-In Closet(s)
- Flooring: Carpet, Hardwood, Tile
- Windows: Double Pane Windows
- Basement: None
- Has fireplace: No
- Common walls with other units/homes: No Common Walls
Interior area
- Total structure area: 2,081
- Total interior livable area: 2,081 sqft
- Finished area above ground: 2,081
- Finished area below ground: 0
Property
Parking
- Parking features: Carport, Garage
- Has garage: Yes
- Has carport: Yes
Features
- Levels: One
- Stories: 1
- Patio & porch: Patio, Porch
Lot
- Size: 1.37 Acres
- Features: Private
- Residential vegetation: Wooded
Details
- Parcel number: 14245
Construction
Type & style
- Home type: SingleFamily
- Architectural style: Brick/Frame,Ranch
- Property subtype: Single Family Residence
Materials
- Brick
- Foundation: Slab
- Roof: Composition
Condition
- Resale
- New construction: No
- Year built: 2004
Utilities & green energy
- Electric: 220 Volts
- Sewer: Septic Tank
- Water: Private, Well
- Utilities for property: Electricity Available, High Speed Internet, Phone Available
Green energy
- Green verification: Certified Good Cents
Community & HOA
Community
- Features: None
- Security: Smoke Detector(s)
- Subdivision: Pennholloway
HOA
- Has HOA: No
- Services included: Other
Location
- Region: Jesup
Financial & listing details
- Price per square foot: $168/sqft
- Tax assessed value: $257,307
- Annual tax amount: $3,100
- Date on market: 8/11/2026
- Cumulative days on market: 4 days
- Listing agreement: Exclusive Right To Sell
- Listing terms: Cash,Conventional,FHA,USDA Loan,VA Loan
- Electric utility on property: Yes
Estimated market value
$339,600
$323,000 - $357,000
$1,827/mo
Price history
| Date | Event | Price |
|---|---|---|
| 8/15/2026 | Listed for sale | $349,000+3390%$168/sqft |
Source: HABR #171276 Report a problem | ||
| 3/1/2004 | Sold | $10,000$5/sqft |
Source: Agent Provided Report a problem | ||
Public tax history
| Year | Property taxes | Tax assessment |
|---|---|---|
| 2024 | $2,594 +3.2% | $102,923 +13.6% |
| 2023 | $2,513 +16.8% | $90,591 +23.5% |
| 2022 | $2,151 +5.9% | $73,327 +12.4% |
| 2021 | $2,031 -8.7% | $65,237 -2.5% |
| 2020 | $2,225 | $66,926 |
| 2019 | $2,225 +16.2% | $66,926 |
| 2018 | $1,915 -13.9% | $66,926 |
| 2017 | $2,225 +16.2% | $66,926 |
| 2016 | $1,915 +3.3% | $66,926 |
| 2014 | $1,853 -0.3% | $66,926 |
| 2013 | $1,858 | $66,926 |
| 2012 | -- | -- |
| 2010 | -- | -- |
| 2009 | -- | -- |
Find assessor info on the county website
Monthly payment
Est. payment
Payment breakdown
Explore the cost of this home by adjusting the details. Changes won't be saved.Climate risks
Neighborhood: 31546
Nearby schools
GreatSchools rating
- 6/10Jesup Elementary SchoolGrades: PK-5Distance: 5.8 mi
- 5/10Arthur Williams Middle SchoolGrades: 6-8Distance: 5.9 mi
- 6/10Wayne County High SchoolGrades: 9-12Distance: 8.9 mi
Schools provided by the listing agent
- High: Wayne
Source: GAMLS. This data may not be complete. We recommend contacting the local school district to confirm school assignments for this home.
- $317,300-- bd2 ba1.5k sqft1745 Penholloway Rd, Jesup, GA 31546Off Market
- $188,100-- bd1 ba972 sqft1820 Penholloway Rd, Jesup, GA 31546Off Market
- $411,7004 bd3 ba2.4k sqft1933 Penholloway Rd, Jesup, GA 31546Off Market
- $332,200-- bd2 ba1.9k sqft1643 Penholloway Rd, Jesup, GA 31546Off Market
- $285,0003 bd2 ba1.6k sqft3971 Penholloway Rd, Jesup, GA 31546Off Market
- $227,800-- bd2 ba1.1k sqft2087 Penholloway Rd, Jesup, GA 31546Off Market
- $343,8002 bd3 ba2k sqft1966 Penholloway Rd, Jesup, GA 31546Off Market
- $9,480-- bd-- ba-- sqft2034 Penholloway Rd, Jesup, GA 31546Off Market
A local agent can set up tours, give advice and negotiate with sellers.
Similar homes
- $369,9003 bd2 ba2k sqft111 Portmere Dr, Jesup, GA 31546For Sale
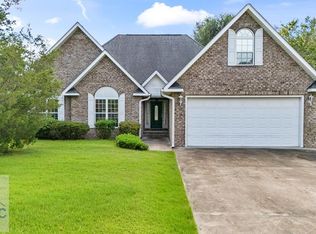 MLS ID #170909, Lindy Blanchard, NorthGroup Real Estate. HABR
 - $328,0003 bd2 ba2.4k sqft550 Old Waynesville Rd, Jesup, GA 31546For Sale
 MLS ID #170773, Katherine Mixon, Open Door Realty Company. HABR
 - $339,9005 bd3 ba2.2k sqft1526 Rayonier Rd, Jesup, GA 31545Active

 MLS ID #10822908, Vicky Moss, The Atkins Agency. GAMLS
 - $175,0003 bd2 ba1.7k sqft146 Evergreen St, Jesup, GA 31546Active
 MLS ID #10825922, Scott W Fader, Joseph Walter Realty, LLC. GAMLS
 - $389,6003 bd3 ba2.6k sqft655 Littlefield St, Jesup, GA 31546For SaleMLS ID #169774, Natasha O'Quinn, Keller Williams Atlantic Partners. HABR
- $389,5003 bd3 ba2.8k sqft762 E Bay St, Jesup, GA 31546For SaleMLS ID #170916, Katherine Mixon, Open Door Realty Company. HABR
- $299,0004 bd2 ba2.1k sqft293 Stonington Ln, Jesup, GA 31546For SaleMLS ID #169860, Shawn Oliver, EXP Realty LLC. HABR
- $324,5005 bd3 ba2.7k sqft286 Stonington Ln, Jesup, GA 31546ActiveMLS ID #10778343, Kelli Lamb, Parker Insurance & Realty. GAMLS
- $429,9904 bd3 ba1.8k sqft1731 Spring Grove Rd, Jesup, GA 31545For SaleMLS ID #171274, Veronica Simmons, Keller Williams Atlantic Partners. HABR
- $257,0002 bd2 ba1.7k sqft714 Altamaha Rd, Jesup, GA 31545ActiveMLS ID #10825459, Leann Duckworth, Duckworth Properties. GAMLS
- $279,0003 bd3 ba1.9k sqft80 Slover Rd, Jesup, GA 31546For SaleMLS ID #1658976, Morris O'Quinn, Atlantic Partners Realty LLC. Scout MLS
- $399,0005 bd3 ba2.7k sqft324 Harper St, Jesup, GA 31546For SaleMLS ID #169235, Shawn Oliver, EXP Realty LLC. HABR
- $439,9003 bd2 ba1.8k sqft13 N Eagle Dr, Jesup, GA 31546ActiveMLS ID #10784787, Joshua Landmon, Elevation Property Group. GAMLS
- $194,9993 bd2 ba1.1k sqft295 S Bamboo St, Jesup, GA 31546For SaleMLS ID #171165, Jessica Kramer, Keller Williams Atlantic Partners. HABR
- $410,0004 bd4 ba2.6k sqft83 Barrington Dr, Jesup, GA 31545For Sale By Owner
- $399,0003 bd3 ba2.5k sqft39 Adams St, Jesup, GA 31545ActiveMLS ID #10738632, Kathy K Anderson, David E Keith Broker. GAMLS
- $299,9003 bd2 ba1.8k sqft545 S 5th St, Jesup, GA 31545For SaleMLS ID #2001215, Candi Walker, Heritage Realty Company. Scout MLS
- $349,9994 bd2 ba2.3k sqft359 Poole Rd SE, Ludowici, GA 31316ActiveMLS ID #10735812, Adam Sanders, Veribas Real Estate. GAMLS
- $489,0003 bd3 ba2.5k sqft13 Birdie Dr, Jesup, GA 31546For SaleMLS ID #170863, Shawn Oliver, EXP Realty LLC. HABR
- $379,0004 bd2 ba1.8k sqft2049 Photonia Ave, Jesup, GA 31546For SaleMLS ID #170932, Shawn Oliver, EXP Realty LLC. HABR
