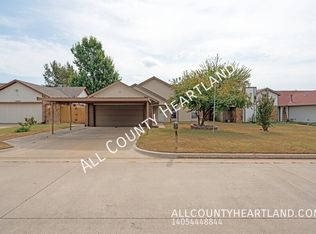
*Seller credit of $5,000 and preferred lender credit of $2,000 towards Buyer's rate buy-down and/or closing costs!!* Move-in ready and beautifully updated, this 3-bedroom, 2-bath home offers stylish upgrades and modern comfort throughout. Remodeled in 2021, improvements include new flooring, updated fixtures, a new HVAC system with new ductwork, a refreshed kitchen with new appliances, and updated bathrooms. Fresh interior paint and brand-new carpet installed in 2026 make this home a clean slate to make your home. Conveniently located just minutes from shopping, dining, and entertainment, this turnkey property is an opportunity you don't want to miss!
For sale
Price cut: $5.1K (9/22)
$224,900
10544 Ricky Ln, Midwest City, OK 73130
3beds
1,668sqft
Single Family Residence
Built in 1983
6,599 Square Feet Lot
$-- Zestimate®
$135/sqft
$-- HOA
What's special
Modern comfort throughoutStylish upgradesMove-in readyBeautifully updatedFresh interior paintUpdated bathroomsNew flooring
- 71 days
- 241
- 31
Zillow last checked:
Listing updated:
Listed by:
Tyler Sorrels 405-361-6688,
Whittington Realty
Source: MLSOK/OKCMAR as distributed by MLS GRID,MLS#: 1243445
Facts & features
Interior
Bedrooms & bathrooms
- Bedrooms: 3
- Bathrooms: 2
- Full bathrooms: 2
Heating
- Has Heating (Unspecified Type)
Cooling
- Has cooling: Yes
Appliances
- Included: Free-Standing Electric Oven, Free-Standing Electric Range
Features
- Number of fireplaces: 1
- Fireplace features: Gas Log
Interior area
- Total structure area: 1,668
- Total interior livable area: 1,668 sqft
Property
Parking
- Total spaces: 2
- Parking features: Garage
- Garage spaces: 2
Features
- Levels: One
- Stories: 1
- Exterior features: None
Lot
- Size: 6,599 Square Feet
- Features: Interior Lot
Details
- Parcel number: 10544NONERicky73130
- Special conditions: None
Construction
Type & style
- Home type: SingleFamily
- Architectural style: Traditional
- Property subtype: Single Family Residence
Materials
- Frame, Stone, Brick Veneer
- Foundation: Slab
- Roof: Composition
Condition
- Year built: 1983
Community & HOA
Location
- Region: Midwest City
Financial & listing details
- Price per square foot: $135/sqft
- Tax assessed value: $185,915
- Annual tax amount: $2,470
- Date on market: 8/7/2026
Estimated market value
Not available
Estimated sales range
Not available
Not available
Price history
| Date | Event | Price |
|---|---|---|
| 9/22/2026 | Price change | $224,900-2.2%$135/sqft |
Source:  MLSOK/OKCMAR as distributed by MLS GRID #1243445 Report a problem MLSOK/OKCMAR as distributed by MLS GRID #1243445 Report a problem | ||
| 8/26/2026 | Price change | $230,000-4.1%$138/sqft |
Source: MLSOK/OKCMAR as distributed by MLS GRID #1243445 Report a problem | ||
| 8/7/2026 | Listed for sale | $239,900+26.3%$144/sqft |
Source: MLSOK/OKCMAR as distributed by MLS GRID #1243445 Report a problem | ||
| 5/17/2021 | Sold | $190,000-1.3%$114/sqft |
Source: MLSOK/OKCMAR as distributed by MLS GRID #949079 Report a problem | ||
| 3/18/2021 | Pending sale | $192,500$115/sqft |
Source: MLSOK/OKCMAR as distributed by MLS GRID #949079 Report a problem | ||
| 3/12/2021 | Listed for sale | $192,500+126.5%$115/sqft |
Source:  MLSOK/OKCMAR as distributed by MLS GRID #949079 Report a problem MLSOK/OKCMAR as distributed by MLS GRID #949079 Report a problem | ||
| 10/20/2020 | Sold | $85,000$51/sqft |
Source: Public Record Report a problem | ||
Public tax history
| Year | Property taxes | Tax assessment |
|---|---|---|
| 2025 | $2,471 +0% | $20,450 |
| 2024 | $2,470 -1.2% | $20,450 |
| 2023 | $2,499 +4.2% | $20,450 +3% |
| 2022 | $2,399 +19.9% | $19,855 +25.8% |
| 2021 | $2,000 +16.8% | $15,785 +9.5% |
| 2020 | $1,712 +36.3% | $14,410 +0.1% |
| 2019 | $1,256 +3.2% | $14,389 +3% |
| 2018 | $1,217 -19.6% | $13,970 +2.2% |
| 2017 | $1,514 | $13,665 +3% |
| 2016 | $1,514 +2.4% | $13,268 +3% |
| 2015 | $1,479 +0.3% | $12,881 +1% |
| 2014 | $1,475 | $12,752 -0.4% |
| 2013 | -- | $12,803 +0.3% |
| 2012 | -- | $12,764 +0.3% |
| 2011 | -- | $12,727 +2.2% |
| 2010 | -- | $12,447 -4.4% |
| 2009 | -- | $13,017 +3.3% |
| 2008 | -- | $12,607 +3.4% |
| 2007 | -- | $12,192 +5% |
| 2006 | -- | $11,612 +5% |
| 2005 | -- | $11,059 -88.5% |
| 2004 | $1,055 | $95,758 +809.2% |
| 2003 | -- | $10,532 +10.2% |
| 2002 | -- | $9,554 +4.1% |
| 2001 | -- | $9,174 |
| 2000 | -- | $9,174 |
| 1999 | -- | $9,174 |
Find assessor info on the county website
Monthly payment
Est. payment
Payment breakdown
Explore the cost of this home by adjusting the details. Changes won't be saved.Climate risks
Neighborhood: 73130
Nearby schools
Schools provided by the listing agent
- Elementary: Nicoma Park ES
- Middle: Nicoma Park MS
- High: Choctaw HS
Source: MLSOK/OKCMAR as distributed by MLS GRID. This data may not be complete. We recommend contacting the local school district to confirm school assignments for this home.
Similar homes
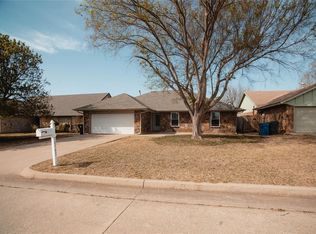
- $230,0003 bd2 ba1.8k sqft2717 Rolling Hills Ter, Edmond, OK 73012For Sale
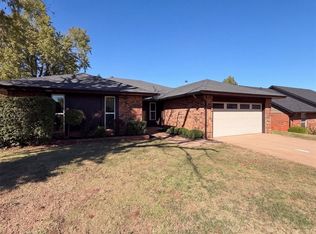 MLS ID #1253167, Benjamin Lytle, Opendoor Brokerage LLC. MLSOK/OKCMAR as distributed by MLS GRID

 - $220,0004 bd2 ba1.9k sqft4921 SE 19th St, Del City, OK 73115For Sale
 MLS ID #1246743, Tara Luse, KING Real Estate Group. MLSOK/OKCMAR as distributed by MLS GRID
 - $245,0004 bd2 ba1.6k sqft240 SE 23rd St, Moore, OK 73160For Sale
 MLS ID #1253351, Jenny O'Connor, Whittington Realty. MLSOK/OKCMAR as distributed by MLS GRID
 - $264,0003 bd2 ba1.6k sqft5220 SE 84th St, Oklahoma City, OK 73135For Sale
 MLS ID #1250518, Tara Levinson, LRE Realty, LLC. MLSOK/OKCMAR as distributed by MLS GRID
