Welcome to a truly special multigenerational property where flexibility & the great outdoors come together. The main home offers 2,500 sqft w/ 3 beds, a versatile bonus room that serves as a 4th bed or office, 2.25 bathrooms & a fully remodeled kitchen w/ walk-in pantry. The primary suite features an en-suite w/ walk-in shower. With newer roof, windows, exterior & interior paint, plus no carpet throughout, this property is far beyond picture perfect. Outside is where this property truly comes alive. Meander through towering pine, fir, blue spruce & cedar trees along a custom trail system designed for biking, motocross & walks. Enjoy established apple, plum, cherry & pear trees, beautifully maintained landscaping, a rock-climbing wall, covered deck for entertaining, RV parking & a generator-ready home. A powered woodshop & garden shed provide even more room for hobbies, projects & storage. The detached additional dwelling offers vaulted ceilings, a 3/4 bath, studio-style living, A/C & a propane fireplace, ideal for multigenerational living, guests, a short-term rental or flexible personal space. A second studio currently serves as a fitness center. The attached garage includes a 10x12’ bay door & loft space, while the home also offers a two-car attached garage & attached carport. Tucked into a private, park-like setting yet conveniently located near PSNS, Bangor, Tacoma & HWY 16, this is the kind of property that offers room to live, create, gather & explore, all in 1 place.
Pending
Listed by: eXp Realty • Jaclyn Messer
$895,000
10544 Sidney Road SW, Port Orchard, WA 98367
4beds
3,055sqft
Single Family Residence
Built in 1988
4.05 Acres Lot
$878,000 Zestimate®
$293/sqft
$-- HOA
What's special
- --
- on Zillow
- 139
- views
- 1
- save
Zillow last checked:
Listing updated:
Listed by:
Jaclyn Messer,
eXp Realty
Source: NWMLS as distributed by MLS GRID,MLS#: 2562820
Facts & features
Interior
Bedrooms & bathrooms
- Bedrooms: 4
- Bathrooms: 4
- Full bathrooms: 2
- 3/4 bathrooms: 1
- 1/2 bathrooms: 1
- Main level bathrooms: 2
- Main level bedrooms: 2
Primary bedroom
- Level: Second
Bedroom
- Level: Main
Bedroom
- Level: Main
Bathroom full
- Level: Main
Bathroom three quarter
- Level: Second
Other
- Level: Main
Bonus room
- Level: Main
Dining room
- Level: Main
Entry hall
- Level: Main
Family room
- Level: Second
Kitchen with eating space
- Level: Main
Living room
- Level: Main
Rec room
- Level: Main
Utility room
- Level: Garage
Heating
- Forced Air, Heat Pump, Electric, Propane
Cooling
- Forced Air, Heat Pump
Appliances
- Included: Dishwasher, Double Oven, Refrigerator, Stove(s)/Range(s), Dishwasher(s), Refrigerator(s), Water Heater: Electric, Water Heater Location: Spare Room Closet
Features
- Bath Off Primary, Ceiling Fan(s), Dining Room, Loft, Pantry
- Flooring: Hardwood, Laminate, Slate
- Windows: Dbl Pane/Storm Window
- Basement: None
- Has fireplace: No
Interior area
- Total structure area: 2,520
- Total interior livable area: 3,055 sqft
Video & virtual tour
Property
Parking
- Total spaces: 26
- Parking features: Attached Carport, Driveway, Attached Garage, Off Street, RV Parking
- Has attached garage: Yes
- Has carport: Yes
- Covered spaces: 6
- Uncovered spaces: 20
Features
- Levels: Two
- Stories: 2
- Entry location: Main
- Patio & porch: Bath Off Primary, Ceiling Fan(s), Dbl Pane/Storm Window, Dining Room, Jetted Tub, Loft, Pantry, Walk-In Closet(s), Water Heater, Wired for Generator
- Spa features: Bath
- Has view: Yes
- View description: Territorial
Lot
- Size: 4.05 Acres
- Features: Paved, Cable TV, Deck, Fenced-Partially, Gated Entry, High Speed Internet, Outbuildings, Patio, Propane, RV Parking, Shop
- Topography: Level,Partial Slope
- Residential vegetation: Brush, Fruit Trees, Garden Space, Wooded
Details
- Additional structures: ADU Beds: 1, ADU Baths: 1
- Parcel number: 27230140302003
- Zoning: RR
- Zoning description: Jurisdiction: County
- Special conditions: Standard
- Other equipment: Wired for Generator
Construction
Type & style
- Home type: SingleFamily
- Architectural style: 2 Story
- Property subtype: Single Family Residence
Materials
- Wood Siding, Wood Products
- Foundation: Poured Concrete
- Roof: Composition
Condition
- Average
- Year built: 1988
Utilities & green energy
- Electric: Company: Puget Sound Energy
- Sewer: Septic Tank, Company: Onsite Septic
- Water: Individual Well, Company: Individual Well
- Utilities for property: Astound, Tmobile
Community & HOA
Community
- Subdivision: Wildwood
Location
- Region: Pt Orchard
Financial & listing details
- Price per square foot: $293/sqft
- Tax assessed value: $652,870
- Annual tax amount: $5,679
- Date on market: 7/31/2026
- Listing terms: Conventional,FHA,State Bond,VA Loan
- Inclusions: Dishwasher(s), Double Oven, Refrigerator(s), Stove(s)/Range(s)
Estimated market value
$878,000
$834,000 - $922,000
$4,062/mo
Price history
| Date | Event | Price |
|---|---|---|
| 9/7/2026 | Pending sale | $895,000$293/sqft |
Source:  NWMLS as distributed by MLS GRID #2562820 Report a problem NWMLS as distributed by MLS GRID #2562820 Report a problem | ||
| 7/31/2026 | Listed for sale | $895,000+155.7%$293/sqft |
Source: NWMLS as distributed by MLS GRID #2562820 Report a problem | ||
| 12/8/2014 | Sold | $350,000+7%$115/sqft |
Source: Agent Provided Report a problem | ||
| 12/9/2013 | Sold | $327,000-7.8%$107/sqft |
Source: NWMLS as distributed by MLS GRID #431764 Report a problem | ||
| 10/20/2013 | Pending sale | $354,500$116/sqft |
Source: RE/MAX TOWN AND COUNTRY #431764 Report a problem | ||
| 7/24/2013 | Price change | $354,500-5.5%$116/sqft |
Source: RE/MAX TOWN AND COUNTRY #431764 Report a problem | ||
| 5/9/2013 | Price change | $375,000-5.1%$123/sqft |
Source: RE/MAX TOWN AND COUNTRY #431764 Report a problem | ||
| 12/23/2012 | Listed for sale | $395,000-19.4%$129/sqft |
Source: RE/MAX TOWN AND COUNTRY #431764 Report a problem | ||
| 8/12/2010 | Listing removed | $489,950$160/sqft |
Source: RE/MAX: Town & Country #53092 Report a problem | ||
| 5/30/2010 | Listed for sale | $489,950+141.4%$160/sqft |
Source: RE/MAX: Town & Country #53092 Report a problem | ||
| 2/21/2001 | Sold | $203,000+12.8%$66/sqft |
Source: NWMLS as distributed by MLS GRID #20133333 Report a problem | ||
| 5/21/1996 | Sold | $180,000$59/sqft |
Source: Public Record Report a problem | ||
Public tax history
| Year | Property taxes | Tax assessment |
|---|---|---|
| 2025 | $5,569 +0.5% | $652,870 |
| 2024 | $5,541 +3.2% | $652,870 |
| 2023 | $5,372 +0.6% | $652,870 |
| 2022 | $5,339 +2.5% | $652,870 +22.5% |
| 2021 | $5,206 +3.8% | $533,120 +9.8% |
| 2020 | $5,017 +22.7% | $485,350 +14.9% |
| 2019 | $4,088 -9.5% | $422,550 +20.3% |
| 2018 | $4,517 | $351,370 |
| 2017 | $4,517 +17.5% | $351,370 +10% |
| 2016 | $3,845 +0.7% | $319,350 +1.6% |
| 2015 | $3,820 | $314,400 -6.6% |
| 2014 | $3,820 +2.9% | $336,730 |
| 2013 | $3,712 -3.5% | $336,730 |
| 2012 | $3,847 +4% | $336,730 -2.7% |
| 2011 | $3,698 -2.6% | $346,220 -9.1% |
| 2010 | $3,795 +5% | $380,790 -8.3% |
| 2009 | $3,613 -0.7% | $415,350 -4% |
| 2008 | $3,638 -2.5% | $432,640 +9% |
| 2007 | $3,732 +41.2% | $396,990 +75.2% |
| 2005 | $2,644 | $226,650 +14.3% |
| 2002 | -- | $198,350 +9.1% |
| 2001 | $1,919 -28.4% | $181,730 |
| 2000 | $2,682 | $181,730 |
Find assessor info on the county website
Monthly payment
Est. payment
Payment breakdown
Explore the cost of this home by adjusting the details. Changes won't be saved.Climate risks
Neighborhood: 98367
Nearby schools
Schools provided by the listing agent
- Elementary: Burley Glenwood Elem
- Middle: Cedar Heights Jh
- High: So. Kitsap High
Source: NWMLS as distributed by MLS GRID. This data may not be complete. We recommend contacting the local school district to confirm school assignments for this home.

Similar homes
- $950,0003 bd3 ba2.7k sqft11234 Wicks Lake Road SW, Port Orchard, WA 98367Active
 MLS ID #2582863, Sheryl Wingate. NWMLS as distributed by MLS GRID
 - $799,9004 bd3 ba2.6k sqft8725 SE Yeshua Lane, Port Orchard, WA 98367Active
 MLS ID #2561880, Doug Miller. NWMLS as distributed by MLS GRID
 - $849,0003 bd3 ba1.9k sqftPort Orchard, Port Orchard, WA 98367Active
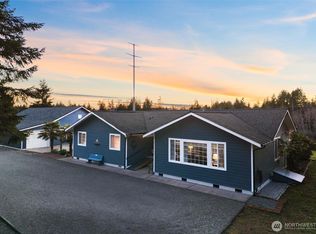 MLS ID #2474845, Donna Cryder. NWMLS as distributed by MLS GRID
 - $699,7774 bd3 ba2.2k sqft3073 SE Misty Court, Port Orchard, WA 98367Contingent
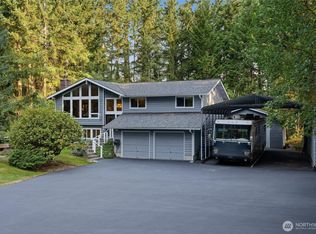 MLS ID #2570485, James J Bergstrom. NWMLS as distributed by MLS GRID
