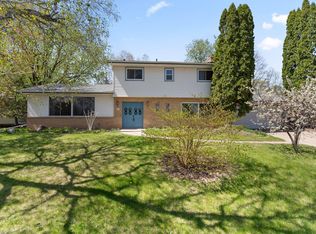
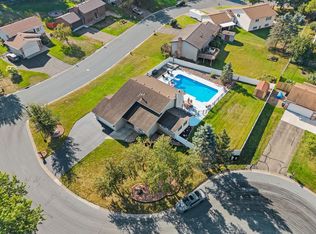
Great opportunity to own a spacious home in a highly sought-after West Bloomington neighborhood, within walking distance of Jefferson High School. As you enter, you’re welcomed by a generous foyer leading to the cozy main-level family room, complete with a wood-burning fireplace, office, and ¾ bath. A few steps up, the charming kitchen boasts beautiful custom cabinetry, a gas range and lots of storage all while overlooking the expansive backyard and flowing into the dining room and light-filled living room, featuring a large front window and beautiful hardwood floors. Step from the dining room onto the deck and into the spacious backyard, perfect for outdoor enjoyment.
The upper level offers three generous bedrooms and a full bath, keeping everyone comfortably together on one level. The lower level provides laundry, utilities, and abundant shelving for storage. The oversized garage offers additional storage space in the back, along with convenient access to the backyard—ideal for lawn equipment and seasonal items.
This home offers plenty of opportunity to build sweat equity and create the outdoor spaces you’ve envisioned. New roof, August 20266. With a spacious backyard and a convenient location near schools, shopping, parks, and major highways, this home is ready for you to move in an enjoy!
Active
Price cut: $15K (9/23)
$460,000
10545 Johnson Rd, Bloomington, MN 55437
3beds
1,676sqft
Single Family
Built in 1970
0.36 Acres Lot
$-- Zestimate®
$274/sqft
$-- HOA
What's special
- 55 days
- 484
- 11
Zillow last checked:
Listing updated:
Listed by:
Kim Anderson 952-215-7486,
Edina Realty, Inc.
Source: NorthstarMLS as distributed by MLS GRID,MLS#: 7086390
Facts & features
Interior
Bedrooms & bathrooms
- Bedrooms: 3
- Bathrooms: 2
- Full bathrooms: 1
- 3/4 bathrooms: 1
Bedroom
- Level: Main
- Area: 142.38 Square Feet
- Dimensions: 12.6x11.3
Bedroom 2
- Level: Main
- Area: 162.54 Square Feet
- Dimensions: 12.6x12.9
Bedroom 3
- Level: Main
- Area: 109.44 Square Feet
- Dimensions: 11.4x9.6
Dining room
- Level: Main
- Area: 81.89 Square Feet
- Dimensions: 8.10x10.11
Family room
- Level: Third
- Area: 267.88 Square Feet
- Dimensions: 18.1x14.8
Foyer
- Level: Third
- Area: 47.57 Square Feet
- Dimensions: 7.1x6.7
Kitchen
- Level: Main
- Area: 102.11 Square Feet
- Dimensions: 10.1x10.11
Living room
- Level: Main
- Area: 254.03 Square Feet
- Dimensions: 19.1x13.3
Office
- Level: Third
- Area: 124.5 Square Feet
- Dimensions: 15x8.3
Storage
- Level: Lower
- Area: 415.48 Square Feet
- Dimensions: 18.8x22.1
Heating
- Forced Air
Cooling
- Central Air
Appliances
- Included: Dishwasher, Disposal, Dryer, Exhaust Fan, Range, Refrigerator, Washer
- Laundry: In Basement
Features
- Basement: Block,Partial
- Number of fireplaces: 1
- Fireplace features: Wood Burning
Interior area
- Total structure area: 2,213
- Total interior livable area: 1,676 sqft
- Finished area above ground: 1,676
- Finished area below ground: 0
Video & virtual tour
Property
Parking
- Total spaces: 2
- Parking features: Attached, Asphalt, Garage Door Opener
- Attached garage spaces: 2
- Has uncovered spaces: Yes
- Details: Garage Dimensions (22.3x19.1)
Accessibility
- Accessibility features: None
Features
- Levels: Four or More Level Split
- Patio & porch: Deck, Rear Porch
Lot
- Size: 0.36 Acres
- Dimensions: 85 x 186 x 85 x 187
- Features: Tree Coverage - Medium
Details
- Foundation area: 1066
- Parcel number: 1902724420044
- Zoning description: Residential-Single Family
Construction
Type & style
- Home type: SingleFamily
- Property subtype: Single Family
Materials
- Block
- Roof: Age 8 Years or Less
Condition
- New construction: No
- Year built: 1970
Utilities & green energy
- Electric: Circuit Breakers
- Gas: Natural Gas
- Sewer: City Sewer/Connected
- Water: City Water/Connected
Community & HOA
Community
- Subdivision: Heritage Hills 5th Add
HOA
- Has HOA: No
Location
- Region: Bloomington
Financial & listing details
- Price per square foot: $274/sqft
- Tax assessed value: $431,200
- Annual tax amount: $5,609
- Date on market: 8/20/2026
- Cumulative days on market: 28 days
- Road surface type: Paved
Estimated market value
Not available
Estimated sales range
Not available
Not available
Price history
| Date | Event | Price |
|---|---|---|
| 9/23/2026 | Price change | $460,000-3.2%$274/sqft |
Source:  NorthstarMLS as distributed by MLS GRID #7086390 Report a problem NorthstarMLS as distributed by MLS GRID #7086390 Report a problem | ||
| 8/20/2026 | Listed for sale | $475,000+106.5%$283/sqft |
Source: NorthstarMLS as distributed by MLS GRID #7086390 Report a problem | ||
| 12/4/2002 | Sold | $230,000+50.9%$137/sqft |
Source: Public Record Report a problem | ||
| 7/22/1997 | Sold | $152,400$91/sqft |
Source: Public Record Report a problem | ||
Public tax history
| Year | Property taxes | Tax assessment |
|---|---|---|
| 2026 | $5,610 +7.3% | $431,200 +3.9% |
| 2025 | $5,227 +6.2% | $415,200 +0.9% |
| 2024 | $4,922 +2.6% | $411,500 +0.5% |
| 2023 | $4,797 +13% | $409,500 |
| 2022 | $4,247 +6.6% | $409,500 +21.3% |
| 2021 | $3,983 -3.7% | $337,600 +5.1% |
| 2020 | $4,136 +3.8% | $321,200 -0.9% |
| 2019 | $3,983 -3.7% | $324,000 +3.4% |
| 2018 | $4,136 +3.7% | $313,400 +11.8% |
| 2017 | $3,988 +8.7% | $280,400 +1.5% |
| 2016 | $3,668 -3.7% | $276,300 +7.8% |
| 2015 | $3,807 +4.6% | $256,200 +9.1% |
| 2014 | $3,641 +3.1% | $234,900 -3.2% |
| 2013 | $3,533 -1.1% | $242,600 -6.5% |
| 2012 | $3,571 +0.3% | $259,500 -3.4% |
| 2011 | $3,559 +3.6% | $268,700 -3.9% |
| 2010 | $3,435 -1.5% | $279,600 -7.9% |
| 2009 | $3,487 +13.8% | $303,500 +8.3% |
| 2006 | $3,065 +5% | $280,200 +7.9% |
| 2005 | $2,921 +11% | $259,700 +15% |
| 2004 | $2,630 +15% | $225,900 +12% |
| 2002 | $2,286 -37.6% | $201,700 |
| 2001 | $3,666 | -- |
Find assessor info on the county website
Monthly payment
Est. payment
Payment breakdown
Explore the cost of this home by adjusting the details. Changes won't be saved.Climate risks
Neighborhood: 55437
Similar homes
- $399,9994 bd2 ba2.4k sqft4636 Heritage Hills Dr, Bloomington, MN 55437For Sale

 MLS ID #7115540, Jonathan Soto, RE/MAX Results. NorthstarMLS as distributed by MLS GRID
 - $419,9004 bd3 ba2k sqft9908 Oxborough Rd, Bloomington, MN 55437For Sale
 MLS ID #7118583, Edward F Schultz, Redfin Corporation. NorthstarMLS as distributed by MLS GRID
 - $369,9003 bd2 ba2.2k sqft9702 Utica Rd, Bloomington, MN 55437For Sale
 MLS ID #7134547, Terry L Eggan, Bridge Realty, LLC. NorthstarMLS as distributed by MLS GRID
 - $449,9003 bd2 ba2.1k sqft4717 Covington Cir, Eagan, MN 55122For Sale
 MLS ID #7127448, Josh A Pomerleau, JPW Realty. NorthstarMLS as distributed by MLS GRID
 - $374,9003 bd2 ba2.2k sqft2216 E 114th St, Burnsville, MN 55337For SaleMLS ID #7160077, Josh A Pomerleau, JPW Realty. NorthstarMLS as distributed by MLS GRID
- $425,0003 bd3 ba2.2k sqft5364 W 132nd St, Savage, MN 55378For SaleMLS ID #7146460, Hillary J Slama, Engel & Volkers Prior Lake. NorthstarMLS as distributed by MLS GRID
- $415,0004 bd2 ba1.9k sqft13036 Ottawa Dr, Savage, MN 55378For SaleMLS ID #7083321, Mallorie Rife, Edina Realty, Inc.. NorthstarMLS as distributed by MLS GRID
- $374,9004 bd2 ba2.2k sqft10019 Fremont Ave S, Bloomington, MN 55431For SaleMLS ID #7136026, Jonathan L Sells, Edina Realty, Inc.. NorthstarMLS as distributed by MLS GRID
- $385,0004 bd3 ba2k sqft3110 W 82nd St, Bloomington, MN 55431For SaleMLS ID #7107613, Chris A Johnson, Coldwell Banker Realty - Southwest Regional. NorthstarMLS as distributed by MLS GRID
- $430,0004 bd2 ba2.3k sqft3212 Sunset Lake Dr, Burnsville, MN 55337For SaleMLS ID #7133604, Chuchu Girma, RES Realty. NorthstarMLS as distributed by MLS GRID
- $444,9003 bd2 ba1.9k sqft6720 W 175th Ave, Eden Prairie, MN 55346For SaleMLS ID #7134410, William T Fisher, Coldwell Banker Realty. NorthstarMLS as distributed by MLS GRID
- $424,9003 bd3 ba2.3k sqft4517 Orchard Ave N, Robbinsdale, MN 55422For SaleMLS ID #7160082, Lauren H Novak, RE/MAX Results. NorthstarMLS as distributed by MLS GRID
- $369,9003 bd2 ba2.1k sqft8901 Fremont Ave S, Bloomington, MN 55420For SaleMLS ID #7139663, Kimberly S. Ryan, Keller Williams Select Realty. NorthstarMLS as distributed by MLS GRID
- $389,9004 bd2 ba2.2k sqft13000 Penn Ave S, Burnsville, MN 55337For SaleMLS ID #7152263, Brian Seaton, Pemberton RE. NorthstarMLS as distributed by MLS GRID
- $375,0003 bd3 ba2.1k sqft12611 Monterey Ave S, Savage, MN 55378For SaleMLS ID #7126110, Infinity Homes Team, RE/MAX Advantage Plus. NorthstarMLS as distributed by MLS GRID
- $359,0004 bd2 ba2.1k sqft13121 Upton Ave S, Burnsville, MN 55337For SaleMLS ID #7149851, Megan Moreau, Kris Lindahl Real Estate. NorthstarMLS as distributed by MLS GRID
- $369,9004 bd2 ba2.2k sqft1436 E Old Shakopee Rd, Bloomington, MN 55425New ConstructionMLS ID #7147322, Deanna Doyle, Coldwell Banker Realty. NorthstarMLS as distributed by MLS GRID
- $400,0004 bd3 ba2k sqft2313 E 114th St, Burnsville, MN 55337For SaleMLS ID #7137567, Nancy L Walker, Coldwell Banker Realty - Southwest Regional. NorthstarMLS as distributed by MLS GRID
- $440,0003 bd3 ba2k sqft6001 Washburn Ave S, Minneapolis, MN 55410For SaleMLS ID #7111673, Niki H Moeller, RE/MAX Results. NorthstarMLS as distributed by MLS GRID
- $400,0003 bd2 ba2.3k sqft13405 Walnut Dr, Burnsville, MN 55337For SaleMLS ID #7127446, The Huerkamp Home Group, Keller Williams Preferred Rlty. NorthstarMLS as distributed by MLS GRID
