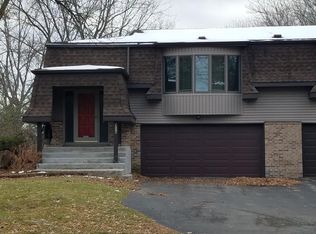
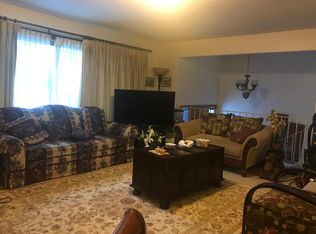
Original owner! Remarkable quality twin home. Both sides of this building are available 9702 and 9700. INVESTORS! Great opportunity to own both sides. Home owners can buy one side also. In-ground sprinkler system, "Generac" generators for each side. New Anderson windows. Exceptional and extensive landscaping with Moon lighting. A lot of expense has been paid to keep this property in the best of condition. Set in west Bloomington and close to shops and entertainment. See interior photos on 9702 listing, both sides are identical accept for floor covering. Showings for 9700 allowed only after showing 9702, and if there is a strong interest. Call Terry to show.
Active
$369,900
9702 Utica Rd, Bloomington, MN 55437
3beds
2,263sqft
Twin Home
Built in 1976
7,500 Square Feet Lot
$367,800 Zestimate®
$163/sqft
$-- HOA
What's special
In-ground sprinkler systemNew anderson windows
- 38 days
- 392
- 20
Zillow last checked:
Listing updated:
Listed by:
Terry L Eggan 612-386-9309,
Bridge Realty, LLC
Source: NorthstarMLS as distributed by MLS GRID,MLS#: 7134547
Facts & features
Interior
Bedrooms & bathrooms
- Bedrooms: 3
- Bathrooms: 2
- Full bathrooms: 1
- 3/4 bathrooms: 1
Bedroom
- Level: Main
- Area: 180 Square Feet
- Dimensions: 12X15
Bedroom 2
- Level: Main
- Area: 168 Square Feet
- Dimensions: 12X14
Bedroom 3
- Level: Lower
- Area: 180 Square Feet
- Dimensions: 15x12
Dining room
- Level: Main
- Area: 154 Square Feet
- Dimensions: 11X14
Family room
- Level: Lower
- Area: 340 Square Feet
- Dimensions: 20x17
Kitchen
- Level: Main
- Area: 192 Square Feet
- Dimensions: 16X12
Laundry
- Level: Lower
- Area: 70 Square Feet
- Dimensions: 7x10
Living room
- Level: Main
- Area: 336 Square Feet
- Dimensions: 16X21
Heating
- Forced Air
Cooling
- Central Air
Appliances
- Included: Dishwasher, Disposal, Dryer, Exhaust Fan, Gas Water Heater, Range, Refrigerator, Washer
- Laundry: Lower Level
Features
- Basement: Block,Finished,Walk-Out Access
- Number of fireplaces: 12
- Fireplace features: Family Room, Wood Burning
Interior area
- Total structure area: 3,075
- Total interior livable area: 2,263 sqft
- Finished area above ground: 1,451
- Finished area below ground: 812
Property
Parking
- Total spaces: 2
- Parking features: Asphalt, Garage Door Opener, Insulated Garage, Tuckunder Garage
- Attached garage spaces: 2
- Has uncovered spaces: Yes
- Details: Garage Dimensions (20x22), Garage Door Height (7), Garage Door Width (16)
Accessibility
- Accessibility features: None
Features
- Levels: Multi/Split
- Patio & porch: Patio
- Pool features: None
- Fencing: Chain Link
Lot
- Size: 7,500 Square Feet
- Dimensions: 50 x 150
- Features: Near Public Transit, Tree Coverage - Heavy, Zero Lot Line
Details
- Foundation area: 1451
- Parcel number: 1802724230114
- Zoning description: Residential-Single Family
Construction
Type & style
- Home type: SingleFamily
- Property subtype: Twin Home
- Attached to another structure: Yes
Materials
- Block, Frame
- Roof: Age Over 8 Years,Asphalt,Pitched
Condition
- New construction: No
- Year built: 1976
Utilities & green energy
- Electric: Circuit Breakers, Power Company: Xcel Energy
- Gas: Natural Gas
- Sewer: City Sewer/Connected
- Water: City Water/Connected
Community & HOA
Community
- Subdivision: Week Add
HOA
- Has HOA: No
Location
- Region: Bloomington
Financial & listing details
- Price per square foot: $163/sqft
- Tax assessed value: $333,700
- Annual tax amount: $3,963
- Date on market: 8/27/2026
- Road surface type: Paved
Estimated market value
$367,800
$349,000 - $386,000
$2,538/mo
Price history
| Date | Event | Price |
|---|---|---|
| 8/27/2026 | Listed for sale | $369,900$163/sqft |
Source:  NorthstarMLS as distributed by MLS GRID #7134547 Report a problem NorthstarMLS as distributed by MLS GRID #7134547 Report a problem | ||
Public tax history
| Year | Property taxes | Tax assessment |
|---|---|---|
| 2026 | $3,964 +14.7% | $333,700 +9.6% |
| 2025 | $3,456 +0.2% | $304,400 +7% |
| 2024 | $3,450 +3.5% | $284,600 -3.8% |
| 2023 | $3,332 +18% | $295,700 +0.8% |
| 2022 | $2,824 +3.4% | $293,300 +25.1% |
| 2021 | $2,732 +0.2% | $234,400 +2.1% |
| 2020 | $2,726 -0.2% | $229,600 +2.7% |
| 2019 | $2,732 +0.2% | $223,500 +6.7% |
| 2018 | $2,726 -0.1% | $209,500 +11.7% |
| 2017 | $2,728 +18.2% | $187,500 +3.6% |
| 2016 | $2,307 -1% | $180,900 +6.6% |
| 2015 | $2,331 +3.7% | $169,700 +12.8% |
| 2014 | $2,248 +13.4% | $150,400 +0.7% |
| 2013 | $1,983 -4.5% | $149,400 -8.6% |
| 2012 | $2,076 -4.2% | $163,400 -5.9% |
| 2011 | $2,168 -7.2% | $173,600 -12.7% |
| 2010 | $2,336 +3.3% | $198,900 -4% |
| 2009 | $2,262 +18.7% | $207,200 +11.6% |
| 2006 | $1,906 | $185,700 |
Find assessor info on the county website
Monthly payment
Est. payment
Payment breakdown
Explore the cost of this home by adjusting the details. Changes won't be saved.Climate risks
Neighborhood: 55437
Similar homes
- $369,9003 bd2 ba2.2k sqft9700 Utica Rd, Bloomington, MN 55437For Sale

 MLS ID #7134591, Terry L Eggan, Bridge Realty, LLC. NorthstarMLS as distributed by MLS GRID
 - $524,9003 bd3 ba2.7k sqft9632 Oxborough Rd, Bloomington, MN 55437For Sale
 MLS ID #7131833, Ryan M Platzke, Coldwell Banker Realty - Southwest Regional. NorthstarMLS as distributed by MLS GRID
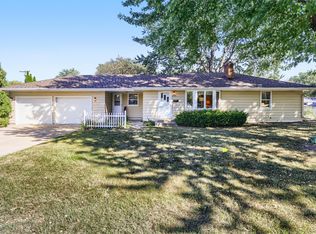
 - $379,9003 bd2 ba2.1k sqft8901 Fremont Ave S, Bloomington, MN 55420For Sale
 MLS ID #7139663, Kimberly S. Ryan, Keller Williams Select Realty. NorthstarMLS as distributed by MLS GRID
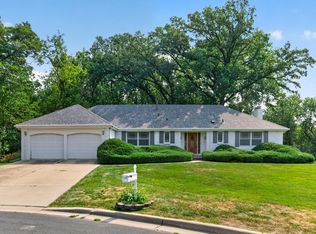
 - $489,0003 bd3 ba2.8k sqft9923 Brookside Cir, Bloomington, MN 55431For Sale
 MLS ID #7153877, Emanuel Sas, Bridge Realty, LLC. NorthstarMLS as distributed by MLS GRID
 - $460,0003 bd2 ba1.6k sqft10545 Johnson Rd, Bloomington, MN 55437For SaleMLS ID #7086390, Kim Anderson, Edina Realty, Inc.. NorthstarMLS as distributed by MLS GRID
- $389,0004 bd2 ba2.4k sqft10325 Portland Ave S, Bloomington, MN 55420For SaleMLS ID #7119336, Namgyal Rapten, Integrity Realty. NorthstarMLS as distributed by MLS GRID
- $389,9004 bd2 ba2.2k sqft13000 Penn Ave S, Burnsville, MN 55337For SaleMLS ID #7152263, Brian Seaton, Pemberton RE. NorthstarMLS as distributed by MLS GRID
- $415,0004 bd2 ba2.3k sqft10465 Olympic Cir, Eden Prairie, MN 55347For SaleMLS ID #7132572, Desrochers Realty Group, eXp Realty. NorthstarMLS as distributed by MLS GRID
- $489,0003 bd3 ba2.9k sqft10632 Daisy Cir, Bloomington, MN 55438For SaleMLS ID #7148352, Joseph W Jordan, Edina Realty, Inc.. NorthstarMLS as distributed by MLS GRID
- $250,0003 bd2 ba1.3k sqft5217 Balmoral Ln, Bloomington, MN 55437For SaleMLS ID #7113770, Anna Christopherson, Keller Williams Classic Realty. NorthstarMLS as distributed by MLS GRID
- $354,9004 bd2 ba2k sqft2704 Shawnee Ln, Burnsville, MN 55337For SaleMLS ID #7123696, Jeffrey Marwede, Lakes Area Realty G.V.. NorthstarMLS as distributed by MLS GRID
- $425,0003 bd3 ba2.2k sqft5364 W 132nd St, Savage, MN 55378For SaleMLS ID #7146460, Hillary J Slama, Engel & Volkers Prior Lake. NorthstarMLS as distributed by MLS GRID
- $335,0003 bd1 ba1.7k sqft5603 Woodland Rd, Minnetonka, MN 55345For SaleMLS ID #7133315, Jessie C. McClary, GRI, Edina Realty, Inc.. NorthstarMLS as distributed by MLS GRID
- $480,0004 bd3 ba2.6k sqft2608 W 102nd St, Bloomington, MN 55431For SaleMLS ID #7145859, Joseph D Oslund, RE/MAX Results. NorthstarMLS as distributed by MLS GRID
- $400,0003 bd2 ba2.3k sqft13405 Walnut Dr, Burnsville, MN 55337For SaleMLS ID #7127446, The Huerkamp Home Group, Keller Williams Preferred Rlty. NorthstarMLS as distributed by MLS GRID
- $364,9003 bd2 ba1.9k sqft2756 Yukon Ave N, New Hope, MN 55427For SaleMLS ID #7131293, William E Bliss, Edina Realty, Inc.. NorthstarMLS as distributed by MLS GRID
- $399,5005 bd2 ba2.1k sqft12405 Villaburne Dr, Burnsville, MN 55337For SaleMLS ID #7055185, Paula Larkee, Coldwell Banker Realty. NorthstarMLS as distributed by MLS GRID
- $419,9003 bd2 ba2k sqft1142 Parkview Ln, Eagan, MN 55123For SaleMLS ID #7149854, Karie Henry, Pemberton RE. NorthstarMLS as distributed by MLS GRID
- $392,5003 bd2 ba2.4k sqft1094 Lowell Dr, Apple Valley, MN 55124For SaleMLS ID #7131475, Stephanie Rechtzigel, RE/MAX Results. NorthstarMLS as distributed by MLS GRID
- $400,0003 bd3 ba2.1k sqft7930 W 26th St, Minneapolis, MN 55426For SaleMLS ID #7141201, Joshua Nelson, Keller Williams Classic Rlty NW. NorthstarMLS as distributed by MLS GRID
