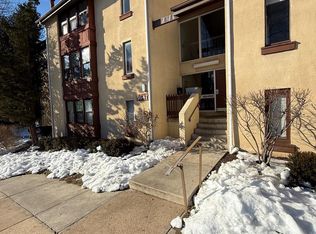
**Welcome to 10549 Twin Rivers Rd Unit #B-1** Discover the charm of this two-bedroom plus den/sunroom unit nestled in the peaceful community of the Village of Wilde Lake. Offering the perfect blend of comfort and convenience, this home is just a short stroll away from inviting coffee shops, delightful restaurants, lush parks, and essential grocery stores. As you step inside, you are greeted by an inviting foyer that leads you directly to the kitchen on your right. The kitchen flows seamlessly into a dedicated dining room, with laminate flooring that extends throughout most of the home. To your left, a spacious living room, featuring a cozy wood-burning fireplace that creates a warm ambiance for gatherings with friends and family. Adjacent to the living room is a bright den/sunroom, an ideal spot for lounging, sipping coffee, or enjoying your favorite read. Venture further down the hall to find a large storage closet equipped with a washer-dryer hookup for added convenience—though the current owner has opted for the shared laundry facility available in the building. A generously sized guest room awaits you with a bathroom conveniently located across the hall. Continuing down the hallway, the primary bedroom features its own en-suite bathroom and a spacious walk-in closet, providing a sanctuary of relaxation. Each bathroom is thoughtfully designed with connecting doors to a shared shower, ensuring privacy while maintaining functionality. Experience the comfort and charm of this impeccably situated unit in the heart of the Village of Wilde Lake. Don't miss out on this opportunity!
For sale
$207,000
10549 Twin Rivers Rd Unit B-1, Columbia, MD 21044
2beds
976sqft
Townhouse
Built in 1975
-- sqft lot
$-- Zestimate®
$212/sqft
$457/mo HOA
What's special
Cozy wood-burning fireplaceSpacious walk-in closetInviting foyerLarge storage closetGenerously sized guest room
- 8 days
- 246
- 9
Zillow last checked:
Listing updated:
Listed by:
Jay Kramer 410-984-2692,
Coldwell Banker Realty 410-327-2200
Source: Bright MLS,MLS#: MDHW2075110
Facts & features
Interior
Bedrooms & bathrooms
- Bedrooms: 2
- Bathrooms: 2
- Full bathrooms: 1
- 1/2 bathrooms: 1
- Main level bathrooms: 2
- Main level bedrooms: 2
Rooms
- Room types: Living Room, Dining Room, Primary Bedroom, Bedroom 2, Kitchen, Sun/Florida Room
Primary bedroom
- Level: Main
- Area: 154 Square Feet
- Dimensions: 11 X 14
Bedroom 2
- Level: Main
- Area: 100 Square Feet
- Dimensions: 10 X 10
Dining room
- Level: Main
- Area: 88 Square Feet
- Dimensions: 8 X 11
Kitchen
- Level: Main
- Area: 56 Square Feet
- Dimensions: 7 X 8
Living room
- Level: Main
- Area: 170 Square Feet
- Dimensions: 10 X 17
Other
- Level: Main
- Area: 48 Square Feet
- Dimensions: 6 X 8
Heating
- Forced Air, Natural Gas
Cooling
- Central Air, Electric
Appliances
- Included: Dishwasher, Disposal, Oven/Range - Gas, Refrigerator, Gas Water Heater
- Laundry: Hookup, Shared, Common Area, Has Laundry, Washer/Dryer Hookups Only
Features
- Bathroom - Tub Shower, Ceiling Fan(s), Combination Dining/Living, Floor Plan - Traditional, Walk-In Closet(s)
- Has basement: No
- Number of fireplaces: 1
- Fireplace features: Wood Burning
Interior area
- Total structure area: 976
- Total interior livable area: 976 sqft
- Finished area above ground: 976
Property
Parking
- Total spaces: 1
- Parking features: Assigned, Off Street, Parking Lot
- Details: Assigned Parking, Assigned Space #: 26
Accessibility
- Accessibility features: None
Features
- Levels: One
- Stories: 1
- Pool features: None
Details
- Additional structures: Above Grade
- Parcel number: 1415046643
- Zoning: NT
- Special conditions: Standard
Construction
Type & style
- Home type: Townhouse
- Architectural style: Contemporary
- Property subtype: Townhouse
Materials
- Brick
- Foundation: Block
Condition
- New construction: No
- Year built: 1975
Utilities & green energy
- Sewer: Public Sewer
- Water: Public
Community & HOA
Community
- Condo and coop fee: $457 monthly
- Subdivision: Village Of Wilde Lake
HOA
- Has HOA: No
- Amenities included: Tot Lots/Playground
- Services included: Common Area Maintenance, Gas, Insurance, Laundry, Maintenance Grounds, Management, Reserve Funds, Trash, Water
Location
- Region: Columbia
Financial & listing details
- Price per square foot: $212/sqft
- Tax assessed value: $184,133
- Annual tax amount: $2,626
- Date on market: 10/19/2026
- Listing agreement: Exclusive Right To Sell
- Ownership: Condominium
Estimated market value
Not available
Estimated sales range
Not available
Not available
Price history
| Date | Event | Price |
|---|---|---|
| 10/19/2026 | Listed for sale | $207,000+53.4%$212/sqft |
Source:  Bright MLS #MDHW2075110 Report a problem | ||
| 8/25/2011 | Listing removed | $134,900$138/sqft |
Source: RE/MAX 100 #HW7543049 Report a problem | ||
| 7/17/2011 | Price change | $134,900-3.6%$138/sqft |
Source: RE/MAX 100 #HW7543049 Report a problem | ||
| 6/19/2011 | Price change | $139,900-3.5%$143/sqft |
Source: RE/MAX 100 #HW7543049 Report a problem | ||
| 3/5/2011 | Listed for sale | $145,000+126.6%$149/sqft |
Source: Visual Tour #HW7543049 Report a problem | ||
| 4/18/2002 | Sold | $64,000+34.7%$66/sqft |
Source: Public Record Report a problem | ||
| 4/27/2000 | Sold | $47,500$49/sqft |
Source: Public Record Report a problem | ||
Public tax history
| Year | Property taxes | Tax assessment |
|---|---|---|
| 2026 | $2,681 +5% | $184,133 +6.4% |
| 2025 | $2,554 +40% | $173,067 +6.8% |
| 2024 | $1,824 +1.4% | $162,000 +1.4% |
| 2023 | $1,798 +1.5% | $159,700 -1.4% |
| 2022 | $1,772 +1.5% | $162,000 +4.4% |
| 2021 | $1,746 +5.7% | $155,100 +5.7% |
| 2020 | $1,652 +6% | $146,733 -5.4% |
| 2019 | $1,558 -1.4% | $155,100 +19.3% |
| 2018 | $1,581 -25.1% | $130,000 |
| 2017 | $2,112 +400.9% | $130,000 +3.2% |
| 2016 | $422 | $126,000 +1.6% |
| 2015 | $422 | $124,000 |
| 2014 | $422 | $124,000 |
| 2013 | -- | $124,000 -17.3% |
| 2012 | -- | $150,000 +1.3% |
| 2011 | -- | $148,083 +1.3% |
| 2010 | -- | $146,166 +1.3% |
| 2009 | -- | $144,250 +17.4% |
| 2008 | -- | $122,832 +21.1% |
| 2007 | -- | $101,416 +26.8% |
| 2006 | -- | $80,000 +11.1% |
| 2005 | -- | $72,000 +12.5% |
| 2004 | -- | $64,000 +14.3% |
| 2003 | -- | $56,000 +1.8% |
| 2002 | -- | $55,000 +1.9% |
| 2001 | -- | $54,000 |
Find assessor info on the county website
Monthly payment
Est. payment
Payment breakdown
Explore the cost of this home by adjusting the details. Changes won't be saved.Climate risks
Neighborhood: 21044
Nearby schools
Schools provided by the listing agent
- District: Howard County Public Schools
Source: Bright MLS. This data may not be complete. We recommend contacting the local school district to confirm school assignments for this home.
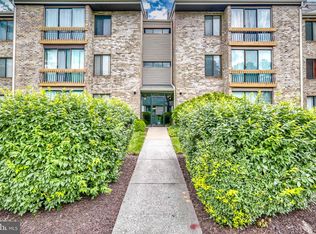
- $209,9001 bd1 ba757 sqft10549 Twin Rivers Rd UNIT B-2, Columbia, MD 21044Sold
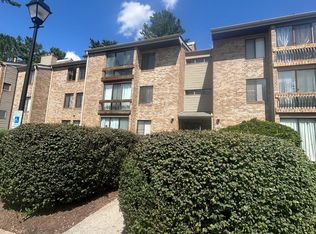
- $244,5002 bd2 ba976 sqft10549 Twin Rivers Rd UNIT E-1, Columbia, MD 21044For Sale
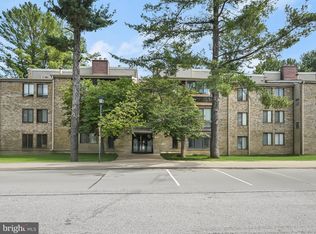
- $198,0001 bd1 ba757 sqft10547 Twin Rivers Rd UNIT D2, Columbia, MD 21044Sold
- $198,0001 bd1 ba757 sqft10547 Twin Rivers Rd UNIT C-2, Columbia, MD 21044Sold

Similar homes
- $230,0002 bd2 ba931 sqft5354 Smooth Meadow Way Unit 7, Columbia, MD 21044For Sale

 MLS ID #MDHW2070862, Tony Zowd, Coldwell Banker Realty. Bright MLS
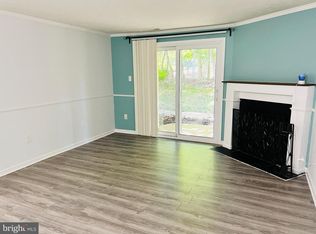
- $255,0002 bd2 ba778 sqftClary Forest 2, Columbia, MD 21044For Sale
 MLS ID #MDHW2073942, Dennis Romero, REMAX Platinum Realty. Bright MLS
- $195,0002 bd1 ba953 sqft9647 Whiteacre Rd Unit A3, Columbia, MD 21045For Sale
 MLS ID #MDHW2072826, Samuel Cooper, Coachmen Properties, LLC. Bright MLS
- $195,0002 bd1 ba1.2k sqftParkview Court Condo, Laurel, MD 20707For Sale
 MLS ID #MDPG2222912, Corey Lancaster, Samson Properties. Bright MLS
- $230,0002 bd1 ba908 sqft5903 Tamar Dr #1-S13, Columbia, MD 21045For SaleMLS ID #MDHW2075214, Saad Jamil, Samson Properties. Bright MLS
- $234,9002 bd1 ba1.1k sqft7563 Weather Worn Way Unit A, Columbia, MD 21046For SaleMLS ID #MDHW2074576, Gabriela Vasco, Realty Advantage of Maryland LLC. Bright MLS
- $234,9003 bd2 ba1.1k sqft6099 Majors Ln APT 9, Columbia, MD 21045For SaleMLS ID #MDHW2071728, Jane Gharfeh, Ace Realty & Property Management, LLC.. Bright MLS
- $225,0002 bd2 ba884 sqftCromwell Fountain, Glen Burnie, MD 21060For SaleMLS ID #MDAA2159570, Cheryl Renshaw, Epique Realty. Bright MLS
- $199,9002 bd2 ba1.1k sqftHeritage Hill Condo, Glen Burnie, MD 21061For SaleMLS ID #MDAA2142760, Mary Moore, Keller Williams Flagship. Bright MLS
- $210,0002 bd2 ba1.1k sqftSaint Paul @ Chase, Baltimore, MD 21202For SaleMLS ID #MDBA2234864, Tom Slaughter, Berkshire Hathaway HomeServices Homesale Realty. Bright MLS
- $200,0004 bd2 ba1.4k sqft1836 Metzerott Rd APT 901, Hyattsville, MD 20783For SaleMLS ID #MDPG2223704, Hsin Chang, BMI REALTORS INC.. Bright MLS
- $199,5002 bd1 ba920 sqft5220 4th St, Baltimore, MD 21225For SaleMLS ID #MDAA2153986, Michael Konstantopoulos, The Agency DC. Bright MLS
- $200,0001 bd1 ba1k sqftBrookmill Condo, Laurel, MD 20707For SaleMLS ID #MDPG2221566, Patricia Kenan, Delta Exclusive Realty, LLC. Bright MLS
- $210,0002 bd2 ba1.1k sqftCherry Glen Condo, Beltsville, MD 20705For SaleMLS ID #MDPG2218762, Kelly Harris, Coldwell Banker Realty. Bright MLS
- $196,0003 bd2 ba1.2k sqft37 Cobber Ln, Baltimore, MD 21229For SaleMLS ID #MDBA2195776, Denise Watkins, Samson Properties. Bright MLS
- $230,0002 bd2 ba1.2k sqft4 Monroe St APT 210, Rockville, MD 20850For SaleMLS ID #MDMC2255576, Linda Zhang, Evergreen Properties. Bright MLS
- $218,0002 bd1 ba840 sqftBethesda Park, Rockville, MD 20852For SaleMLS ID #MDMC2258752, Jasmin Zadegan, Long & Foster Real Estate, Inc.. Bright MLS
- $235,0003 bd3 ba1.2k sqft2740 Mura St, Baltimore, MD 21213For SaleMLS ID #MDBA2235122, Joel Ventura, District Pro Realty. Bright MLS
- $210,0002 bd1 ba940 sqftSierra Landing Codm, Wheaton, MD 20902For SaleMLS ID #MDMC2244162, Cydni Gilliam, R.E. Shilow Realty Investors, Inc.. Bright MLS
- $279,0002 bd2 ba935 sqft8378 Montgomery Run Rd Unit A, Ellicott City, MD 21043For SaleMLS ID #MDHW2068844, Kim Nowalk, Keller Williams Realty Centre. Bright MLS
