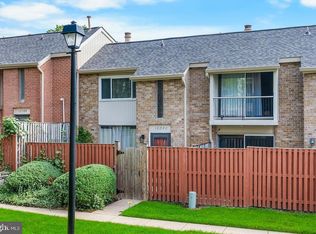
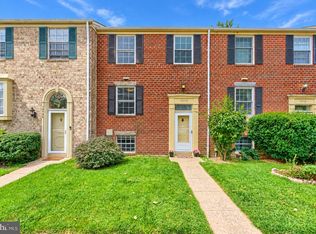
.Beautiful two-level townhome with many upgrades throughout. Updated Flooring, lighting, baths, kitchen and freshly painted, ready for your personal touches. Windows and HVAC have been updated. Wood burning fireplace in a spacious living room and sliding glass doors that lead to your patio for entertaining or just relaxing after a long day in the fully-fenced yard. Separate dining room next to an eat-in kitchen with a gas range. Owner's bedroom has an updated bathroom, sitting area and 2 spacious closets. Front-loading washer and dryer convey with the home. Don't wait see this one today!!!
For sale
Price cut: $5K (8/27)
$344,900
10577 Twin Rivers Rd #10577, Columbia, MD 21044
3beds
1,510sqft
Townhouse
Built in 1975
-- sqft lot
$344,200 Zestimate®
$228/sqft
$663/mo HOA
What's special
Wood burning fireplaceFully-fenced yardFreshly paintedSeparate dining roomSliding glass doorsUpdated flooring
- 85 days
- 521
- 45
Zillow last checked:
Listing updated:
Listed by:
Wayne Lee 703-732-7789,
Fathom Realty MD, LLC 8884556040,
Co-Listing Agent: Wayne A. Lee 703-732-7789,
Fathom Realty
Source: Bright MLS,MLS#: MDHW2071694
Facts & features
Interior
Bedrooms & bathrooms
- Bedrooms: 3
- Bathrooms: 3
- Full bathrooms: 2
- 1/2 bathrooms: 1
- Main level bathrooms: 1
Rooms
- Room types: Living Room, Dining Room, Primary Bedroom, Bedroom 2, Bedroom 3, Kitchen, Foyer, Primary Bathroom, Full Bath, Half Bath
Primary bedroom
- Features: Flooring - Carpet, Ceiling Fan(s), Primary Bedroom - Sitting Area
- Level: Upper
Bedroom 2
- Features: Flooring - Carpet, Ceiling Fan(s)
- Level: Upper
Bedroom 3
- Features: Ceiling Fan(s), Flooring - Carpet
- Level: Upper
Primary bathroom
- Features: Flooring - Tile/Brick
- Level: Upper
Dining room
- Features: Flooring - HardWood
- Level: Main
Foyer
- Features: Flooring - HardWood
- Level: Main
Other
- Level: Upper
Half bath
- Level: Main
Kitchen
- Features: Flooring - Tile/Brick
- Level: Main
Living room
- Features: Fireplace - Wood Burning, Flooring - HardWood
- Level: Main
Heating
- Forced Air, Natural Gas
Cooling
- Central Air, Electric
Appliances
- Included: Exhaust Fan, Refrigerator, Cooktop, Dishwasher, Disposal, Dryer, Microwave, Oven/Range - Gas, Stainless Steel Appliance(s), Washer, Water Heater, Gas Water Heater
- Laundry: Main Level
Features
- Ceiling Fan(s), Open Floorplan, Formal/Separate Dining Room, Kitchen - Gourmet, Primary Bath(s), Dry Wall
- Flooring: Carpet, Ceramic Tile, Hardwood, Engineered Wood, Wood
- Doors: Insulated, Sliding Glass
- Windows: Screens, Insulated Windows, Double Pane Windows, Vinyl Clad, Window Treatments
- Has basement: No
- Number of fireplaces: 1
- Fireplace features: Mantel(s), Wood Burning
Interior area
- Total structure area: 1,510
- Total interior livable area: 1,510 sqft
- Finished area above ground: 1,510
- Finished area below ground: 0
Video & virtual tour
Property
Parking
- Parking features: Assigned, Other
- Details: Assigned Parking
Accessibility
- Accessibility features: None
Features
- Levels: Two
- Stories: 2
- Patio & porch: Patio
- Exterior features: Other
- Pool features: None
- Fencing: Full,Wood
Lot
- Features: Interior Lot, Front Yard
Details
- Additional structures: Above Grade, Below Grade
- Parcel number: 1415046988
- Zoning: NT
- Special conditions: Standard
Construction
Type & style
- Home type: Townhouse
- Architectural style: Colonial,Contemporary
- Property subtype: Townhouse
Materials
- Brick, Wood Siding
- Foundation: Slab
- Roof: Fiberglass
Condition
- New construction: No
- Year built: 1975
Utilities & green energy
- Sewer: Public Sewer
- Water: Public
- Utilities for property: Cable Available, Other
Community & HOA
Community
- Condo and coop fee: $663 monthly
- Subdivision: Village Of Wilde Lake
HOA
- Has HOA: No
- Amenities included: Other
- Services included: Common Area Maintenance, Maintenance Structure, Maintenance Grounds, Snow Removal, Other
- HOA name: COLUMBIA PARK ASSOC
- Second HOA name: Cross Fox Condominium, Inc.
Location
- Region: Columbia
Financial & listing details
- Price per square foot: $228/sqft
- Tax assessed value: $302,233
- Annual tax amount: $3,839
- Date on market: 7/25/2026
- Listing agreement: Exclusive Right To Sell
- Ownership: Condominium
Estimated market value
$344,200
$327,000 - $361,000
$2,801/mo
Price history
| Date | Event | Price |
|---|---|---|
| 8/27/2026 | Price change | $344,900-1.4%$228/sqft |
Source:  Bright MLS #MDHW2071694 Report a problem Bright MLS #MDHW2071694 Report a problem | ||
| 7/25/2026 | Listed for sale | $349,900+13.9%$232/sqft |
Source: Bright MLS #MDHW2071694 Report a problem | ||
| 6/20/2022 | Sold | $307,100+2.4%$203/sqft |
Source: Bright MLS #MDHW2013800 Report a problem | ||
| 5/9/2022 | Pending sale | $299,990$199/sqft |
Source: Bright MLS #MDHW2013800 Report a problem | ||
| 5/4/2022 | Contingent | $299,990$199/sqft |
Source: Bright MLS #MDHW2013800 Report a problem | ||
| 5/4/2022 | Pending sale | $299,990$199/sqft |
Source: Bright MLS #MDHW2013800 Report a problem | ||
| 4/13/2022 | Contingent | $299,990$199/sqft |
Source: Bright MLS #MDHW2013800 Report a problem | ||
| 4/13/2022 | Listed for sale | $299,990$199/sqft |
Source: Bright MLS #MDHW2013800 Report a problem | ||
Public tax history
Tax history is unavailable.
Monthly payment
Est. payment
Payment breakdown
Explore the cost of this home by adjusting the details. Changes won't be saved.Climate risks
Neighborhood: 21044
Nearby schools
Schools provided by the listing agent
- District: Howard County Public Schools
Source: Bright MLS. This data may not be complete. We recommend contacting the local school district to confirm school assignments for this home.
- $339,9003 bd3 ba1.5k sqft10595 Twin Rivers Rd, Columbia, MD 21044For Sale

- $210,300-- bd-- ba998 sqft10547 Twin Rivers Rd UNIT A-1, Columbia, MD 21044Off Market
- $183,200-- bd-- ba757 sqft10547 Twin Rivers Rd UNIT A-2, Columbia, MD 21044Off Market
- $231,9002 bd2 ba976 sqft10547 Twin Rivers Rd UNIT B-1, Columbia, MD 21044Off Market
Similar homes
- $299,0003 bd3 ba1.4k sqft10390 Faulkner Ridge Cir Unit 4-8, Columbia, MD 21044For Sale
 MLS ID #MDHW2072920, Chuck Hajjar, Smart Realty, LLC. Bright MLS
 - $445,0003 bd4 ba1.8k sqft10718 Bridlerein Ter, Columbia, MD 21044For Sale
 MLS ID #MDHW2073594, Sue Wettstein Brazzel, Cummings & Co. Realtors. Bright MLS
 - $365,0003 bd3 ba1k sqft8802 Tamar Dr Unit 14-1, Columbia, MD 21045For Sale
 MLS ID #MDHW2072934, sarabjit singh, Samson Properties. Bright MLS
 - $349,0002 bd2 ba1.1k sqft9668 Stirling Bridge Dr, Columbia, MD 21046For Sale
 MLS ID #MDHW2074782, Monica Lee, Samson Properties. Bright MLS
 - $495,0003 bd4 ba1.8k sqft11767 Stonegate Ln, Columbia, MD 21044For SaleMLS ID #MDHW2073230, Frank Alston, Long & Foster Real Estate, Inc.. Bright MLS
- $499,0004 bd4 ba1.8k sqft11836 New Country Ln, Columbia, MD 21044For SaleMLS ID #MDHW2074462, Chen Chen, Northrop Realty. Bright MLS
- $295,0002 bd2 ba1.2k sqftRunning Brook, Columbia, MD 21044For SaleMLS ID #MDHW2066524, SELVA MANI, Samson Properties. Bright MLS
- $399,9002 bd4 ba1.3k sqft9707 Early Spring Way, Columbia, MD 21046For SaleMLS ID #MDHW2074788, Zugell Jamison, Cummings & Co. Realtors. Bright MLS
- $349,0003 bd3 ba1.3k sqft8108 Lakecrest Dr, Greenbelt, MD 20770For SaleMLS ID #MDPG2221870, Rachel Howard, Town Center Realty & Associates, Inc. Bright MLS
- $359,0003 bd3 ba1.5k sqft15030 Cherrywood Dr Unit 3N, Laurel, MD 20707For SaleMLS ID #MDPG2213226, Bob Chew, Samson Properties. Bright MLS
- $450,0003 bd3 ba1.4k sqft6175 Silver Arrows Way, Columbia, MD 21045For SaleMLS ID #MDHW2074690, Bob Chew, Samson Properties. Bright MLS
- $369,0003 bd3 ba1.8k sqft9 Oak Shadows Ct, Baltimore, MD 21228For SaleMLS ID #MDBC2177548, Jennifer Cernik, Monument Sotheby's International Realty. Bright MLS
- $350,0002 bd4 ba1.4k sqft8832 Birchwood Way, Jessup, MD 20794For SaleMLS ID #MDHW2074110, Teila Thorne, Goldmine Realty. Bright MLS
- $265,0001 bd1 ba1k sqft10101 Windstream Dr Unit 2, Columbia, MD 21044For SaleMLS ID #MDHW2074306, KHALED HELMI, United Real Estate Executives. Bright MLS
- $410,0003 bd4 ba1.4k sqftThe Bluffs At Ellicott Mills, Ellicott City, MD 21043For SaleMLS ID #MDHW2072046, Raj Kathuria, The KW Collective. Bright MLS
- $330,0003 bd3 ba1.3k sqftPines Of Laurel Condo, Laurel, MD 20724For SaleMLS ID #MDAA2153060, Din Khaled, Houwzer, LLC. Bright MLS
- $320,0003 bd3 ba1.7k sqft955 Stormont Cir, Baltimore, MD 21227For SaleMLS ID #MDBC2174610, Katelyn Schmittle, Keller Williams Realty Centre. Bright MLS
- $345,0004 bd4 ba1.6k sqft14423 Innsbruck Ct #3-M, Silver Spring, MD 20906For SaleMLS ID #MDMC2254262, Maureen Antill, Monument Sotheby's International Realty. Bright MLS
- $389,9994 bd3 ba1.5k sqft7616 Woodbine Dr, Laurel, MD 20707For SaleMLS ID #MDPG2214332, Stephanie Henry, Bennett Realty Solutions. Bright MLS
- $339,9003 bd2 ba1.3k sqft8227 Township Dr, Owings Mills, MD 21117For SaleMLS ID #MDBC2172304, Jessi Burrill, Boyle & Kahoe Real Estate. Bright MLS
