* 5 Bdrm, 4 Bath, 6,088 sqft * Experience ultimate privacy, quiet, and serenity in this stunning Woodmen Valley custom retreat. Nestled on a 2.43-acre cul-de-sac lot with majestic trees, rock formations, and abundant wildlife, this property offers a secluded mountain feel just 7 minutes from I-25 via paved private roads. Enjoy the freedom of NO HOA and NO covenants in El Paso County (no city tax on deliveries!) Inside, soaring vaulted ceilings and wood floors guide you into a massive great room featuring brand-new carpet and a stone gas-log fireplace. Perfect for remote work, the home features two dedicated offices—one with a private side entrance and built-in desks, and a second with vaulted ceilings overlooking the peaceful yard. The gourmet island kitchen boasts rough-edge slab granite, a breakfast bar, a 5-burner Thermador gas cooktop, a GE double oven, and premium stainless steel appliances. The main-level primary suite is a true sanctuary, complete with a massive 8x12 Pella door to the outside, built-ins, a walk-in closet, and a luxurious bath with a jetted tub, walk-in shower, and bidet. Upstairs, a wide hallway leads to a large loft with built-in bookcases, bath and three spacious bedrooms, all featuring walk-in closets and custom built-ins. The partially finished walkout basement serves as an ideal second living area or apartment, complete with a kitchenette, bathroom, exercise room, and extensive built-in storage. Additional premium features include central air, a central vacuum system, and high-speed fiber internet. The home exterior has been freshly painted, spacious garage with hot/cold water, an artificial turf yard and a large patio flanked by boulder retaining walls. The incredible lot extends over the ridge, offering multiple scenic seating areas, a flat volleyball court, and an iron-fenced area perfect for a dog run or garden. District 20 Air Academy Schools, Colorado Springs water, and a private 1,500 gallon septic system complete this rare find.
For sale
Price cut: $50K (7/17)
$1,375,000
1055 Hidden Valley Rd, Colorado Springs, CO 80919
5beds
6,088sqft
Single Family Residence
Built in 1989
2.43 Acres Lot
$-- Zestimate®
$226/sqft
$-- HOA
What's special
Stone gas-log fireplaceMajestic treesAbundant wildlifePartially finished walkout basementFlat volleyball courtRock formationsArtificial turf yard
- 116 days
- 560
- 19
Zillow last checked:
Listing updated:
Listed by:
Michael Labout C2EX CIPS CRS CSP EPRO GRI 719-338-4766,
ERA Shields Real Estate
Source: elevateMLS,MLS#: 8985314
Facts & features
Interior
Bedrooms & bathrooms
- Bedrooms: 5
- Bathrooms: 4
- Full bathrooms: 2
- 3/4 bathrooms: 1
- 1/2 bathrooms: 1
Other
- Level: Main
- Area: 256 Square Feet
- Dimensions: 16 x 16
Heating
- Electric, Forced Air, Heat Pump, See Prop Desc Remarks
Cooling
- Ceiling Fan(s), Central Air
Appliances
- Included: Cooktop, Dishwasher, Disposal, Double Oven, Dryer, Gas in Kitchen, Other, Refrigerator, Trash Compactor, Washer
- Laundry: Electric Hook-up, Main Level
Features
- 5-Pc Bath, 6-Panel Doors, 9Ft + Ceilings, Great Room, Vaulted Ceiling(s), See Prop Desc Remarks, Breakfast Bar, Central Vacuum, High Speed Internet, Pantry, Secondary Suite w/in Home
- Flooring: Carpet, Ceramic Tile, Stone, Wood, Luxury Vinyl
- Windows: Window Coverings
- Basement: Full,Partially Finished
- Number of fireplaces: 1
- Fireplace features: Gas, Masonry, One
Interior area
- Total structure area: 6,088
- Total interior livable area: 6,088 sqft
- Finished area above ground: 3,632
- Finished area below ground: 2,456
Video & virtual tour
Property
Parking
- Total spaces: 2
- Parking features: Attached, Garage Door Opener, Oversized, Garage Amenities (Other), See Remarks, Concrete Driveway, RV Access/Parking
- Attached garage spaces: 2
Features
- Levels: Two
- Stories: 2
- Patio & porch: Composite, Concrete, See Prop Desc Remarks
- Exterior features: Auto Sprinkler System
- Fencing: Other,See Remarks
Lot
- Size: 2.43 Acres
- Features: Cul-De-Sac, Foothill, Hillside, Sloped, Hiking Trail, Near Park, Horses (Zoned), Landscaped
Details
- Additional structures: Kennel/Dog Run, Other
- Parcel number: 7301000064
- Other equipment: Intercom
Construction
Type & style
- Home type: SingleFamily
- Property subtype: Single Family Residence
Materials
- Masonite, Wood Siding, Framed on Lot, Frame
- Foundation: Slab, Walk Out
- Roof: Composite Shingle
Condition
- Existing Home
- New construction: No
- Year built: 1989
Details
- Builder model: CUSTOM
- Builder name: Sun River Construction
- Warranty included: Yes
Utilities & green energy
- Water: Municipal
- Utilities for property: Electricity Connected, Natural Gas Connected, Other, See Remarks
Community & HOA
Location
- Region: Colorado Springs
Financial & listing details
- Price per square foot: $226/sqft
- Tax assessed value: $980,352
- Annual tax amount: $4,297
- Date on market: 5/23/2026
- Listing terms: Cash,Conventional,VA Loan
- Electric utility on property: Yes
Estimated market value
Not available
Estimated sales range
Not available
Not available
Price history
| Date | Event | Price |
|---|---|---|
| 7/17/2026 | Price change | $1,375,000-3.5%$226/sqft |
Source:  elevateMLS #8985314 Report a problem elevateMLS #8985314 Report a problem | ||
| 5/23/2026 | Listed for sale | $1,425,000+120.9%$234/sqft |
Source: elevateMLS #8985314 Report a problem | ||
| 5/3/2007 | Sold | $645,000$106/sqft |
Source: Public Record Report a problem | ||
Public tax history
| Year | Property taxes | Tax assessment |
|---|---|---|
| 2025 | $3,990 -0.2% | $69,110 +6.6% |
| 2024 | $3,996 -5.5% | $64,830 +21% |
| 2023 | $4,228 -9.7% | $53,580 -10.8% |
| 2022 | $4,680 | $60,060 -2.8% |
| 2021 | -- | $61,790 +8.4% |
| 2020 | $4,606 +1% | $57,000 |
| 2019 | $4,562 | $57,000 |
Find assessor info on the county website
Monthly payment
Est. payment
Payment breakdown
Explore the cost of this home by adjusting the details. Changes won't be saved.Climate risks
Neighborhood: 80919
Nearby schools
Schools provided by the listing agent
- Elementary: Woodmen Roberts
- Middle: Eagleview
- High: Air Academy
- District: Academy-20
Source: elevateMLS. This data may not be complete. We recommend contacting the local school district to confirm school assignments for this home.
- $1,200,0005 bd4 ba2.8k sqft1070 Hidden Valley Rd, Colorado Springs, CO 80919For Sale

- $815,6004 bd2 ba2.4k sqft1105 Hidden Valley Rd, Colorado Springs, CO 80919Off Market
- $1,067,7004 bd2 ba1.8k sqft1015 Hidden Valley Rd, Colorado Springs, CO 80919Off Market
- $872,0004 bd3 ba3.2k sqft1030 Hidden Valley Rd, Colorado Springs, CO 80919Sold
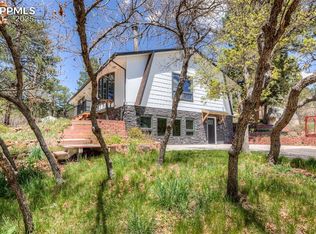
Similar homes
- $1,175,0004 bd4 ba4.2k sqft2455 Rossmere St, Colorado Springs, CO 80919For Sale
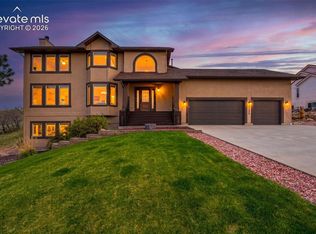
 MLS ID #3162471, Tania Blackwell, RE/MAX Real Estate Group LLC. elevateMLS
 - $1,050,0005 bd4 ba4.9k sqft3320 Blodgett Dr, Colorado Springs, CO 80919For Sale
 MLS ID #4462181, Raquel Robison MRP , The Platinum Group. elevateMLS
 - $1,360,0006 bd5 ba6.5k sqft7264 Killearn Way, Colorado Springs, CO 80908For Sale
 MLS ID #9728302, Langlee Schafer ABR GRI RENE SRES , The Cutting Edge. elevateMLS
 - $1,075,0007 bd5 ba5k sqft2565 Kinderhook Ln, Colorado Springs, CO 80919For Sale
 MLS ID #9374715, Damon Caldwell SRES , Keller Williams Clients Choice Realty. elevateMLS
 - $915,0005 bd4 ba4.3k sqft2730 Kittridge Ave, Colorado Springs, CO 80919For SaleMLS ID #2148839, Kimberly Kingston SRES , The Platinum Group. elevateMLS
- $949,9006 bd4 ba5k sqft7530 Winding Oaks Dr, Colorado Springs, CO 80919For SaleMLS ID #7217154, Jeffrey Johnson, Keller Williams Premier Realty. elevateMLS
- $1,400,0004 bd3 ba3.6k sqft14530 Silverton Rd, Colorado Springs, CO 80921For SaleMLS ID #2217190, Lauren Atkins, Realty One Group Apex. elevateMLS
- $1,500,0006 bd6 ba5k sqft720 Mission Hill Way, Colorado Springs, CO 80921For SaleMLS ID #9592025, Marquesa Hobbs CNE MRP , The Platinum Group. elevateMLS
- $749,9005 bd4 ba3.1k sqft33 El Dorado Ln, Colorado Springs, CO 80919For SaleMLS ID #2778260, Daniellelynn Biery MRP , Hause Associates Realty Services. elevateMLS
- $1,395,0005 bd5 ba5.4k sqft20088 Wissler Ranch Rd, Colorado Springs, CO 80908For SaleMLS ID #8802287, Aimee Fletcher CLHMS GRI , Exp Realty LLC. elevateMLS
- $830,0005 bd4 ba3.9k sqft2690 Edenderry Dr, Colorado Springs, CO 80919For SaleMLS ID #3654655, Christine White C2EX MRP RENE SFR , ERA Shields Real Estate. elevateMLS
- $1,275,0004 bd4 ba4.7k sqft1224 W High Point Ln, Colorado Springs, CO 80904For SaleMLS ID #9602922, Skip Howes ABR CRB CRS GRI , Howes Team Real Estate LLC. elevateMLS
- $935,0004 bd4 ba4.7k sqft1927 La Bellezza Grv, Colorado Springs, CO 80919For SaleMLS ID #5610471, Kelly Anne Young GRI , The Platinum Group. elevateMLS
- $1,445,0006 bd5 ba5.2k sqft4125 Walker Vista Hts, Colorado Springs, CO 80908For SaleMLS ID #2333852, Michael Turner, LIV Sotheby's International Realty CO Springs. elevateMLS
- $729,9006 bd4 ba5.4k sqft745 Popes Valley Dr, Colorado Springs, CO 80919For SaleMLS ID #3691967, Kimberly Lockett ABR GRI MRP SRES , Kimberly Lockett Real Estate Group Inc. elevateMLS
- $1,299,0005 bd4 ba5.1k sqft19032 Harrogate Ct, Monument, CO 80132For SaleMLS ID #3620376, Kevin Patterson CRS GRI RSPS SFR , The Patterson Group. elevateMLS
- $745,0004 bd3 ba4k sqft5145 Golden Hills Ct, Colorado Springs, CO 80919For SaleMLS ID #6726435, Frank Griffin SRS SRES SFR RSPS RENE PSA MRP GRI EPRO CRETS AHWD ABR , Flat Rate Realty Group LLC. elevateMLS
- $698,0005 bd4 ba3.3k sqft5368 Cliff Point Cir W, Colorado Springs, CO 80919For SaleMLS ID #3518084, Carmen Boles DSC MRP RENE , The Platinum Group. elevateMLS
- $1,300,0005 bd5 ba4.4k sqft5070 Vessey Rd, Colorado Springs, CO 80908For SaleMLS ID #2747493, Kari Rodriguez MRP , Seller's Broker Realty, Inc. elevateMLS
- $695,0005 bd4 ba4k sqft5230 Champagne Dr, Colorado Springs, CO 80919For SaleMLS ID #3443056, Mason Max Brown, Max Brown Realty. elevateMLS
