Skip main navigation
Sold for $1,179,400
  • $1,179,400

    1070 Hidden Valley Rd, Colorado Springs, CO 80919

    5beds
    2,835sqft
    Single Family Residence
    Built in 1963
    2.13 Acres Lot
    $1,179,100 Zestimate®
    $416/sqft
    $3,408 Estimated rent

    Home value

    $1,179,100

    $1.12M - $1.24M

    $3,408/mo

    Zestimate® history
    Loading
    Loading...

    Owner options

    List your home for rent

    $3,408/mo

    Rent Zestimate®

    Find your next renter with Zillow Rental Manager. Plus, with online applications, you can quickly screen prospective tenants – for free.

    Learn more

    $3,408/mo

    Rent Zestimate®

    Refinance and save

    $7,242/mo

    Est. payment

    Refinancing to a lower rate could help reduce your monthly payments and save thousands over the life of the loan.

    See today's rates

    $7,242/mo

    Est. payment

    Explore your selling options

    Work with a Zillow partner agent

    Leverage their expertise and Zillow's premium Showcase listings to get your home seen by more buyers.

    Get started

    List with your own agent

    Get your home in front of millions of buyers by listing it on Zillow.

    Learn how to do it

    Sell it yourself

    Take full control of how buyers see your home on Zillow by listing For Sale by Owner (FSBO).

    List your home

    What's special

    Minimal neighboring homesAbundant wildlifeContemporary finishesDramatic rock formationsVaulted primary suiteSouth-facing drivewayHeated floors
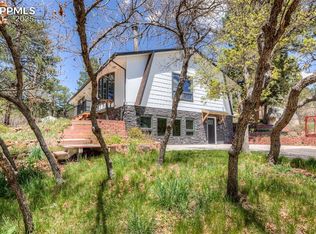
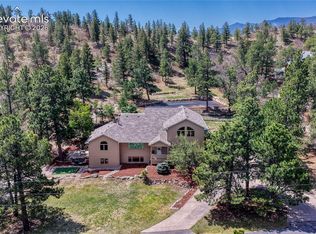
    Welcome to this completely reimagined contemporary rancher, where modern luxury meets tranquility. Nestled at the end of a limited-access private road, this exceptional 2+ acre property offers remarkable privacy, dramatic rock formations, and abundant wildlife, creating the feeling of a mountain retreat while remaining just minutes from I-25 and Woodmen Road. The interior is just as stunning while bringing the beauty of the outdoors in by filling the home in abundant natural sunlight. Be greeted by an artful rock wall that anchors the living room. The nature inspired remodeled kitchen features chef desired upgrades and a view of the custom waterfall cascading from the private hot tub. Whether you are inside or out, the stamped concrete patio with outdoor fireplace is a crowd pleaser. Meander up the hill to the top for a breath-taking 360 degree view of one of the best that Colorado Springs offers. Returning to your main level, a vaulted primary suite- a true retreat with a spectacular massive spa-inspired primary bath pampering you with heated floors, freestanding tub, custom walk in shower, and a dual vanity which is perfectly positioned next to the ample designed walk in closet. The upstairs, finished by two additional bedrooms and baths on the opposite side of the abode. Downstairs, is the a reimagined family gathering recreational space with two additional bedrooms, another updated three-quarter bath, and generous laundry facility. The oversized 30' x 24' garage offers an additional approximate 300 square feet of upper-level storage. Enjoy the added convenience of a south-facing driveway and minimal neighboring homes. This extraordinary property combines contemporary finishes, thoughtful updates, exceptional privacy, and a peaceful natural setting rarely found so close to the city. Be sure to review the supplemental information highlighting the extensive outdoor living spaces and additional property features that make this home truly one of a kind.

    Zillow last checked:

    Listing updated:

    Listed by:

    Danielle Frisbie CRS EPRO GRI MRP PSA 719-351-1793,

    The Cutting Edge

    Bought with:

    Danielle Frisbie CRS EPRO GRI MRP PSA

    The Cutting Edge

    Source: elevateMLS,MLS#: 7299191MLS Logo

    Facts & features

    Interior

    Bedrooms & bathrooms
    • Bedrooms: 5
    • Bathrooms: 4
    • Full bathrooms: 2
    • 3/4 bathrooms: 2
    Other
    • Level: Main
    • Area: 391 Square Feet
    • Dimensions: 17 x 23
    Heating
    • Hot Water, Natural Gas, Other, Radiant
    Cooling
    • Attic Fan, Ceiling Fan(s), Central Air
    Appliances
    • Included: 220v in Kitchen, Cooktop, Dishwasher, Double Oven, Dryer, Refrigerator, Washer
    • Laundry: In Basement, Electric Hook-up, Laundry Chute
    Features
    • 5-Pc Bath, 6-Panel Doors, French Doors, Vaulted Ceiling(s), Breakfast Bar, High Speed Internet, Pantry
    • Flooring: Ceramic Tile, Luxury Vinyl
    • Windows: Window Coverings
    • Basement: Partial,Finished
    • Number of fireplaces: 1
    • Fireplace features: Masonry, One
    Interior area
    • Total structure area: 2,835
    • Total interior livable area: 2,835 sqft
    • Finished area above ground: 1,868
    • Finished area below ground: 967

    Property

    Parking
    • Total spaces: 2
    • Parking features: Detached, Garage Door Opener, Oversized, Workshop in Garage, Garage Amenities (Other), See Remarks, Paved Driveway, RV Access/Parking
    • Garage spaces: 2
    Features
    • Patio & porch: Concrete
    • Exterior features: Auto Sprinkler System
    • Has view: Yes
    • View description: Mountain(s), View of Rock Formations
    Lot
    • Size: 2.13 Acres
    • Features: Cul-De-Sac, Foothill, Hillside, Wooded, Hiking Trail, Near Fire Station, Near Hospital, Near Park, Near Schools, Near Shopping Center, HOA Voluntary $, Horses (Zoned), Landscaped
    Details
    • Additional structures: Greenhouse, Other, Workshop
    • Parcel number: 7301000030

    Construction

    Type & style
    • Home type: SingleFamily
    • Architectural style: Ranch
    • Property subtype: Single Family Residence
    Materials
    • Stucco, Framed on Lot, Frame
    • Foundation: Garden Level
    • Roof: Composite Shingle
    Condition
    • Existing Home
    • New construction: No
    • Year built: 1963

    Utilities & green energy

    • Water: Municipal
    • Utilities for property: Cable Available, Electricity Connected, Natural Gas Connected, Phone Available

    Community & HOA

    Location
    • Region: Colorado Springs

    Financial & listing details

    • Price per square foot: $416/sqft
    • Tax assessed value: $761,858
    • Annual tax amount: $2,976
    • Date on market: 7/24/2026
    • Listing terms: Cash,Conventional,VA Loan
    • Electric utility on property: Yes

    Price history

    DateEventPrice
    9/30/2026Pending sale$1,200,000+1.7%$423/sqft
    Source: elevateMLS #7299191 Report a problem
    9/29/2026Sold$1,179,400-1.7%$416/sqft
    Source: elevateMLS #7299191 Report a problem
    8/4/2026Contingent$1,200,000$423/sqft
    Source: elevateMLS #7299191 Report a problem
    7/24/2026Listed for sale$1,200,000+17.6%$423/sqft
    Source: elevateMLS #7299191 Report a problem
    10/8/2024Sold$1,020,400+60.7%$360/sqft
    Source: elevateMLS #8293216 Report a problem
    3/8/2018Sold$635,000+56.8%$224/sqft
    Source: Public Record Report a problem
    7/14/2015Sold$405,000-1%$143/sqft
    Source: Public Record Report a problem
    6/3/2015Pending sale$409,000$144/sqft
    Source: ERA Shields Real Estate #2916941 Report a problem
    4/17/2015Price change$409,000+2.3%$144/sqft
    Source: ERA Shields Real Estate #2916941 Report a problem
    4/15/2015Pending sale$400,000$141/sqft
    Source: ERA Shields Real Estate #2916941 Report a problem
    3/23/2015Price change$400,000+0.6%$141/sqft
    Source: ERA Shields Real Estate #2916941 Report a problem
    3/19/2015Listed for sale$397,500+1%$140/sqft
    Source: ERA Shields Real Estate #2916941 Report a problem
    2/1/2015Listing removed$393,700$139/sqft
    Source: RE/MAX Properties, Inc. #3785060 Report a problem
    7/25/2014Listed for sale$393,700+31.2%$139/sqft
    Source: RE/MAX Properties, Inc. #3785060 Report a problem
    2/13/2013Listed for rent$1,700$1/sqft
    Source: RE/MAX PROPERTIES INC #789148 Report a problem
    7/28/2000Sold$300,000$106/sqft
    Source: Public Record Report a problem

    Public tax history

    YearProperty taxesTax assessment
    2025$2,996 +0.7%$53,710 +7.4%
    2024$2,977 +6.6%$49,990
    2023$2,794 -9.6%$49,990 +26%
    2022$3,092 $39,680 -2.8%
    2021-- $40,820 +8.4%
    2020$3,043 +1%$37,660
    2019$3,014 +7.6%$37,660 +8.9%
    2018$2,802 -0.4%$34,570
    2017$2,812 +0.4%$34,570 +9%
    2016$2,802 +8.8%$31,730
    2015$2,575 +5.1%$31,730 +5%
    2014$2,450 $30,220
    2013-- --
    2012-- $30,830
    2011$2,642 $30,830 -6%
    2010-- $32,800
    2009-- $32,800 +5%
    2008-- $31,240
    2006-- $31,240 +37%
    2004-- $22,810
    2003$3,151 +1.6%$22,810 -10.8%
    2002$3,102 +5.9%$25,570 +14%
    2001$2,928 $22,420
    Find assessor info on the county website

    Neighborhood: 80919

    Nearby schools

    GreatSchools rating
    Schools provided by the listing agent
    • Elementary: Woodmen Roberts
    • Middle: Eagleview
    • High: Air Academy
    • District: Academy-20

    Source: elevateMLS. This data may not be complete. We recommend contacting the local school district to confirm school assignments for this home.

    Get a cash offer in 3 minutes
    Find out how much your home could sell for in as little as 3 minutes with a no-obligation cash offer.
    Estimated market value
    $1,179,100
    Get a cash offer in 3 minutes
    Find out how much your home could sell for in as little as 3 minutes with a no-obligation cash offer.
    Estimated market value
    $1,179,100