Skip main navigation
Active
  • Price cut: $25K (7/17)
    $875,000

    10550 Haynes Bridge Rd, Alpharetta, GA 30022

    6beds
    4,300sqft
    : 
    Loading
    Get pre-qualified
    Single Family Residence, Residential
    Built in 1985
    1.01 Acres Lot
    $862,800 Zestimate®
    $203/sqft
    $46/mo HOA

    What's special

    Stone fireplaceTrue backyard oasisAdjacent skylit breakfast areaSpacious parking padOutdoor living spacesMature landscapingTranquil koi pond feature
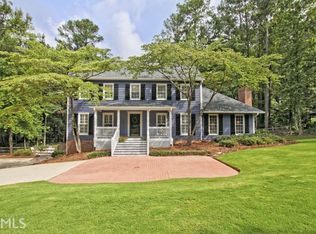
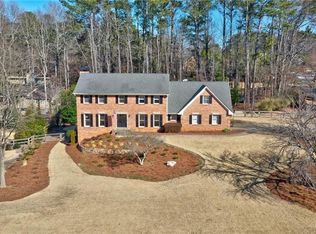
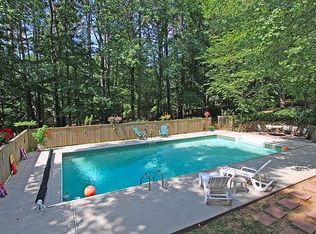
    WOW! Welcome home to this fabulous updated 6 bed, 3.5 bath one-of-a-kind contemporary home adjacent to & part of the highly sought-after Roswell community of Country Club of Roswell - Willow Springs! This impressive home has been well taken care of by its owners of 20 years! Don't let the Haynes Bridge address fool you— this home is tucked comfortably on the lot, offering a sense of privacy that's unexpected for such a convenient location! Enjoy a true backyard oasis complete with mature landscaping and outdoor living spaces, plus a spacious parking pad that makes coming and going effortless. The main living level includes a welcoming 2-story foyer, formal dining room with unique curved window wall feature, bright and airy vaulted fireside family room with stone fireplace, vaulted screened porch overlooking the tree-lined backyard, and the updated kitchen with double oven, stainless appliances, cooktop island, separate bar area, and adjacent skylit breakfast area! Additionally on the main level, you’ll find 3 sizable guest bedrooms, large shared guest bathroom with dual vanities, and one half bath. Upstairs, you’ll find the private luxurious primary suite with fireplace, vaulted ceiling, large walk-in closet, and spa-like ensuite bath with double vanity, walk-in shower, and separate soaking tub! The full finished walk-out daylight terrace level includes a large multi-purpose space with convenient bar area, additional family room/den, two guest bedrooms, full guest bathroom, and plenty of convenient unfinished storage space! Once you step outside to the beautiful backyard retreat, you won’t want to leave the peace and privacy of this unexpected oasis! There’s plenty of opportunity for entertaining or just relaxing with a cozy vaulted screened porch and spacious deck on the main level, a sprawling covered flagstone patio on the terrace level below with tranquil koi pond feature, all looking out to the rare flat fenced-in backyard with irrigation system to keep the large green space lush and beautiful! Recently refinished hardwoods! 2025 roof! The Country Club of Roswell (membership not included) offers tons of fabulous amenities such as a pool, golf course, tennis courts, workout facilities, bar, wine club/dinners, full dining service, and much more! Very active HOA with loads of family activities, concerts/movies at the park and more throughout the year! Don’t miss the opportunity to make this exceptional home your own!
    30 days
    |
    1,241
    |
    100
    |

    Zillow last checked:

    Listing updated:

    Listed by:

    Robin Martin,

    Robin Martin & Associates, LLC 404-919-5454,

    Jennifer Martin,

    Robin Martin & Associates, LLC

    Source: FMLS GA,MLS#: 7780754MLS Logo

    Loading...

      Facts & features

      Interior

      Bedrooms & bathrooms
      • Bedrooms: 6
      • Bathrooms: 4
      • Full bathrooms: 3
      • 1/2 bathrooms: 1
      • Main level bathrooms: 1
      • Main level bedrooms: 3
      Rooms
      • Room types: Basement, Bonus Room, Den, Workshop
      Primary bedroom
      • Features: Oversized Master
      • Level: Oversized Master
      Bedroom
      • Features: Oversized Master
      Primary bathroom
      • Features: Double Vanity, Separate Tub/Shower, Skylights, Soaking Tub
      Dining room
      • Features: Separate Dining Room
      Kitchen
      • Features: Breakfast Bar, Breakfast Room, Cabinets White, Eat-in Kitchen, Kitchen Island, Solid Surface Counters
      Heating
      • Forced Air, Natural Gas
      Cooling
      • Central Air
      Appliances
      • Included: Dishwasher, Disposal, Double Oven, Electric Cooktop, Gas Water Heater, Refrigerator
      • Laundry: In Basement, Laundry Room
      Features
      • Crown Molding, Double Vanity, Entrance Foyer 2 Story, Vaulted Ceiling(s), Walk-In Closet(s)
      • Flooring: Carpet, Hardwood
      • Windows: Insulated Windows
      • Basement: Bath/Stubbed,Daylight,Finished,Finished Bath,Interior Entry,Walk-Out Access
      • Number of fireplaces: 2
      • Fireplace features: Family Room, Gas Log, Gas Starter, Master Bedroom
      • Common walls with other units/homes: No Common Walls
      Interior area
      • Total structure area: 4,300
      • Total interior livable area: 4,300 sqft
      • Finished area above ground: 2,700
      • Finished area below ground: 1,600

      Property

      Parking
      • Total spaces: 2
      • Parking features: Attached, Garage, Garage Door Opener, Garage Faces Front
      • Attached garage spaces: 2
      Accessibility
      • Accessibility features: None
      Features
      • Levels: Two
      • Stories: 2
      • Patio & porch: Covered, Deck, Patio, Rear Porch, Screened
      • Exterior features: Rear Stairs, No Dock
      • Pool features: None
      • Spa features: None
      • Fencing: Back Yard
      • Has view: Yes
      • View description: Trees/Woods
      • Waterfront features: None
      • Body of water: None
      Lot
      • Size: 1.01 Acres
      • Features: Back Yard, Landscaped, Sprinklers In Rear, Wooded
      Details
      • Additional structures: None
      • Parcel number: 12 289208130033
      • Other equipment: Irrigation Equipment
      • Horse amenities: None

      Construction

      Type & style
      • Home type: SingleFamily
      • Architectural style: Contemporary
      • Property subtype: Single Family Residence, Residential
      Materials
      • Cedar, Frame
      • Foundation: Slab
      • Roof: Composition
      Condition
      • Resale
      • New construction: No
      • Year built: 1985

      Utilities & green energy

      • Electric: 110 Volts, 220 Volts
      • Sewer: Public Sewer
      • Water: Public
      • Utilities for property: Cable Available, Electricity Available, Natural Gas Available, Sewer Available, Underground Utilities, Water Available
      Green energy
      • Energy efficient items: None
      • Energy generation: None

      Community & HOA

      Community
      • Features: Country Club, Golf, Homeowners Assoc, Lake, Near Schools, Near Shopping, Near Trails/Greenway, Park, Playground, Street Lights
      • Security: Smoke Detector(s)
      • Subdivision: Willow Springs
      HOA
      • Has HOA: Yes
      • Services included: Maintenance Grounds
      • HOA fee: $550 annually
      Location
      • Region: Alpharetta

      Financial & listing details

      • Price per square foot: $203/sqft
      • Tax assessed value: $608,400
      • Annual tax amount: $4,820
      • Date on market: 6/18/2026
      • Cumulative days on market: 29 days
      • Electric utility on property: Yes
      • Road surface type: Asphalt

        Estimated market value

        $862,800

        $820,000 - $906,000

        $4,029/mo

        Price history

        DateEventPrice
        7/17/2026Price change$875,000-2.8%$203/sqft
        Source: GAMLS #10784062 Report a problem
        6/23/2026Price change$900,000-2.7%$209/sqft
        Source: FMLS GA #7780754 Report a problem
        6/18/2026Listed for sale$925,000+140.3%$215/sqft
        Source: GAMLS #10784062 Report a problem
        10/4/2006Sold$385,000+76.6%$90/sqft
        Source: Public Record Report a problem
        9/8/1997Sold$218,000$51/sqft
        Source: Public Record Report a problem

        Public tax history

        YearProperty taxesTax assessment
        2024$4,678 +14.7%$243,360
        2023$4,079 -7.8%$243,360 +15.3%
        2022$4,423 +0.2%$211,000 +3%
        2021$4,415 -21.1%$204,840 +3.3%
        2020$5,599 -2.5%$198,360 +1.8%
        2019$5,740 $194,880 +2.4%
        2018$5,740 $190,320 +18.3%
        2017$5,740 +9.9%$160,880
        2016$5,223 -0.3%$160,880
        2015$5,240 +24.3%$160,880 +7.1%
        2014$4,216 +4.5%$150,280
        2013$4,034 +19%$150,280
        2012$3,391 $150,280
        2011-- $150,280
        2010$4,033 $150,280
        2009-- $150,280
        2008-- $150,280 -0.1%
        2007$3,824 $150,360 +13.3%
        2005-- $132,760 +3.1%
        2004-- $128,720 +3.3%
        2003$3,358 +4.6%$124,560 +7.5%
        2002$3,212 +6.3%$115,840 +9.7%
        2001$3,020 $105,560
        Find assessor info on the county website

        Monthly payment

        Est. payment

        Payment breakdown

        Explore the cost of this home by adjusting the details. Changes won't be saved.
        All calculations are estimates and provided by Zillow, Inc. for informational purposes only. Actual amounts may vary.
        HOA fees may include property taxes on listings classified as Co-Ops. Contact the listing agent and/or owner for fee details.
        Mortgage interest rates are dependent on a number of factors, including credit score, down payment, and repayment length. Interest rate data provided by Zillow Group Marketplace, Inc. as of 1/1/1970 from various mortgage lenders with which we have lead or other similar arrangements; the Estimated Payment is an average of those rates.
        See how much you could borrow to make a competitive offer.

        Climate risks

        Neighborhood: 30022

        Getting around

        9 / 100
        Car-Dependent
        0 / 100
        No Nearby Transit
        13 / 100
        Somewhat Bikeable

        Nearby schools

        GreatSchools rating
        Schools provided by the listing agent
        • Elementary: Northwood
        • Middle: Haynes Bridge
        • High: Centennial

        Source: FMLS GA. This data may not be complete. We recommend contacting the local school district to confirm school assignments for this home.

        A local agent can set up tours, give advice and negotiate with sellers.

        Browse local experts

        Similar homes