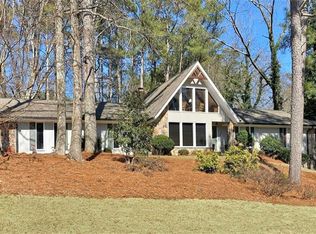
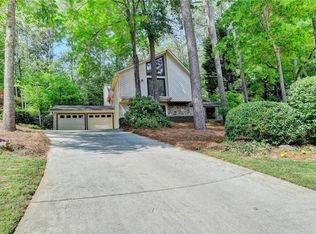
Don't miss this stunning 6-bedroom, 4-bath home with a sparkling saltwater POOL! Offering the perfect blend of space, comfort, and convenience in the heart of Alpharetta. Enjoy spacious living areas designed for everyday living and entertaining, along with your own private pool oasis for relaxing and creating unforgettable memories. Ideally located near shopping, dining, entertainment, top-rated schools, and major highways. This is an incredible opportunity to own a beautiful home in one of Alpharetta's most desirable areas. Schedule your showing today and make it yours!
Active
Price cut: $10K (9/16)
$805,000
10560 Haynes Bridge Rd, Alpharetta, GA 30022
6beds
3,275sqft
Single Family Residence
Built in 1985
0.99 Acres Lot
$791,400 Zestimate®
$246/sqft
$42/mo HOA
What's special
Sparkling saltwater pool
- 35 days
- 846
- 52
Zillow last checked:
Listing updated:
Listed by:
Jenny Buruca 404-966-2010,
Virtual Properties Realty.Net
Source: GAMLS,MLS#: 10826567
Facts & features
Interior
Bedrooms & bathrooms
- Bedrooms: 6
- Bathrooms: 4
- Full bathrooms: 3
- 1/2 bathrooms: 1
Rooms
- Room types: Laundry, Other
Dining room
- Features: Seats 12+
Kitchen
- Features: Breakfast Room, Kitchen Island
Heating
- Central
Cooling
- Central Air
Appliances
- Included: Dishwasher, Disposal, Electric Water Heater, Microwave
- Laundry: Common Area
Features
- Bookcases, High Ceilings, Walk-In Closet(s)
- Flooring: Carpet, Hardwood, Tile
- Basement: Daylight,Exterior Entry,Finished,Interior Entry
- Number of fireplaces: 1
- Fireplace features: Family Room, Living Room
- Common walls with other units/homes: No Common Walls
Interior area
- Total structure area: 3,275
- Total interior livable area: 3,275 sqft
- Finished area above ground: 2,071
- Finished area below ground: 1,204
Property
Parking
- Total spaces: 2
- Parking features: Garage
- Has garage: Yes
Features
- Levels: Two
- Stories: 2
- Patio & porch: Deck
- Fencing: Back Yard,Wood
- Body of water: None
Lot
- Size: 0.99 Acres
- Features: Level, Private
Details
- Parcel number: 12 289208130025
Construction
Type & style
- Home type: SingleFamily
- Architectural style: Brick Front,Traditional
- Property subtype: Single Family Residence
Materials
- Brick
- Roof: Composition
Condition
- Resale
- New construction: No
- Year built: 1985
Utilities & green energy
- Electric: 220 Volts
- Sewer: Public Sewer
- Water: Public
- Utilities for property: Cable Available, Electricity Available, Natural Gas Available, Phone Available, Sewer Available, Underground Utilities, Water Available
Community & HOA
Community
- Features: None
- Security: Smoke Detector(s)
- Subdivision: Willow Springs
HOA
- Has HOA: Yes
- Services included: Other
- HOA fee: $500 annually
Location
- Region: Alpharetta
Financial & listing details
- Price per square foot: $246/sqft
- Tax assessed value: $674,400
- Annual tax amount: $6,948
- Date on market: 8/14/2026
- Cumulative days on market: 35 days
- Listing agreement: Exclusive Right To Sell
- Electric utility on property: Yes
Estimated market value
$791,400
$752,000 - $831,000
$3,957/mo
Price history
| Date | Event | Price |
|---|---|---|
| 9/16/2026 | Price change | $805,000-1.2%$246/sqft |
Source: | ||
| 9/15/2026 | Price change | $815,000-2.4%$249/sqft |
Source: | ||
| 8/27/2026 | Price change | $835,000-1.2%$255/sqft |
Source: | ||
| 8/14/2026 | Listed for sale | $845,000+0%$258/sqft |
Source: | ||
| 8/11/2026 | Listing removed | $844,800$258/sqft |
Source: | ||
| 7/21/2026 | Price change | $844,8000%$258/sqft |
Source: | ||
| 7/13/2026 | Price change | $845,100+0%$258/sqft |
Source: | ||
| 6/1/2026 | Listed for sale | $845,000$258/sqft |
Source: | ||
| 8/18/2025 | Listing removed | $845,000$258/sqft |
Source: | ||
| 8/12/2025 | Price change | $845,000-5.1%$258/sqft |
Source: | ||
| 7/31/2025 | Price change | $890,000-3.3%$272/sqft |
Source: | ||
| 7/13/2025 | Price change | $920,000-2.1%$281/sqft |
Source: | ||
| 7/8/2025 | Price change | $940,000-0.5%$287/sqft |
Source: | ||
| 6/26/2025 | Listed for sale | $945,000+42.1%$289/sqft |
Source: | ||
| 3/31/2023 | Sold | $665,000-1.5%$203/sqft |
Source: | ||
| 3/15/2023 | Pending sale | $675,000$206/sqft |
Source: | ||
| 3/13/2023 | Contingent | $675,000$206/sqft |
Source: | ||
| 3/2/2023 | Listed for sale | $675,000$206/sqft |
Source: | ||
| 2/28/2023 | Listing removed | $675,000$206/sqft |
Source: | ||
| 1/24/2023 | Pending sale | $675,000$206/sqft |
Source: | ||
| 1/24/2023 | Contingent | $675,000$206/sqft |
Source: | ||
| 1/14/2023 | Listed for sale | $675,000$206/sqft |
Source: | ||
| 1/13/2023 | Contingent | $675,000$206/sqft |
Source: | ||
| 1/13/2023 | Pending sale | $675,000$206/sqft |
Source: | ||
| 1/11/2023 | Price change | $675,000-3.4%$206/sqft |
Source: | ||
| 12/8/2022 | Listed for sale | $699,000+91.5%$213/sqft |
Source: | ||
| 12/8/2015 | Sold | $365,000$111/sqft |
Source: | ||
Public tax history
| Year | Property taxes | Tax assessment |
|---|---|---|
| 2025 | $7,046 +1.4% | $269,760 +1.4% |
| 2024 | $6,948 +92.3% | $266,000 -5.8% |
| 2023 | $3,613 -9% | $282,520 +14.6% |
| 2022 | $3,969 +0.2% | $246,440 +3% |
| 2021 | $3,960 -33.6% | $239,240 +13.3% |
| 2020 | $5,961 +2.2% | $211,200 +1.8% |
| 2019 | $5,834 | $207,440 +2.4% |
| 2018 | $5,834 | $202,560 +38.7% |
| 2017 | $5,834 +23.9% | $146,000 |
| 2016 | $4,708 -5.9% | $146,000 -12.4% |
| 2015 | $5,003 | $166,680 +7% |
| 2014 | $5,003 +27.7% | $155,720 |
| 2013 | $3,918 +0.6% | $155,720 |
| 2012 | $3,894 | $155,720 |
| 2011 | -- | $155,720 |
| 2010 | $4,106 +2.4% | $155,720 |
| 2009 | $4,009 | $155,720 |
| 2008 | -- | $155,720 -0.1% |
| 2007 | $3,853 | $155,800 +13.3% |
| 2005 | -- | $137,520 +3.2% |
| 2004 | $3,490 +0.2% | $133,280 +3.6% |
| 2003 | $3,484 +17.2% | $128,680 +18.8% |
| 2002 | $2,972 +6.3% | $108,320 +9.7% |
| 2001 | $2,797 | $98,720 |
Find assessor info on the county website
Monthly payment
Est. payment
Payment breakdown
Explore the cost of this home by adjusting the details. Changes won't be saved.Climate risks
Neighborhood: 30022
Nearby schools
Schools provided by the listing agent
- Elementary: Northwood
- Middle: Haynes Bridge
- High: Centennial
Source: GAMLS. This data may not be complete. We recommend contacting the local school district to confirm school assignments for this home.