This 4-bedroom, 2-full-bath ranch home is situated nicely on 9 gorgeous country acres; enveloped in autumn-scape foliage on a picturesque, park-like setting- offering combinations of tranquility, peacefulness, entertainment and more. Step onto the dock to overlook the well manicured pond stocked w/ grass carp and bass. Take in views from your gazebo, or sit pond-side to admire the feathered fowl that frequent the erected bird houses by the water's edge. A nearby meandering creek adds extra charm. With the upcoming arrival of winter, adjacent snowmobile trails grant that jolt of adrenaline. The ample sized outbuilding provides storage for recreational equipment; also offering the opportunity for tinkering, hobbies, or animals. After all that exterior enjoyment, come inside & kick up your feet next to the wood burning fireplace. Encased in whitewash knotty pine, and sufficient square footage, there is just enough space to sprawl out. An open style galley kitchen is the perfect setup to cook; with plenty of cabinetry for storage and a pantry for additional food space and storage. A breakfast bar overlooks the main gathering space of the home. Peer out to the backyard and catch another beautiful sunset from the eat-in kitchen area. Just off the attached garage, a versatile room offers options for formal dining, sitting area, with a sliding door leading to a spacious deck. The bedrooms are strategically laid out, with the main bedroom set apart from the other 3 bedrooms, which share the main updated bathroom. Off the master bedroom is yet another deck-walk out and smell that fresh morning air, or relax before retiring for the evening. The full open basement features a laundry room, storage and workshop space, a water treatment system, and a coal/wood furnace, currently used as a backup but capable of serving as the home’s primary heat source. Showings commence immediately, with offers that will go under review as they are received. There is no offer deadline set; the seller does reserve the right to set an offer deadline if necessary. Join for an Open House set forth on Saturday, 10/17 from 12-3pm (1200-1500). Come & take in 10550 Ketchum for yourself!
Pending
$399,900
10550 Ketchum Rd, North Collins, NY 14111
4beds
2,056sqft
Single Family Residence
Built in 1962
9 Acres Lot
$-- Zestimate®
$195/sqft
$-- HOA
What's special
Wood burning fireplaceSpacious deckPicturesque park-like settingViews from your gazeboOpen style galley kitchenEnveloped in autumn-scape foliageNearby meandering creek
- 18 days
- 2,300
- 203
Zillow last checked:
Listing updated:
Listed by:
WNY Metro Roberts Realty 716-662-0449,
Shannon G Szalay 716-662-0449
Source: NYSAMLSs,MLS#: B1721043 Originating MLS: Buffalo
Facts & features
Interior
Bedrooms & bathrooms
- Bedrooms: 4
- Bathrooms: 2
- Full bathrooms: 2
- Main level bathrooms: 2
- Main level bedrooms: 4
Heating
- Coal, Propane, Wood, Forced Air
Appliances
- Included: Appliances Negotiable, Dishwasher, Propane Water Heater, Water Purifier Owned, Water Softener Owned
- Laundry: Main Level
Features
- Eat-in Kitchen, Galley Kitchen, Sliding Glass Door(s), Bedroom on Main Level, Workshop
- Flooring: Carpet, Hardwood, Other, See Remarks, Varies
- Doors: Sliding Doors
- Basement: Full
- Number of fireplaces: 1
Interior area
- Total structure area: 2,056
- Total interior livable area: 2,056 sqft
Video & virtual tour
Property
Parking
- Total spaces: 2.5
- Parking features: Attached, Garage, Workshop in Garage
- Attached garage spaces: 2.5
Features
- Levels: One
- Stories: 1
- Patio & porch: Deck
- Exterior features: Deck, Gravel Driveway, Private Yard, See Remarks, Propane Tank - Leased
Lot
- Size: 9 Acres
- Dimensions: 486 x 807
- Features: Rectangular, Rectangular Lot
Details
- Additional structures: Barn(s), Gazebo, Outbuilding, Other
- Parcel number: 1458892700000006011220
- Special conditions: Standard
Construction
Type & style
- Home type: SingleFamily
- Architectural style: Ranch
- Property subtype: Single Family Residence
Materials
- Other, Stone, Vinyl Siding
- Foundation: Block, Poured
- Roof: Asphalt
Condition
- Resale
- Year built: 1962
Utilities & green energy
- Electric: Circuit Breakers
- Sewer: Septic Tank
- Water: Well
- Utilities for property: Cable Available
Community & HOA
Location
- Region: North Collins
Financial & listing details
- Price per square foot: $195/sqft
- Tax assessed value: $142,000
- Annual tax amount: $6,584
- Date on market: 10/10/2026
- Cumulative days on market: 13 days
- Listing terms: Cash,Conventional,FHA,USDA Loan,VA Loan
Estimated market value
Not available
Estimated sales range
Not available
Not available
Price history
| Date | Event | Price |
|---|---|---|
| 10/27/2026 | Pending sale | $399,900$195/sqft |
Source:  NYSAMLSs #B1721043 Report a problem | ||
| 10/10/2026 | Listed for sale | $399,900+97.3%$195/sqft |
Source: NYSAMLSs #B1721043 Report a problem | ||
| 10/21/2005 | Sold | $202,700$99/sqft |
Source: Agent Provided Report a problem | ||
Public tax history
| Year | Property taxes | Tax assessment |
|---|---|---|
| 2021 | -- | $142,000 +9.2% |
| 2020 | -- | $130,000 |
| 2019 | -- | $130,000 |
| 2018 | -- | $130,000 |
| 2017 | $2,525 +68.4% | $130,000 |
| 2016 | $1,499 | $130,000 |
| 2015 | -- | $130,000 |
| 2014 | -- | $130,000 |
| 2013 | -- | $130,000 |
| 2012 | -- | $130,000 |
| 2011 | -- | $130,000 |
| 2010 | -- | $130,000 |
| 2009 | -- | $130,000 |
| 2008 | -- | $130,000 |
| 2007 | -- | $130,000 |
| 2006 | -- | $130,000 +36.3% |
| 2005 | -- | $95,400 |
| 2004 | -- | $95,400 +5% |
| 2003 | -- | $90,900 |
| 2002 | -- | $90,900 +16.7% |
| 2001 | -- | $77,900 +7% |
| 2000 | -- | $72,800 |
Find assessor info on the county website
Monthly payment
Climate risks
Neighborhood: 14111
Nearby schools

Similar homes
- $489,9003 bd3 ba1.8k sqft10718 Mileblock Rd, North Collins, NY 14111For Sale
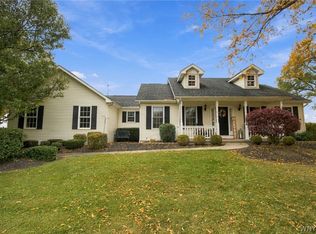
 MLS ID #B1725047, Sarah Everett, Listing by: Nichol City Realty. NYSAMLSs
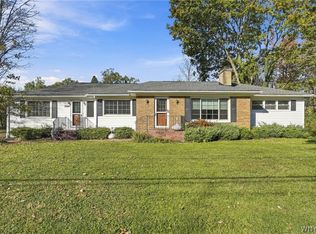
- $360,0003 bd2 ba1.4k sqft2307 March Rd, Eden, NY 14057For Sale
 MLS ID #B1721730, Julie L Erler, Listing by: WNY Metro Roberts Realty. NYSAMLSs
- $299,9004 bd2 ba1.9k sqft2392 New Jerusalem Rd, Eden, NY 14057For Sale
 MLS ID #B1723868, Sarah Everett, Listing by: Nichol City Realty. NYSAMLSs
- $--3 bd2 ba2.4k sqft957 Brant Farnham Rd, Irving, NY 14081Auction
 Auction.com 1
- $500,0003 bd2 ba1.6k sqft9852 Larkin Rd, Eden, NY 14057For SaleMLS ID #B1714499, Timothy M Domanski, Listing by: HUNT Real Estate ERA. NYSAMLSs
- $400,0004 bd2 ba1.8k sqft3643 Center Lane Dr, Hamburg, NY 14075For SaleMLS ID #B1722356, Michael P Kaney, Listing by: Century 21 North East. NYSAMLSs
- $449,9993 bd2 ba1.9k sqft2645 Pleasant Ave, Lake View, NY 14085For SaleMLS ID #B1720490, Christopher Ricci, Listing by: WNY Metro Roberts Realty. NYSAMLSs
- $234,9003 bd2 ba2.7k sqft2005 Kimble Ave, North Collins, NY 14111For SaleMLS ID #B1723623, John Ingoldsby, Listing by: WNY Metro Roberts Realty. NYSAMLSs
- $389,0002 bd1 ba1.5k sqft6191 Genesee Rd, Springville, NY 14141For SaleMLS ID #B1718597, Danielle Buchbinder, Listing by: Keller Williams Realty WNY. NYSAMLSs
- $269,9003 bd3 ba1.5k sqft4314 Zenner Rd, Eden, NY 14057For SaleMLS ID #B1724123, Mark A Kaminski, Listing by: Howard Hanna WNY Inc.. NYSAMLSs
- $424,9004 bd3 ba2.3k sqft9030 Joyce Ln, Angola, NY 14006For SaleMLS ID #B1719740, Wendy R Kawaler, Listing by: Howard Hanna WNY Inc.. NYSAMLSs
- $289,9003 bd3 ba1.7k sqft6691 Brown Hill Rd, Boston, NY 14025For SaleMLS ID #B1723495, Jared Threat, Listing by: Keller Williams Realty WNY. NYSAMLSs
- $345,0004 bd3 ba1.8k sqft14704 Aldrich Street Ext, Gowanda, NY 14070For SaleMLS ID #B1710843, David J Santos, Listing by: Howard Hanna WNY Inc.. NYSAMLSs
- $319,9004 bd3 ba1.6k sqft3288 E Church St, Eden, NY 14057For SaleMLS ID #B1709798, Millie Blasz Achtyl, Listing by: HUNT Real Estate ERA. NYSAMLSs
- $319,9004 bd2 ba1.5k sqft7132 Parkside Dr, Hamburg, NY 14075For SaleMLS ID #B1723522, Carol Lee Rubeck, Listing by: HUNT Real Estate ERA. NYSAMLSs
- $299,0003 bd1 ba1.5k sqft6261 Southwestern Blvd, Hamburg, NY 14075For SaleMLS ID #B1724997, Antonella Floro, Listing by: Howard Hanna WNY Inc.. NYSAMLSs
- $335,0004 bd2 ba1.6k sqft170 Maple Ave, Hamburg, NY 14075For SaleMLS ID #B1724556, Robert L Blake, Listing by: HUNT Real Estate ERA. NYSAMLSs
