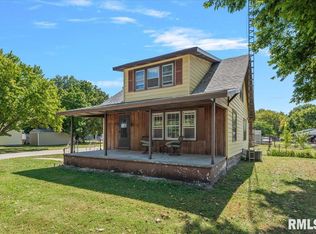
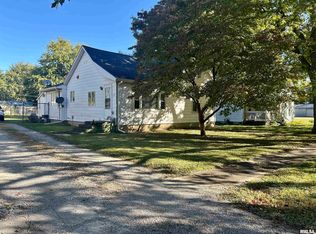
Welcome to 623 Glen St in Kincaid! This 4-bedroom, 1-bathroom home offers the opportunity to enjoy small-town living while putting your own personal touches on a property with plenty of potential. The home features a spacious kitchen with an abundance of cabinetry and dining area, a comfortable living room, and four bedrooms offering flexibility for family, guests, or a home office. The bathroom includes a walk-in shower with tile surround. One of the standout features is the large covered front porch, providing a great space to relax, entertain, or enjoy your morning coffee. The mature trees add shade and character to the property. With a little vision and personal touches, this home offers a great opportunity to make it your own. Come see the possibilities at 623 Glen St today!
For sale
Price cut: $5K (10/13)
$129,900
623 Glen St, Kincaid, IL 62540
4beds
1,820sqft
Single Family Residence, Residential
Built in 1940
5,000 Square Feet Lot
$124,800 Zestimate®
$71/sqft
$-- HOA
What's special
Large covered front porchDining area
- 23 days
- 387
- 19
Zillow last checked:
Listing updated:
Listed by:
Stephanie Zepin Pref:217-823-0925,
Craggs REALTORS, Inc.
Source: RMLS Alliance as distributed by MLS GRID,MLS#: CA1046709 Originating MLS: Capital Area Association of Realtors
Facts & features
Interior
Bedrooms & bathrooms
- Bedrooms: 4
- Bathrooms: 1
- Full bathrooms: 1
Bedroom 1
- Level: Main
- Dimensions: 10ft 2in x 10ft 1in
Bedroom 2
- Level: Main
- Dimensions: 9ft 8in x 12ft 0in
Bedroom 3
- Level: Main
- Dimensions: 12ft 0in x 9ft 2in
Bedroom 4
- Level: Main
- Dimensions: 14ft 11in x 23ft 4in
Kitchen
- Level: Main
- Dimensions: 13ft 7in x 13ft 3in
Laundry
- Level: Main
- Dimensions: 9ft 7in x 9ft 8in
Living room
- Level: Main
- Dimensions: 19ft 5in x 12ft 9in
Main level
- Area: 1820
Heating
- Forced Air
Cooling
- Central Air
Features
- Basement: Unfinished
Interior area
- Total structure area: 1,820
- Total interior livable area: 1,820 sqft
Property
Parking
- Parking features: Gravel
Features
- Patio & porch: Porch
Lot
- Size: 5,000 Square Feet
- Dimensions: 40 x 125
- Features: Level
Details
- Parcel number: 15121020600700
Construction
Type & style
- Home type: SingleFamily
- Architectural style: Bungalow
- Property subtype: Single Family Residence, Residential
Materials
- Frame, Vinyl Siding
- Foundation: Block
- Roof: Metal
Condition
- New construction: No
- Year built: 1940
Utilities & green energy
- Sewer: Public Sewer
- Water: Public
Community & HOA
Community
- Subdivision: None
Location
- Region: Kincaid
Financial & listing details
- Price per square foot: $71/sqft
- Tax assessed value: $66,900
- Annual tax amount: $1,197
- Date on market: 10/3/2026
- Cumulative days on market: 36 days
- Road surface type: Paved
Estimated market value
$124,800
$119,000 - $131,000
$1,273/mo
Price history
| Date | Event | Price |
|---|---|---|
| 10/13/2026 | Price change | $129,900-3.7%$71/sqft |
Source:  RMLS Alliance as distributed by MLS GRID #CA1046709 Report a problem | ||
| 10/3/2026 | Listed for sale | $134,900+799.3%$74/sqft |
Source: RMLS Alliance as distributed by MLS GRID #CA1046709 Report a problem | ||
| 12/21/2005 | Sold | $15,000$8/sqft |
Source: Public Record Report a problem | ||
Public tax history
| Year | Property taxes | Tax assessment |
|---|---|---|
| 2024 | $1,138 -14.6% | $22,300 -1.4% |
| 2023 | $1,333 +20.8% | $22,626 +13.9% |
| 2022 | $1,104 +2.7% | $19,865 +5.3% |
| 2021 | $1,075 +0.6% | $18,874 +2.6% |
| 2020 | $1,069 -6.3% | $18,387 -6.1% |
| 2019 | $1,141 +2.4% | $19,587 +3.5% |
| 2018 | $1,114 +7.8% | $18,928 +1.7% |
| 2017 | $1,033 -2.2% | $18,612 +1.5% |
| 2016 | $1,056 -2.3% | $18,337 -7.3% |
| 2015 | $1,082 +2.3% | $19,782 +2.1% |
| 2014 | $1,057 -0.2% | $19,366 |
| 2013 | $1,059 +0.5% | $19,366 +1.6% |
| 2011 | $1,053 | $19,063 |
| 2010 | -- | $19,063 |
| 2009 | $645 | $19,063 |
Find assessor info on the county website
Monthly payment
Est. payment
Payment breakdown
Explore the cost of this home by adjusting the details. Changes won't be saved.Climate risks
Neighborhood: 62540
Similar homes
- $125,0003 bd3 ba1.6k sqft1200 W Adams St, Taylorville, IL 62568For Sale
 MLS ID #CA1046414, Wesley Peterson, Keller Williams Capital. RMLS Alliance as distributed by MLS GRID
- $119,9003 bd1 ba1.2k sqft314 E Washington St, Edinburg, IL 62531For Sale
 MLS ID #CA1047206, Brittney Gunther, Curvey Real Estate, Inc.. RMLS Alliance as distributed by MLS GRID
- $114,9003 bd1 ba974 sqft306 E Washington St, Edinburg, IL 62531For Sale
 MLS ID #CA1047032, Stephanie Zepin, Craggs REALTORS, Inc.. RMLS Alliance as distributed by MLS GRID
- $--4 bd2 ba1.3k sqft412 S Webster St, Taylorville, IL 62568Auction
 Auction.com 2
- $124,9993 bd2 ba2k sqft2557 S 6th St, Springfield, IL 62703For SaleMLS ID #CA1047327, Jim Fulgenzi, RE/MAX Professionals. RMLS Alliance as distributed by MLS GRID
- $134,9003 bd1 ba1.5k sqft311 W Adams St, Taylorville, IL 62568For SaleMLS ID #CA1044297, Adam Jeffrey, Craggs REALTORS, Inc.. RMLS Alliance as distributed by MLS GRID
- $135,0003 bd1 ba1.7k sqft303 E Main St, Mechanicsburg, IL 62545For SaleMLS ID #CA1046294, Krystal K Buscher, The Real Estate Group, Inc.. RMLS Alliance as distributed by MLS GRID
- $94,9003 bd3 ba1.9k sqft209 S Foggitt St, Edinburg, IL 62531For SaleMLS ID #CA1047233, Griffin Smock, Craggs REALTORS, Inc.. RMLS Alliance as distributed by MLS GRID
- $134,0004 bd2 ba1.4k sqft2027 S College St, Springfield, IL 62704For SaleMLS ID #CA1047293, Greg Zessin, Springfield Real Estate, LLC. RMLS Alliance as distributed by MLS GRID
- $100,0003 bd1 ba1.3k sqft1219 Covered Bridge Rd, Glenarm, IL 62536AuctionMLS ID #CA1046941, Ben Ladage, The Real Estate Group, Inc.. RMLS Alliance as distributed by MLS GRID
- $160,0003 bd1 ba1.6k sqft706 W Elm St, Taylorville, IL 62568For SaleMLS ID #CA1045763, Melissa Selby, Craggs REALTORS, Inc.. RMLS Alliance as distributed by MLS GRID
- $135,0002 bd2 ba1.1k sqft514 S Main St, Taylorville, IL 62568For SaleMLS ID #CA1045449, Kayla Shoemaker, Shoemaker Real Estate. RMLS Alliance as distributed by MLS GRID
- $135,0002 bd1 ba1k sqft1905 S 2nd St, Springfield, IL 62704For SaleMLS ID #CA1047205, Kim Siltman, RE/MAX Professionals. RMLS Alliance as distributed by MLS GRID
- $169,9005 bd2 ba1.7k sqft415 S Washington St, Taylorville, IL 62568For SaleMLS ID #CA1046080, Lori A Waggener, The Real Estate Group, Inc.. RMLS Alliance as distributed by MLS GRID
- $112,0002 bd1 ba1.2k sqft2316 S 9th St, Springfield, IL 62703For SaleMLS ID #CA1047229, Lacey Stephenson, Keller Williams Capital. RMLS Alliance as distributed by MLS GRID
- $95,0002 bd2 ba972 sqft704 E Elm St, Taylorville, IL 62568For SaleMLS ID #CA1044068, Kayla Shoemaker, Shoemaker Real Estate. RMLS Alliance as distributed by MLS GRID
