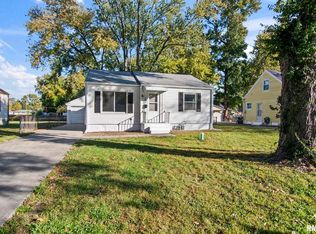
Charming Craftsman-style bungalow featuring timeless character, classic curb appeal, and a welcoming covered front entry! Step inside to a comfortable living room, formal dining room, and kitchen, with two bedrooms and a full bathroom upstairs. Downstairs, a 432-square-foot family room offers additional space to relax, entertain, or spread out. Out back, enjoy a privacy-fenced backyard, patio, and one-car garage! Recent improvements include a **NEW ROOF in February 2025**, a new electric water heater in 2022, and a new water main line in 2021. Central air, gas heat, and included kitchen appliances, washer, and dryer add everyday convenience. Full of charm and thoughtful updates, this inviting bungalow is ready to welcome its next owner!
For sale
$112,000
2316 S 9th St, Springfield, IL 62703
2beds
1,296sqft
Single Family Residence, Residential
Built in ----
5,600 Square Feet Lot
$-- Zestimate®
$86/sqft
$-- HOA
What's special
Classic curb appealPrivacy-fenced backyardIncluded kitchen appliancesFormal dining roomWelcoming covered front entryTwo bedroomsCentral air
- 6 days
- 600
- 46
Zillow last checked:
Listing updated:
Listed by:
Lacey Stephenson Mobl:217-638-4431,
Keller Williams Capital
Source: RMLS Alliance as distributed by MLS GRID,MLS#: CA1047229 Originating MLS: Capital Area Association of Realtors
Facts & features
Interior
Bedrooms & bathrooms
- Bedrooms: 2
- Bathrooms: 1
- Full bathrooms: 1
Bedroom 1
- Level: Main
- Dimensions: 11ft 8in x 9ft 1in
Bedroom 2
- Level: Main
- Dimensions: 11ft 8in x 9ft 1in
Other
- Level: Main
- Dimensions: 12ft 11in x 11ft 2in
Other
- Area: 432
Family room
- Level: Lower
- Dimensions: 10ft 1in x 19ft 8in
Kitchen
- Level: Main
- Dimensions: 11ft 1in x 12ft 0in
Living room
- Level: Upper
- Dimensions: 14ft 2in x 12ft 11in
Main level
- Area: 864
Heating
- Has Heating (Unspecified Type)
Cooling
- Central Air
Features
- Basement: Full,Partially Finished
Interior area
- Total structure area: 864
- Total interior livable area: 1,296 sqft
Property
Parking
- Total spaces: 1
- Parking features: Detached
- Garage spaces: 1
Lot
- Size: 5,600 Square Feet
- Dimensions: 40 x 140
- Features: Level
Details
- Parcel number: 22030376005
Construction
Type & style
- Home type: SingleFamily
- Architectural style: Bungalow
- Property subtype: Single Family Residence, Residential
Materials
- Vinyl Siding
- Roof: Shingle
Condition
- New construction: No
Utilities & green energy
- Sewer: Public Sewer
- Water: Public
Community & HOA
Community
- Subdivision: None
Location
- Region: Springfield
Financial & listing details
- Price per square foot: $86/sqft
- Tax assessed value: $84,006
- Annual tax amount: $1,781
- Date on market: 10/19/2026
Estimated market value
Not available
Estimated sales range
Not available
Not available
Price history
| Date | Event | Price |
|---|---|---|
| 10/19/2026 | Listed for sale | $112,000+67.2%$86/sqft |
Source:  RMLS Alliance as distributed by MLS GRID #CA1047229 Report a problem | ||
| 8/9/2019 | Sold | $67,000-4.1%$52/sqft |
Source: RMLS Alliance as distributed by MLS GRID #CA193352 Report a problem | ||
| 7/7/2019 | Pending sale | $69,900$54/sqft |
Source: Webb Associates Realty #CA193352 Report a problem | ||
| 5/29/2019 | Listed for sale | $69,900$54/sqft |
Source: Webb Associates Realty #CA193352 Report a problem | ||
| 4/19/2017 | Listing removed | $69,900$54/sqft |
Source: Webb Associates Realty #170919 Report a problem | ||
| 3/8/2017 | Listed for sale | $69,900+17.5%$54/sqft |
Source: Webb Associates Realty #170919 Report a problem | ||
| 1/30/2007 | Sold | $59,500$46/sqft |
Source: Public Record Report a problem | ||
Public tax history
| Year | Property taxes | Tax assessment |
|---|---|---|
| 2025 | $1,781 +5.4% | $28,002 +7.2% |
| 2024 | $1,690 +7% | $26,117 +9.5% |
| 2023 | $1,579 +7.8% | $23,855 +6.8% |
| 2022 | $1,464 -24.4% | $22,335 +3.9% |
| 2021 | $1,935 +2% | $21,498 -0.1% |
| 2020 | $1,897 +45.8% | $21,530 +1.5% |
| 2019 | $1,301 | $21,210 -0.9% |
| 2018 | $1,301 +2.6% | $21,399 +1.3% |
| 2017 | $1,268 +2.6% | $21,122 +1.5% |
| 2016 | $1,235 +1.5% | $20,814 +1.2% |
| 2015 | $1,218 +1% | $20,566 +0.7% |
| 2014 | $1,205 +2.3% | $20,433 -0.5% |
| 2013 | $1,178 +2% | $20,541 |
| 2012 | $1,156 +2.5% | $20,541 |
| 2011 | $1,127 +3% | $20,541 +1% |
| 2010 | $1,095 +3.7% | $20,344 +1.4% |
| 2009 | $1,056 +0.4% | $20,056 +4.2% |
| 2008 | $1,052 +2.5% | $19,247 +4.5% |
| 2007 | $1,026 +3% | $18,426 +3.8% |
| 2006 | $996 | $17,750 |
Find assessor info on the county website
Monthly payment
Est. payment
Payment breakdown
Explore the cost of this home by adjusting the details. Changes won't be saved.Climate risks
Neighborhood: Harvard Park
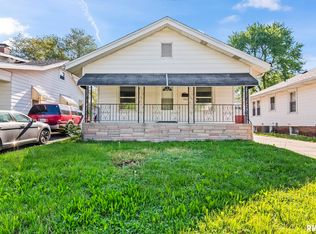
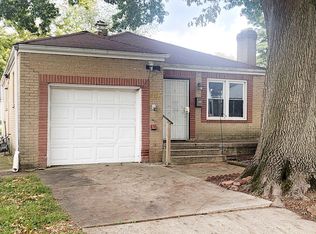
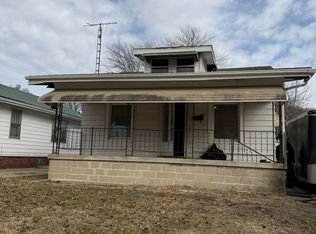
Similar homes
- $99,7002 bd1 ba723 sqft2504 S 4th St, Springfield, IL 62703For Sale

 MLS ID #CA1047269, KC Sullivan, The Real Estate Group, Inc.. RMLS Alliance as distributed by MLS GRID
- $115,0002 bd1 ba1k sqft1132 W Monroe St, Springfield, IL 62704For Sale
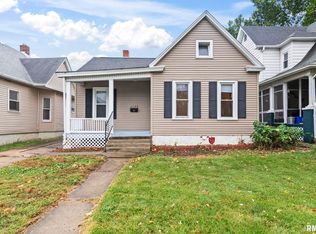 MLS ID #CA1047246, Ben Call, The Real Estate Group, Inc.. RMLS Alliance as distributed by MLS GRID
- $124,9002 bd1 ba773 sqft1957 Lee St, Springfield, IL 62703For Sale
 MLS ID #CA1047240, Steve A Contri, RE/MAX Professionals. RMLS Alliance as distributed by MLS GRID
- $84,9002 bd1 ba1k sqft2301 Yale Blvd, Springfield, IL 62703For Sale
 MLS ID #CA1047156, Joshua F Kruse, The Real Estate Group, Inc.. RMLS Alliance as distributed by MLS GRID
- $135,0002 bd1 ba1k sqft1905 S 2nd St, Springfield, IL 62704For SaleMLS ID #CA1047205, Kim Siltman, RE/MAX Professionals. RMLS Alliance as distributed by MLS GRID
- $109,9003 bd2 ba1.6k sqft230 E Lawrence Ave, Springfield, IL 62704For SaleMLS ID #CA1047179, Rebecca L Hendricks, The Real Estate Group, Inc.. RMLS Alliance as distributed by MLS GRID
- $89,0003 bd2 ba956 sqft2229 S 6th St, Springfield, IL 62703For SaleMLS ID #CA1045563, Jessica Shaffer, Land & Home Real Estate. RMLS Alliance as distributed by MLS GRID
- $95,9002 bd1 ba916 sqft3004 S Allis St, Springfield, IL 62703For SaleMLS ID #CA1046140, Jan L Brewer, RE/MAX Professionals. RMLS Alliance as distributed by MLS GRID
- $72,9002 bd1 ba1.1k sqft2516 S 10th St, Springfield, IL 62703For SaleMLS ID #CA1047038, Wesley Peterson, Keller Williams Capital. RMLS Alliance as distributed by MLS GRID
- $149,9003 bd2 ba1.3k sqft2416 S 5th St, Springfield, IL 62703For SaleMLS ID #CA1046325, Kayla Shoemaker, Shoemaker Real Estate. RMLS Alliance as distributed by MLS GRID
- $115,0004 bd2 ba1.4k sqft706 S South Grand Ave W, Springfield, IL 62703For SaleMLS ID #CA1040811, Jerry George, The Real Estate Group, Inc.. RMLS Alliance as distributed by MLS GRID
- $85,0003 bd1 ba900 sqft11 Bunn Ct, Springfield, IL 62703For SaleMLS ID #CA1047042, Debra Sarsany, The Real Estate Group, Inc.. RMLS Alliance as distributed by MLS GRID
- $109,9002 bd1 ba984 sqft1601 W Enos Ave, Springfield, IL 62702For SaleMLS ID #CA1045473, Logan Frazier, The Real Estate Group, Inc.. RMLS Alliance as distributed by MLS GRID
- $85,0003 bd2 ba1k sqft2221 E Monroe St, Springfield, IL 62703For SaleMLS ID #CA1047044, Debra Sarsany, The Real Estate Group, Inc.. RMLS Alliance as distributed by MLS GRID
- $144,9002 bd2 ba1.3k sqft2212 S Pasfield St, Springfield, IL 62704For SaleMLS ID #CA1045131, Jami R Winchester, The Real Estate Group, Inc.. RMLS Alliance as distributed by MLS GRID
