Welcome home to 716 Pauline St! Located in Taylorville’s highly sought-after Kenton Addition, this stunning 3-bedroom, 1.5-bath home has been completely transformed from top to bottom. Every major update has been taken care of, offering complete peace of mind with a newer roof, siding, soffit, fascia, windows throughout, and a newer garage door with opener. Step inside to find a brightly lit, freshly painted layout highlighted by stylish modern finishes—including eye-catching shiplap accents, a trendy barn door, and a sleek subway tile backsplash. The heart of the home is the beautifully renovated custom kitchen by Home Source, complete with stainless steel appliances that stay with the home! Behind the scenes, all the heavy lifting is done: enjoy high-efficiency comfort thanks to the newer Yard Heating & Cooling furnace and central air unit, alongside updated plumbing, a newer water heater, and updated electrical systems throughout. Out back, you'll love the spacious yard—perfect for summer barbecues, garden projects, or letting pets run free. Complete with a convenient one-car attached garage and situated in a fun, established neighborhood close to local parks and amenities, this turn-key property is completely move-in ready. Schedule your private showing today before it’s gone!
For sale
$229,900
716 W Pauline St, Taylorville, IL 62568
3beds
1,474sqft
Single Family Residence, Residential
Built in 1968
9,600 Square Feet Lot
$227,600 Zestimate®
$156/sqft
$-- HOA
What's special
Stylish modern finishesTrendy barn doorSleek subway tile backsplashConvenient one-car attached garageUpdated electrical systems throughoutNewer roofEye-catching shiplap accents
- 21 days
- 762
- 49
Zillow last checked:
Listing updated:
Listed by:
Kayla Shoemaker 217-827-9214,
Shoemaker Real Estate
Source: RMLS Alliance as distributed by MLS GRID,MLS#: CA1046967 Originating MLS: Capital Area Association of Realtors
Facts & features
Interior
Bedrooms & bathrooms
- Bedrooms: 3
- Bathrooms: 2
- Full bathrooms: 1
- 1/2 bathrooms: 1
Bedroom 1
- Level: Main
- Dimensions: 10ft 0in x 12ft 0in
Bedroom 2
- Level: Main
- Dimensions: 9ft 0in x 12ft 0in
Bedroom 3
- Level: Main
- Dimensions: 11ft 0in x 12ft 0in
Other
- Level: Main
- Dimensions: 12ft 0in x 8ft 0in
Great room
- Level: Main
- Dimensions: 16ft 0in x 16ft 0in
Kitchen
- Level: Main
- Dimensions: 12ft 0in x 15ft 0in
Living room
- Level: Main
- Dimensions: 18ft 0in x 12ft 0in
Main level
- Area: 1474
Heating
- Forced Air
Cooling
- Central Air
Appliances
- Included: Dishwasher, Microwave, Range, Refrigerator
Features
- Ceiling Fan(s)
- Basement: None
Interior area
- Total structure area: 1,474
- Total interior livable area: 1,474 sqft
Property
Parking
- Total spaces: 1
- Parking features: Attached, Paved
- Attached garage spaces: 1
Lot
- Size: 9,600 Square Feet
- Dimensions: 80 x 120
- Features: Level
Details
- Parcel number: 17132230400500
Construction
Type & style
- Home type: SingleFamily
- Architectural style: Ranch
- Property subtype: Single Family Residence, Residential
Materials
- Brick, Vinyl Siding
- Roof: Shingle
Condition
- New construction: No
- Year built: 1968
Utilities & green energy
- Sewer: Public Sewer
- Water: Public
Community & HOA
Community
- Subdivision: Kenton
Location
- Region: Taylorville
Financial & listing details
- Price per square foot: $156/sqft
- Tax assessed value: $117,759
- Annual tax amount: $5,280
- Date on market: 10/6/2026
- Cumulative days on market: 23 days
Estimated market value
$227,600
$216,000 - $239,000
$1,418/mo
Price history
| Date | Event | Price |
|---|---|---|
| 10/6/2026 | Listed for sale | $229,900+15%$156/sqft |
Source:  RMLS Alliance as distributed by MLS GRID #CA1046967 Report a problem | ||
| 10/17/2025 | Sold | $199,900-2.4%$136/sqft |
Source: RMLS Alliance as distributed by MLS GRID #CA1033201 Report a problem | ||
| 9/11/2025 | Pending sale | $204,900$139/sqft |
Source: RMLS Alliance as distributed by MLS GRID #CA1033201 Report a problem | ||
| 8/18/2025 | Price change | $204,900-2.4%$139/sqft |
Source: RMLS Alliance as distributed by MLS GRID #CA1033201 Report a problem | ||
| 8/14/2025 | Price change | $209,900-2.3%$142/sqft |
Source: RMLS Alliance as distributed by MLS GRID #CA1033201 Report a problem | ||
| 7/14/2025 | Price change | $214,900-2.3%$146/sqft |
Source: RMLS Alliance as distributed by MLS GRID #CA1033201 Report a problem | ||
| 6/23/2025 | Price change | $219,900-2.2%$149/sqft |
Source: RMLS Alliance as distributed by MLS GRID #CA1033201 Report a problem | ||
| 6/3/2025 | Price change | $224,900-2.2%$153/sqft |
Source: RMLS Alliance as distributed by MLS GRID #CA1033201 Report a problem | ||
| 5/19/2025 | Price change | $229,900-2.1%$156/sqft |
Source: RMLS Alliance as distributed by MLS GRID #CA1033201 Report a problem | ||
| 5/8/2025 | Price change | $234,900-6%$159/sqft |
Source: RMLS Alliance as distributed by MLS GRID #CA1033201 Report a problem | ||
| 11/19/2024 | Listed for sale | $249,900+346.3%$170/sqft |
Source: RMLS Alliance as distributed by MLS GRID #CA1033201 Report a problem | ||
| 9/8/2023 | Sold | $56,000$38/sqft |
Source: Public Record Report a problem | ||
Public tax history
| Year | Property taxes | Tax assessment |
|---|---|---|
| 2024 | $3,114 +5.5% | $39,253 +9.2% |
| 2023 | $2,952 +3% | $35,959 +7.7% |
| 2022 | $2,865 +4.9% | $33,394 +4% |
| 2021 | $2,732 -1.2% | $32,110 -1.9% |
| 2020 | $2,766 +0.1% | $32,727 -2.7% |
| 2019 | $2,763 +2.6% | $33,622 +4.3% |
| 2018 | $2,693 +2.7% | $32,223 +2.6% |
| 2017 | $2,621 +6.6% | $31,410 -3.4% |
| 2016 | $2,458 +0% | $32,531 +0.7% |
| 2015 | $2,458 +1.1% | $32,293 +2.1% |
| 2014 | $2,432 +0.5% | $31,614 |
| 2013 | $2,420 +0.6% | $31,614 -1.2% |
| 2011 | $2,406 | $32,010 |
| 2010 | -- | $32,010 |
| 2009 | $2,364 | $32,010 |
Find assessor info on the county website
Monthly payment
Est. payment
Payment breakdown
Explore the cost of this home by adjusting the details. Changes won't be saved.Climate risks
Neighborhood: 62568
Nearby schools
Schools provided by the listing agent
- High: Taylorville
Source: RMLS Alliance as distributed by MLS GRID. This data may not be complete. We recommend contacting the local school district to confirm school assignments for this home.
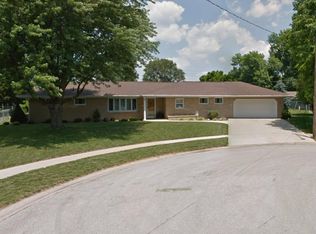
Similar homes
- $--4 bd2 ba1.3k sqft412 S Webster St, Taylorville, IL 62568Auction
 Auction.com 2
- $269,9003 bd2 ba1.5k sqft910 E Heights Ave, Taylorville, IL 62568New Construction
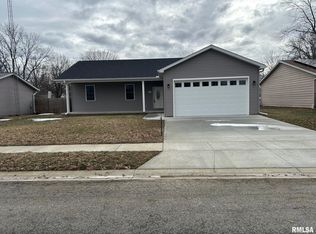
 MLS ID #CA1047313, Joseph B Curvey, Curvey Real Estate, Inc.. RMLS Alliance as distributed by MLS GRID
- $160,0003 bd1 ba1.6k sqft706 W Elm St, Taylorville, IL 62568For Sale
 MLS ID #CA1045763, Melissa Selby, Craggs REALTORS, Inc.. RMLS Alliance as distributed by MLS GRID
- $285,0003 bd2 ba1.8k sqft907 N Snodgrass St, Taylorville, IL 62568New Construction
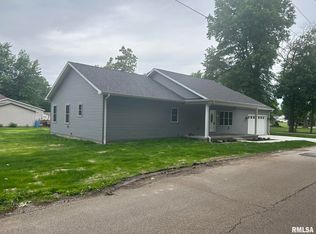 MLS ID #CA1047314, Joseph B Curvey, Curvey Real Estate, Inc.. RMLS Alliance as distributed by MLS GRID
- $299,9003 bd2 ba1.6k sqft4107 Lincoln Trl, Taylorville, IL 62568For SaleMLS ID #CA1046442, Debra Sarsany, The Real Estate Group, Inc.. RMLS Alliance as distributed by MLS GRID
- $275,0003 bd2 ba1.4k sqft609 E Stevenson St, Taylorville, IL 62568New ConstructionMLS ID #CA1046213, Andrew Kinney, The Real Estate Group, Inc.. RMLS Alliance as distributed by MLS GRID
- $125,0003 bd3 ba1.6k sqft1200 W Adams St, Taylorville, IL 62568For SaleMLS ID #CA1046414, Wesley Peterson, Keller Williams Capital. RMLS Alliance as distributed by MLS GRID
- $169,9005 bd2 ba1.7k sqft415 S Washington St, Taylorville, IL 62568For SaleMLS ID #CA1046080, Lori A Waggener, The Real Estate Group, Inc.. RMLS Alliance as distributed by MLS GRID
- $250,0003 bd1 ba1.6k sqft8180 Clarksville Rd, Rochester, IL 62563For SaleMLS ID #CA1047255, Nicholas Campo, Campo Realty, Inc.. RMLS Alliance as distributed by MLS GRID
- $135,0002 bd2 ba1.1k sqft514 S Main St, Taylorville, IL 62568For SaleMLS ID #CA1045449, Kayla Shoemaker, Shoemaker Real Estate. RMLS Alliance as distributed by MLS GRID
- $134,9003 bd1 ba1.5k sqft311 W Adams St, Taylorville, IL 62568For SaleMLS ID #CA1044297, Adam Jeffrey, Craggs REALTORS, Inc.. RMLS Alliance as distributed by MLS GRID
- $224,9003 bd2 ba2.1k sqft34187 E 6th Rd, Pawnee, IL 62558For SaleMLS ID #CA1046575, Joshua F Kruse, The Real Estate Group, Inc.. RMLS Alliance as distributed by MLS GRID
- $219,9903 bd2 ba1.2k sqft501 Sattley St, Rochester, IL 62563For SaleMLS ID #CA1047031, Clayton C Yates, The Real Estate Group, Inc.. RMLS Alliance as distributed by MLS GRID
- $299,9003 bd2 ba2.1k sqft1208 Mark Ln, Taylorville, IL 62568For SaleMLS ID #CA1044896, Andrew Kinney, The Real Estate Group, Inc.. RMLS Alliance as distributed by MLS GRID
- $230,0002 bd2 ba1.7k sqft120 Madison St, Nokomis, IL 62075For Sale
 MLS ID #26039684, Jack E Tosetti, Tosetti & Associates. MARIS
- $230,0003 bd3 ba1.5k sqft209 S Lewis St, Blue Mound, IL 62513For SaleMLS ID #CA1043822, Karsen Wagahoff, Keller Williams Capital. RMLS Alliance as distributed by MLS GRID
- $250,0002 bd2 ba1k sqft8158 S Vigal Rd, Pawnee, IL 62558For SaleMLS ID #CA1047215, Steve Craggs, Craggs REALTORS, Inc.. RMLS Alliance as distributed by MLS GRID
- $199,9002 bd1 ba1.4k sqft509 S Walnut St, Rochester, IL 62563For SaleMLS ID #CA1045783, Andrew Kinney, The Real Estate Group, Inc.. RMLS Alliance as distributed by MLS GRID
