Sitting on 3.8 acres in the country of Rochester, this 3 bed 1 bath home is waiting for you to make it your own! With 1,650 finished square footage of space and sizable outbuildings, the potential this home brings is endless. Notable recent improvements include a newer A/C (2024), furnace (2022), and roof (2018). You will be sure to appreciate the original hardwood flooring in all 3 bedrooms. The kitchen has custom hickory cabinets and tiled flooring that runs throughout the greater part of the basement level. Outside features include a detached 2 car garage, 3 original versatile structures, along with a metal 50 x 40 ft pole barn. This home is on EJ Water Coop, Ameren Electric, septic, and propane (propane tank is owned). All appliances stay. Country living homes in Rochester School District like these are few and far between!
For sale
$250,000
8180 Clarksville Rd, Rochester, IL 62563
3beds
1,650sqft
Single Family Residence, Residential
Built in ----
3.8 Acres Lot
$240,200 Zestimate®
$152/sqft
$-- HOA
What's special
All appliances stay
- 12 hours
- 366
- 34
Zillow last checked:
Listing updated:
Listed by:
Nicholas Campo Office:217-625-4663,
Campo Realty, Inc.
Source: RMLS Alliance as distributed by MLS GRID,MLS#: CA1047255 Originating MLS: Capital Area Association of Realtors
Facts & features
Interior
Bedrooms & bathrooms
- Bedrooms: 3
- Bathrooms: 1
- Full bathrooms: 1
Bedroom 1
- Level: Main
- Dimensions: 15ft 3in x 13ft 3in
Bedroom 2
- Level: Main
- Dimensions: 11ft 2in x 9ft 0in
Bedroom 3
- Level: Main
- Dimensions: 12ft 4in x 15ft 1in
Other
- Level: Lower
- Dimensions: 11ft 2in x 15ft 1in
Other
- Area: 681
Additional room
- Description: Screened Porch
- Level: Main
- Dimensions: 22ft 8in x 20ft 5in
Kitchen
- Level: Lower
- Dimensions: 15ft 4in x 15ft 1in
Laundry
- Level: Lower
- Dimensions: 14ft 6in x 13ft 4in
Living room
- Level: Main
- Dimensions: 14ft 7in x 13ft 4in
Lower level
- Area: 0
Main level
- Area: 969
Heating
- Propane, Forced Air
Cooling
- Central Air
Appliances
- Included: Dishwasher, Dryer, Microwave, Range, Refrigerator, Washer
Features
- Ceiling Fan(s)
- Windows: Replacement Windows
- Basement: Partial,Partially Finished
Interior area
- Total structure area: 969
- Total interior livable area: 1,650 sqft
Property
Parking
- Total spaces: 2
- Parking features: Detached
- Garage spaces: 2
- Details: Number Of Garage Remotes: 0
Lot
- Size: 3.8 Acres
- Dimensions: 499 x 337 x 321 x 402
- Features: Level
Details
- Additional structures: Outbuilding, Pole Barn
- Parcel number: 2336.0100012
Construction
Type & style
- Home type: SingleFamily
- Architectural style: Other
- Property subtype: Single Family Residence, Residential
Materials
- Frame, Vinyl Siding
- Foundation: Block, Brick/Mortar
- Roof: Shingle
Condition
- New construction: No
Utilities & green energy
- Sewer: Septic Tank
- Water: Public
Community & HOA
Community
- Subdivision: None
Location
- Region: Rochester
Financial & listing details
- Price per square foot: $152/sqft
- Tax assessed value: $175,920
- Annual tax amount: $3,796
- Date on market: 10/20/2026
- Road surface type: Paved
Estimated market value
$240,200
$228,000 - $252,000
$1,591/mo
Price history
| Date | Event | Price |
|---|---|---|
| 10/20/2026 | Listed for sale | $250,000$152/sqft |
Source:  RMLS Alliance as distributed by MLS GRID #CA1047255 Report a problem | ||
Public tax history
| Year | Property taxes | Tax assessment |
|---|---|---|
| 2025 | $3,797 +1.7% | $58,640 +3.4% |
| 2024 | $3,735 +1.7% | $56,712 +5.3% |
| 2023 | $3,672 | $53,868 |
| 2022 | -- | -- |
Find assessor info on the county website
Monthly payment
Est. payment
Payment breakdown
Explore the cost of this home by adjusting the details. Changes won't be saved.Climate risks
Neighborhood: 62563


Similar homes
- $219,9903 bd2 ba1.2k sqft501 Sattley St, Rochester, IL 62563For Sale
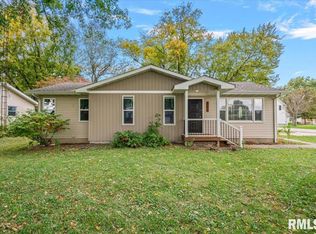
 MLS ID #CA1047031, Clayton C Yates, The Real Estate Group, Inc.. RMLS Alliance as distributed by MLS GRID
- $254,0003 bd2 ba1.4k sqft425 Pakey Rd, Springfield, IL 62712For Sale
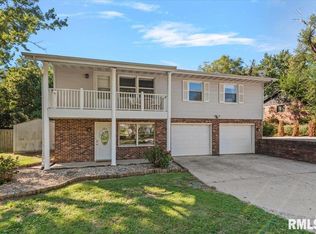 MLS ID #CA1046979, Debra Sarsany, The Real Estate Group, Inc.. RMLS Alliance as distributed by MLS GRID
- $193,9002 bd2 ba1.6k sqft421 S Walnut St, Rochester, IL 62563For Sale
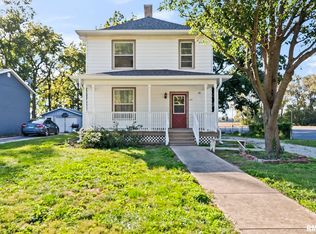 MLS ID #CA1047120, Steve A Contri, RE/MAX Professionals. RMLS Alliance as distributed by MLS GRID
- $275,0002 bd2 ba1.4k sqft600 Burberry Ln, Rochester, IL 62563For Sale
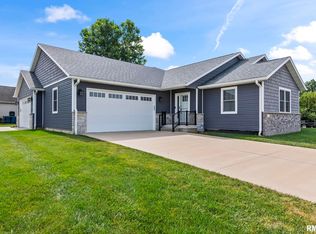 MLS ID #CA1046525, Melissa D Vorreyer, RE/MAX Professionals. RMLS Alliance as distributed by MLS GRID
- $259,0004 bd2 ba1.8k sqft2766 Vigal Rd, Springfield, IL 62712For SaleMLS ID #CA1046600, Elizabeth D Brown, Keller Williams Capital. RMLS Alliance as distributed by MLS GRID
- $199,9002 bd1 ba1.4k sqft509 S Walnut St, Rochester, IL 62563For SaleMLS ID #CA1045783, Andrew Kinney, The Real Estate Group, Inc.. RMLS Alliance as distributed by MLS GRID
- $360,0003 bd2 ba2.4k sqft535 Jostes Rd, Rochester, IL 62563For SaleMLS ID #CA1046232, Joseph B Curvey, Curvey Real Estate, Inc.. RMLS Alliance as distributed by MLS GRID
- $239,9004 bd3 ba1.7k sqft709 Cypress Dr, Chatham, IL 62629For SaleMLS ID #CA1047199, Lacey Stephenson, Keller Williams Capital. RMLS Alliance as distributed by MLS GRID
- $241,9004 bd4 ba2.4k sqft2200-2202 E Hazel Dell Rd #2, Springfield, IL 62703For SaleMLS ID #CA1047259, Jerry George, The Real Estate Group, Inc.. RMLS Alliance as distributed by MLS GRID
- $340,0004 bd3 ba1.7k sqft505 E Main St, Rochester, IL 62563For SaleMLS ID #CA1046298, Andrew Kinney, The Real Estate Group, Inc.. RMLS Alliance as distributed by MLS GRID
- $218,0003 bd2 ba2.2k sqft1208 Harmony Ct, Springfield, IL 62703For SaleMLS ID #CA1047064, Jim Fulgenzi, RE/MAX Professionals. RMLS Alliance as distributed by MLS GRID
- $265,0003 bd2 ba1.6k sqft3610 Troon Dr, Springfield, IL 62712For SaleMLS ID #CA1046533, Seth A Goodman, ME Realty. RMLS Alliance as distributed by MLS GRID
- $314,9003 bd3 ba2k sqft59 Sarah Ave, Springfield, IL 62703For SaleMLS ID #CA1047197, Kyle T Killebrew, The Real Estate Group, Inc.. RMLS Alliance as distributed by MLS GRID
- $300,0003 bd3 ba1.4k sqft7 Washington Ct, Edinburg, IL 62531For SaleMLS ID #CA1047232, Andrew Kinney, The Real Estate Group, Inc.. RMLS Alliance as distributed by MLS GRID
