Welcome to 301 S Jayne Street, a beautiful one-owner home with custom woodwork throughout and the kind of careful planning you notice the moment you walk in. A soaring two-story foyer greets you at the door. The living room opens with a fireplace and large windows that fill the space with natural light, then flows to a formal dining room. The kitchen has all the space you'll need with loads of cabinets for all of your storage needs. Step over to a nook for extra dining or a quiet spot to sit with a book. Finishing out the main level is the primary suite and a conveniently located laundry space. Upstairs you’ll find two generously sized bedrooms with excellent closet space, plus a recreation room above the garage that works well for hobbies, an office, or extra living space. An expansive deck gives you plenty of room to enjoy the outdoors. Location is a standout: the home sits near the edge of town, immediately next to Jaynes Park and close to the Don Bragg Sports Complex equipped with baseball fields, sand volleyball courts, a walking trail, and recreation right outside the door. Schedule your tour for this beautiful home with all the classic charm.
For sale
$375,000
301 S Jayne St, Taylorville, IL 62568
3beds
2,812sqft
Single Family Residence, Residential
Built in 1995
-- sqft lot
$-- Zestimate®
$133/sqft
$-- HOA
What's special
Formal dining roomSoaring two-story foyerConveniently located laundry spaceCustom woodwork throughout
- 25 days
- 812
- 35
Zillow last checked:
Listing updated:
Listed by:
Andrew Kinney Pref:217-891-2490,
The Real Estate Group, Inc.,
Brian Kiel,
The Real Estate Group, Inc.
Source: RMLS Alliance as distributed by MLS GRID,MLS#: CA1046732 Originating MLS: Capital Area Association of Realtors
Facts & features
Interior
Bedrooms & bathrooms
- Bedrooms: 3
- Bathrooms: 3
- Full bathrooms: 2
- 1/2 bathrooms: 1
Bedroom 1
- Level: Main
- Dimensions: 14ft 9in x 14ft 2in
Bedroom 2
- Level: Upper
- Dimensions: 15ft 3in x 22ft 8in
Bedroom 3
- Level: Upper
- Dimensions: 14ft 9in x 22ft 8in
Other
- Level: Main
- Dimensions: 12ft 0in x 12ft 8in
Other
- Level: Main
- Dimensions: 12ft 9in x 9ft 9in
Kitchen
- Level: Main
- Dimensions: 12ft 9in x 16ft 1in
Laundry
- Level: Main
- Dimensions: 12ft 2in x 6ft 0in
Living room
- Level: Main
- Dimensions: 15ft 4in x 19ft 4in
Main level
- Area: 1609
Recreation room
- Level: Upper
- Dimensions: 27ft 11in x 12ft 1in
Upper level
- Area: 1203
Heating
- Forced Air
Cooling
- Central Air
Appliances
- Included: Dishwasher, Range Hood, Microwave, Range, Refrigerator
Features
- Ceiling Fan(s)
- Windows: Window Treatments
- Basement: Crawl Space
- Number of fireplaces: 1
- Fireplace features: Living Room
Interior area
- Total structure area: 2,812
- Total interior livable area: 2,812 sqft
Property
Parking
- Total spaces: 2
- Parking features: Attached
- Attached garage spaces: 2
Features
- Patio & porch: Deck
Lot
- Dimensions: 106 x 132 x 110 x 87
- Features: Corner Lot, Level
Details
- Parcel number: 17132810600100
Construction
Type & style
- Home type: SingleFamily
- Property subtype: Single Family Residence, Residential
Materials
- Frame, Vinyl Siding
- Foundation: Concrete Perimeter
- Roof: Shingle
Condition
- New construction: No
- Year built: 1995
Utilities & green energy
- Sewer: Public Sewer
- Water: Public
Community & HOA
Community
- Subdivision: None
Location
- Region: Taylorville
Financial & listing details
- Price per square foot: $133/sqft
- Tax assessed value: $348,351
- Annual tax amount: $8,245
- Date on market: 10/1/2026
- Cumulative days on market: 34 days
- Road surface type: Paved
Estimated market value
Not available
Estimated sales range
Not available
Not available
Price history
| Date | Event | Price |
|---|---|---|
| 10/1/2026 | Listed for sale | $375,000+13.6%$133/sqft |
Source:  RMLS Alliance as distributed by MLS GRID #CA1046732 Report a problem | ||
| 2/17/2021 | Listing removed | -- |
Source: Owner Report a problem | ||
| 11/19/2020 | Listed for sale | $330,000+3.1%$117/sqft |
Source: Owner Report a problem | ||
| 2/22/2020 | Listing removed | $320,000$114/sqft |
Source: Owner Report a problem | ||
| 9/3/2019 | Price change | $320,000-3%$114/sqft |
Source: Owner Report a problem | ||
| 6/18/2019 | Listed for sale | $330,000+1.5%$117/sqft |
Source: Owner Report a problem | ||
| 8/18/2018 | Listing removed | $325,000$116/sqft |
Source: Owner Report a problem | ||
| 5/20/2018 | Listed for sale | $325,000-7.1%$116/sqft |
Source: Owner Report a problem | ||
| 10/17/2016 | Listing removed | $350,000$124/sqft |
Source: Owner Report a problem | ||
| 7/19/2016 | Listed for sale | $350,000$124/sqft |
Source: Owner Report a problem | ||
Public tax history
| Year | Property taxes | Tax assessment |
|---|---|---|
| 2024 | $8,340 +6.5% | $116,117 +9.2% |
| 2023 | $7,829 +4% | $106,373 +7.7% |
| 2022 | $7,531 +5.4% | $98,786 +4% |
| 2021 | $7,145 -1.4% | $94,986 -1.8% |
| 2020 | $7,244 -0.2% | $96,704 -2.7% |
| 2019 | $7,261 +3.2% | $99,347 +4.3% |
| 2018 | $7,037 +3.1% | $95,214 +2.6% |
| 2017 | $6,826 +8.2% | $92,810 -1.8% |
| 2016 | $6,309 +0.1% | $94,496 +0.7% |
| 2015 | $6,303 +1.4% | $93,808 +2.2% |
| 2014 | $6,218 +0.5% | $91,833 |
| 2013 | $6,187 +3.4% | $91,833 +2.5% |
| 2011 | $5,985 | $89,626 |
| 2010 | -- | $89,626 |
| 2009 | $6,177 | $89,626 |
Find assessor info on the county website
Monthly payment
Est. payment
Payment breakdown
Explore the cost of this home by adjusting the details. Changes won't be saved.Climate risks
Neighborhood: 62568
Nearby schools
Schools provided by the listing agent
- High: Taylorville
Source: RMLS Alliance as distributed by MLS GRID. This data may not be complete. We recommend contacting the local school district to confirm school assignments for this home.
Similar homes
- $350,0004 bd3 ba1.9k sqft1400 W Franklin St, Taylorville, IL 62568For Sale By Owner

- $425,0004 bd3 ba2.7k sqft2 Madera Ct, Taylorville, IL 62568For Sale
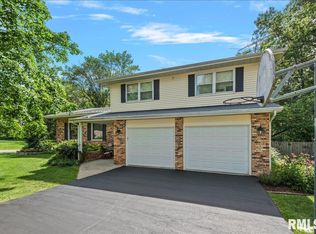
 MLS ID #CA1044891, Andrew Kinney, The Real Estate Group, Inc.. RMLS Alliance as distributed by MLS GRID
- $370,0003 bd3 ba2.6k sqft3911 E Lake Shore Dr, Taylorville, IL 62568For Sale
 MLS ID #CA1045345, Andrew Kinney, The Real Estate Group, Inc.. RMLS Alliance as distributed by MLS GRID
- $279,9003 bd2 ba3.1k sqft600 Samuel St, Taylorville, IL 62568For Sale
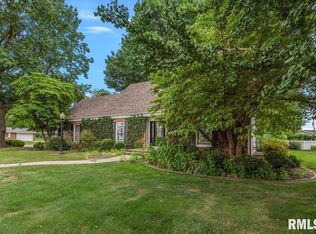 MLS ID #CA1043625, Steve Craggs, Craggs REALTORS, Inc.. RMLS Alliance as distributed by MLS GRID
- $299,9003 bd2 ba1.6k sqft4107 Lincoln Trl, Taylorville, IL 62568For SaleMLS ID #CA1046442, Debra Sarsany, The Real Estate Group, Inc.. RMLS Alliance as distributed by MLS GRID
- $295,0003 bd2 ba2k sqft3941 Kennedy Rd, Colfax, IL 62568For SaleMLS ID #CA1047115, Julie J Mayer, Kennedy Real Estate LLC. RMLS Alliance as distributed by MLS GRID
- $229,9003 bd2 ba1.4k sqft716 W Pauline St, Taylorville, IL 62568For SaleMLS ID #CA1046967, Kayla Shoemaker, Shoemaker Real Estate. RMLS Alliance as distributed by MLS GRID
- $285,0003 bd2 ba1.8k sqft907 N Snodgrass St, Taylorville, IL 62568New ConstructionMLS ID #CA1047314, Joseph B Curvey, Curvey Real Estate, Inc.. RMLS Alliance as distributed by MLS GRID
- $269,9003 bd2 ba1.5k sqft910 E Heights Ave, Taylorville, IL 62568New ConstructionMLS ID #CA1047313, Joseph B Curvey, Curvey Real Estate, Inc.. RMLS Alliance as distributed by MLS GRID
- $299,9003 bd2 ba2.1k sqft1208 Mark Ln, Taylorville, IL 62568For SaleMLS ID #CA1044896, Andrew Kinney, The Real Estate Group, Inc.. RMLS Alliance as distributed by MLS GRID
- $299,9004 bd3 ba2.4k sqft6435 Minder Rd, Rochester, IL 62563For SaleMLS ID #CA1047332, Jim Fulgenzi, RE/MAX Professionals. RMLS Alliance as distributed by MLS GRID
- $449,0003 bd3 ba3.1k sqft430 Timber Ridge Rd, Mechanicsburg, IL 62545For SaleMLS ID #CA1047188, Eric Easley, The Real Estate Group, Inc.. RMLS Alliance as distributed by MLS GRID
- $275,0003 bd2 ba1.4k sqft609 E Stevenson St, Taylorville, IL 62568New ConstructionMLS ID #CA1046213, Andrew Kinney, The Real Estate Group, Inc.. RMLS Alliance as distributed by MLS GRID
- $374,9003 bd3 ba2.4k sqft811 4th St, Pawnee, IL 62558For SaleMLS ID #CA1046116, Gail E Chevalier Zini, Snelling-Chevalier Real Estate. RMLS Alliance as distributed by MLS GRID
- $429,9003 bd3 ba2.4k sqft320 Timber Ridge Rd, Mechanicsburg, IL 62545For SaleMLS ID #CA1046608, Jami R Winchester, The Real Estate Group, Inc.. RMLS Alliance as distributed by MLS GRID
