DON'T MISS THIS EXCEPTIONAL RANCH HOME! Discover the space, comfort and functionality you've been looking for in this inviting 3-bedroom, 2-bath home in Bertinetti. Featuring a desirable split-bedroom floor plan, the primary suite offers added privacy with the convenience of an en-suite bath. Step inside and discover the warmth and inviting appeal of this beautifully laid-out ranch home. The spacious living room welcomes you with a cozy fireplace, creating the perfect setting for relaxing evenings and gathering with family and friends. The beautiful kitchen features oak cabinetry, quartz countertops, hardwood flooring and a charming breakfast nook, with appliances included. Whether enjoying a casual breakfast or preparing a meal for guests, this kitchen offers both charm and functionality. A separate dining room provides the perfect space for special occasions and family gatherings, while the generously sized family room offers even more room to entertain, unwind, and make lasting memories. Step outside and enjoy the beautiful landscaped fenced yard with a 15' x 16' Trex deck, perfect for morning coffee, summer barbecues and outdoor entertaining. The 2 1/2 car garage offers ample room for vehicles, hobbies and extra storage. With its comfortable ranch-style layout, generous living spaces and great indoor/outdoor amenities, this home is a must-see! Schedule your private showing today!
For sale
$295,000
3941 Kennedy Rd, Taylorville, IL 62568
3beds
2,034sqft
Single Family Residence, Residential
Built in 1994
0.3 Acres Lot
$-- Zestimate®
$145/sqft
$-- HOA
What's special
Cozy fireplaceComfortable ranch-style layoutBeautiful landscaped fenced yardAppliances includedBeautiful kitchenDesirable split-bedroom floor planGenerously sized family room
- 14 days
- 353
- 8
Zillow last checked:
Listing updated:
Listed by:
Julie J Mayer Office:217-824-8888,
Kennedy Real Estate LLC
Source: RMLS Alliance as distributed by MLS GRID,MLS#: CA1047115 Originating MLS: Capital Area Association of Realtors
Facts & features
Interior
Bedrooms & bathrooms
- Bedrooms: 3
- Bathrooms: 2
- Full bathrooms: 2
Bedroom 1
- Level: Main
- Dimensions: 14ft 6in x 14ft 6in
Bedroom 2
- Level: Main
- Dimensions: 14ft 3in x 11ft 2in
Bedroom 3
- Level: Main
- Dimensions: 14ft 0in x 11ft 0in
Other
- Level: Main
- Dimensions: 11ft 7in x 10ft 7in
Family room
- Level: Main
- Dimensions: 20ft 0in x 18ft 7in
Kitchen
- Level: Main
- Dimensions: 20ft 7in x 10ft 3in
Laundry
- Level: Main
- Dimensions: 9ft 0in x 6ft 0in
Living room
- Level: Main
- Dimensions: 23ft 0in x 17ft 0in
Main level
- Area: 2034
Heating
- Forced Air
Cooling
- Central Air
Appliances
- Included: Dishwasher, Disposal, Microwave, Range, Refrigerator, Gas Water Heater
Features
- Basement: Crawl Space
- Number of fireplaces: 1
Interior area
- Total structure area: 2,034
- Total interior livable area: 2,034 sqft
Property
Parking
- Total spaces: 2.5
- Parking features: Detached, Paved
- Garage spaces: 2.5
Lot
- Size: 0.3 Acres
- Dimensions: 95 x 138
- Features: Corner Lot
Details
- Parcel number: 08143120101700
Construction
Type & style
- Home type: SingleFamily
- Architectural style: Ranch
- Property subtype: Single Family Residence, Residential
Materials
- Vinyl Siding
- Roof: Shingle
Condition
- New construction: No
- Year built: 1994
Utilities & green energy
- Water: Public, Aerator/Aerobic
Community & HOA
Community
- Subdivision: Bertinetti
Location
- Region: Taylorville
Financial & listing details
- Price per square foot: $145/sqft
- Tax assessed value: $199,815
- Annual tax amount: $3,740
- Date on market: 10/13/2026
- Cumulative days on market: 14 days
Estimated market value
Not available
Estimated sales range
Not available
Not available
Price history
| Date | Event | Price |
|---|---|---|
| 10/13/2026 | Listed for sale | $295,000+148.9%$145/sqft |
Source:  RMLS Alliance as distributed by MLS GRID #CA1047115 Report a problem | ||
| 3/1/2004 | Sold | $118,500$58/sqft |
Source: Agent Provided Report a problem | ||
Public tax history
| Year | Property taxes | Tax assessment |
|---|---|---|
| 2024 | $3,484 +5.2% | $66,605 +6.4% |
| 2023 | $3,311 +3% | $62,587 +6.2% |
| 2022 | $3,216 +5.7% | $58,952 +4.3% |
| 2021 | $3,042 -0.3% | $56,548 |
| 2020 | $3,052 +3.8% | $56,548 +1.6% |
| 2019 | $2,942 +0.3% | $55,636 +0.7% |
| 2018 | $2,933 +0.3% | $55,264 +0.4% |
| 2017 | $2,924 +16% | $55,027 +2% |
| 2016 | $2,520 +9.6% | $53,948 +9.4% |
| 2015 | $2,299 -8.8% | $49,322 +2.1% |
| 2014 | $2,519 +0.7% | $48,284 -8.3% |
| 2013 | $2,502 -1.7% | $52,633 |
| 2011 | $2,546 | $52,633 -1.2% |
| 2010 | -- | $53,277 |
| 2009 | $2,551 | $53,277 |
Find assessor info on the county website
Monthly payment
Est. payment
Payment breakdown
Explore the cost of this home by adjusting the details. Changes won't be saved.Climate risks
Neighborhood: 62568
Nearby schools
Schools provided by the listing agent
- High: Taylorville
Source: RMLS Alliance as distributed by MLS GRID. This data may not be complete. We recommend contacting the local school district to confirm school assignments for this home.

Similar homes
- $299,9003 bd2 ba1.6k sqft4107 Lincoln Trl, Taylorville, IL 62568For Sale
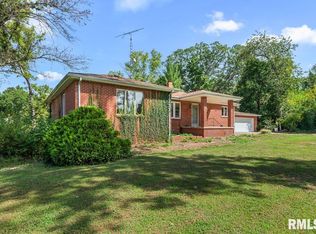
 MLS ID #CA1046442, Debra Sarsany, The Real Estate Group, Inc.. RMLS Alliance as distributed by MLS GRID
- $299,9003 bd2 ba2.1k sqft1208 Mark Ln, Taylorville, IL 62568For Sale
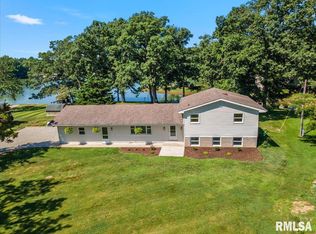 MLS ID #CA1044896, Andrew Kinney, The Real Estate Group, Inc.. RMLS Alliance as distributed by MLS GRID
- $285,0003 bd2 ba1.8k sqft907 N Snodgrass St, Taylorville, IL 62568New Construction
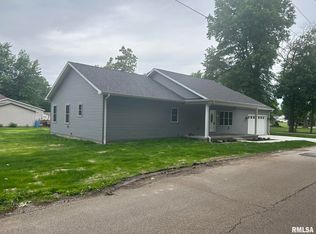 MLS ID #CA1047314, Joseph B Curvey, Curvey Real Estate, Inc.. RMLS Alliance as distributed by MLS GRID
- $320,0002 bd2 ba1.2k sqft1441 N 1625 East Rd, Taylorville, IL 62568For Sale By Owner

- $169,9003 bd2 ba1.7k sqft518 E Bidwell St, Taylorville, IL 62568For SaleMLS ID #CA1047355, Brittney Gunther, Curvey Real Estate, Inc.. RMLS Alliance as distributed by MLS GRID
- $269,9003 bd2 ba1.5k sqft910 E Heights Ave, Taylorville, IL 62568New ConstructionMLS ID #CA1047313, Joseph B Curvey, Curvey Real Estate, Inc.. RMLS Alliance as distributed by MLS GRID
- $215,0003 bd2 ba1.3k sqft2320 White Oaks Dr, Taylorville, IL 62568For SaleMLS ID #CA1046643, Andrew Kinney, The Real Estate Group, Inc.. RMLS Alliance as distributed by MLS GRID
- $425,0004 bd3 ba2.7k sqft2 Madera Ct, Taylorville, IL 62568For SaleMLS ID #CA1044891, Andrew Kinney, The Real Estate Group, Inc.. RMLS Alliance as distributed by MLS GRID
- $229,9003 bd2 ba1.4k sqft716 W Pauline St, Taylorville, IL 62568For SaleMLS ID #CA1046967, Kayla Shoemaker, Shoemaker Real Estate. RMLS Alliance as distributed by MLS GRID
- $275,0003 bd2 ba1.4k sqft609 E Stevenson St, Taylorville, IL 62568New ConstructionMLS ID #CA1046213, Andrew Kinney, The Real Estate Group, Inc.. RMLS Alliance as distributed by MLS GRID
- $235,0004 bd2 ba1.5k sqft2079 E 1450 North Rd, Assumption, IL 62510For SaleMLS ID #CA1047282, Andrew Kinney, The Real Estate Group, Inc.. RMLS Alliance as distributed by MLS GRID
- $370,0003 bd3 ba2.6k sqft3911 E Lake Shore Dr, Taylorville, IL 62568For SaleMLS ID #CA1045345, Andrew Kinney, The Real Estate Group, Inc.. RMLS Alliance as distributed by MLS GRID
- $375,0003 bd3 ba2.8k sqft301 S Jayne St, Taylorville, IL 62568For SaleMLS ID #CA1046732, Andrew Kinney, The Real Estate Group, Inc.. RMLS Alliance as distributed by MLS GRID
- $160,0003 bd1 ba1.6k sqft706 W Elm St, Taylorville, IL 62568For SaleMLS ID #CA1045763, Melissa Selby, Craggs REALTORS, Inc.. RMLS Alliance as distributed by MLS GRID
- $350,0003 bd2 ba1.3k sqft8880 Cardinal Hill Rd, Rochester, IL 62563For SaleMLS ID #CA1047358, Seth A Goodman, ME Realty. RMLS Alliance as distributed by MLS GRID
