Located in the quiet town of Edinburg, this charming 3-bedroom, 1-bath home offers a great opportunity for first-time homebuyers, growing families, or anyone looking to enjoy small-town living. Conveniently situated between Springfield and Taylorville, this property features a large lot in a great neighborhood close to the school. Inside, you'll find large closets offering plenty of storage space. The kitchen has been remodeled within the last five years, featuring soft-close cabinets and appliances. Additional updates include some updated windows, new gutters in 2025, and a new bathtub installed in 2024 with a warranty. Roof caps were replaced and additional insulation was blown in during 2021. The property also features a detached two-car garage, providing extra space for parking, storage, or hobbies. With three bedrooms, a spacious lot, a convenient location, and several valuable updates, this home offers a wonderful opportunity to make it your own and put down roots in a welcoming community. Don't miss your chance to make this house your home!
For sale
$119,900
314 E Washington St, Edinburg, IL 62531
3beds
1,256sqft
Single Family Residence, Residential
Built in 1900
6,723 Square Feet Lot
$119,500 Zestimate®
$95/sqft
$-- HOA
What's special
Detached two-car garageUpdated windowsNew guttersLarge lotSpacious lotSoft-close cabinets
- 9 days
- 382
- 14
Zillow last checked:
Listing updated:
Listed by:
Brittney Gunther Offc:217-824-4996,
Curvey Real Estate, Inc.
Source: RMLS Alliance as distributed by MLS GRID,MLS#: CA1047206 Originating MLS: Capital Area Association of Realtors
Facts & features
Interior
Bedrooms & bathrooms
- Bedrooms: 3
- Bathrooms: 1
- Full bathrooms: 1
Bedroom 1
- Level: Main
- Dimensions: 15ft 0in x 12ft 9in
Bedroom 2
- Level: Main
- Dimensions: 12ft 0in x 9ft 0in
Bedroom 3
- Level: Main
- Dimensions: 11ft 0in x 7ft 0in
Other
- Level: Main
- Dimensions: 13ft 0in x 14ft 0in
Kitchen
- Level: Main
- Dimensions: 8ft 0in x 13ft 6in
Living room
- Level: Main
- Dimensions: 13ft 6in x 16ft 6in
Main level
- Area: 1256
Heating
- Forced Air
Appliances
- Included: Microwave, Range, Refrigerator
Features
- Ceiling Fan(s)
- Basement: Crawl Space
Interior area
- Total structure area: 1,256
- Total interior livable area: 1,256 sqft
Property
Parking
- Total spaces: 2
- Parking features: Detached, On Street, Gravel
- Garage spaces: 2
- Has uncovered spaces: Yes
Lot
- Size: 6,723 Square Feet
- Dimensions: 56.5 x 119
- Features: Level
Details
- Parcel number: 03071330601200
Construction
Type & style
- Home type: SingleFamily
- Architectural style: Bungalow
- Property subtype: Single Family Residence, Residential
Materials
- Frame, Aluminum Siding
- Foundation: Block
- Roof: Shingle
Condition
- New construction: No
- Year built: 1900
Utilities & green energy
- Water: Private
Community & HOA
Community
- Subdivision: Hills
Location
- Region: Edinburg
Financial & listing details
- Price per square foot: $95/sqft
- Tax assessed value: $71,763
- Annual tax amount: $1,177
- Date on market: 10/17/2026
- Cumulative days on market: 10 days
Estimated market value
$119,500
$114,000 - $125,000
$1,131/mo
Price history
| Date | Event | Price |
|---|---|---|
| 10/17/2026 | Listed for sale | $119,900+110.4%$95/sqft |
Source:  RMLS Alliance as distributed by MLS GRID #CA1047206 Report a problem | ||
| 3/1/1998 | Sold | $57,000$45/sqft |
Source: Agent Provided Report a problem | ||
Public tax history
| Year | Property taxes | Tax assessment |
|---|---|---|
| 2024 | $1,108 +5.3% | $23,921 +6.8% |
| 2023 | $1,052 +8.5% | $22,404 +9.2% |
| 2022 | $969 +0.6% | $20,520 |
| 2021 | $964 -1.1% | $20,520 -0.1% |
| 2020 | $975 +0.7% | $20,547 |
| 2019 | $968 +3.2% | $20,547 +3.5% |
| 2018 | $938 +3.5% | $19,856 +2.2% |
| 2017 | $906 +2.2% | $19,434 +2% |
| 2016 | $887 +5% | $19,053 +4.1% |
| 2015 | $845 +4% | $18,295 +2.1% |
| 2014 | $812 -20.3% | $17,910 -17.5% |
| 2013 | $1,020 -13.2% | $21,720 |
| 2011 | $1,175 | $21,720 |
| 2010 | -- | $21,720 +4.5% |
| 2009 | $1,115 | $20,791 |
Find assessor info on the county website
Monthly payment
Est. payment
Payment breakdown
Explore the cost of this home by adjusting the details. Changes won't be saved.Climate risks
Neighborhood: 62531
Similar homes
- $114,9003 bd1 ba974 sqft306 E Washington St, Edinburg, IL 62531For Sale

 MLS ID #CA1047032, Stephanie Zepin, Craggs REALTORS, Inc.. RMLS Alliance as distributed by MLS GRID
- $129,9004 bd1 ba1.8k sqft623 Glen St, Kincaid, IL 62540For Sale
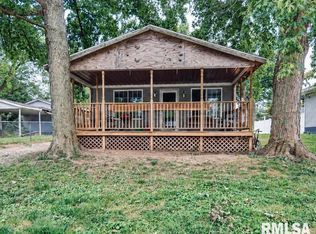 MLS ID #CA1046709, Stephanie Zepin, Craggs REALTORS, Inc.. RMLS Alliance as distributed by MLS GRID
- $100,0003 bd1 ba1.3k sqft1219 Covered Bridge Rd, Glenarm, IL 62536Auction
 MLS ID #CA1046941, Ben Ladage, The Real Estate Group, Inc.. RMLS Alliance as distributed by MLS GRID
- $134,0004 bd2 ba1.4k sqft2027 S College St, Springfield, IL 62704For Sale
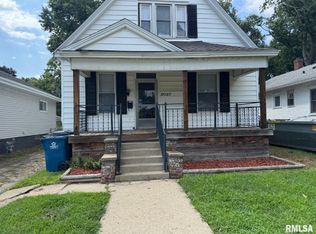 MLS ID #CA1047293, Greg Zessin, Springfield Real Estate, LLC. RMLS Alliance as distributed by MLS GRID
- $125,0003 bd3 ba1.6k sqft1200 W Adams St, Taylorville, IL 62568For SaleMLS ID #CA1046414, Wesley Peterson, Keller Williams Capital. RMLS Alliance as distributed by MLS GRID
- $135,0003 bd1 ba1.7k sqft303 E Main St, Mechanicsburg, IL 62545For SaleMLS ID #CA1046294, Krystal K Buscher, The Real Estate Group, Inc.. RMLS Alliance as distributed by MLS GRID
- $119,9002 bd1 ba773 sqft1957 Lee St, Springfield, IL 62703For SaleMLS ID #CA1047240, Steve A Contri, RE/MAX Professionals. RMLS Alliance as distributed by MLS GRID
- $115,0002 bd1 ba756 sqft305 S Grand Ave, Chatham, IL 62629For SaleMLS ID #CA1046467, Eric Pedigo, The Real Estate Group, Inc.. RMLS Alliance as distributed by MLS GRID
- $112,0002 bd1 ba1.2k sqft2316 S 9th St, Springfield, IL 62703For SaleMLS ID #CA1047229, Lacey Stephenson, Keller Williams Capital. RMLS Alliance as distributed by MLS GRID
- $109,9003 bd2 ba1.6k sqft230 E Lawrence Ave, Springfield, IL 62704For SaleMLS ID #CA1047179, Rebecca L Hendricks, The Real Estate Group, Inc.. RMLS Alliance as distributed by MLS GRID
- $135,0002 bd2 ba1.1k sqft514 S Main St, Taylorville, IL 62568For SaleMLS ID #CA1045449, Kayla Shoemaker, Shoemaker Real Estate. RMLS Alliance as distributed by MLS GRID
- $130,0003 bd2 ba1.1k sqft926 N 3rd St, Springfield, IL 62702For SaleMLS ID #CA1046459, Jami R Winchester, The Real Estate Group, Inc.. RMLS Alliance as distributed by MLS GRID
- $134,9003 bd1 ba1.5k sqft311 W Adams St, Taylorville, IL 62568For SaleMLS ID #CA1044297, Adam Jeffrey, Craggs REALTORS, Inc.. RMLS Alliance as distributed by MLS GRID
