This charming all-brick home features 3 bedrooms, 1 full bathroom, and a detached one-car garage. Situated on an approximately 10,600-square-foot lot, the property offers a spacious yard and several updates already completed. Recent improvements include a roof replaced in 2019, furnace in 2023, gutters in 2024, and an updated bathroom completed in 2024. The washer and dryer are also included. With its classic all-brick exterior, generous outdoor space, and important updates, this home offers a great opportunity for buyers looking to make a home their own in the community of Edinburg. The home is available to see now, with professional photos coming soon! Don’t miss your opportunity to check out all this property has to offer.
For sale
Price cut: $10.1K (10/12)
$114,900
306 E Washington St, Edinburg, IL 62531
3beds
974sqft
Single Family Residence, Residential
Built in 1952
10,600 Square Feet Lot
$111,800 Zestimate®
$118/sqft
$-- HOA
What's special
All-brick homeClassic all-brick exteriorSpacious yardGenerous outdoor spaceDetached one-car garage
- 16 days
- 282
- 5
Likely to sell faster than
Zillow last checked:
Listing updated:
Listed by:
Stephanie Zepin Pref:217-823-0925,
Craggs REALTORS, Inc.
Source: RMLS Alliance as distributed by MLS GRID,MLS#: CA1047032 Originating MLS: Capital Area Association of Realtors
Facts & features
Interior
Bedrooms & bathrooms
- Bedrooms: 3
- Bathrooms: 1
- Full bathrooms: 1
Bedroom 1
- Level: Main
- Dimensions: 9ft 7in x 11ft 5in
Bedroom 2
- Level: Main
- Dimensions: 10ft 4in x 11ft 5in
Bedroom 3
- Level: Main
- Dimensions: 8ft 2in x 13ft 5in
Other
- Level: Main
- Dimensions: 11ft 9in x 9ft 9in
Kitchen
- Level: Main
- Dimensions: 9ft 5in x 7ft 1in
Living room
- Level: Main
- Dimensions: 15ft 11in x 11ft 4in
Main level
- Area: 974
Heating
- Forced Air
Cooling
- Central Air
Appliances
- Included: Dryer, Range, Refrigerator, Washer
Features
- Basement: Unfinished
Interior area
- Total structure area: 974
- Total interior livable area: 974 sqft
Property
Parking
- Total spaces: 1
- Parking features: Detached
- Garage spaces: 1
Lot
- Size: 10,600 Square Feet
- Dimensions: 55.5 x 191
- Features: Level
Details
- Parcel number: 03071330601500
Construction
Type & style
- Home type: SingleFamily
- Architectural style: Bungalow
- Property subtype: Single Family Residence, Residential
Materials
- Block, Brick
- Foundation: Brick/Mortar
- Roof: Shingle
Condition
- New construction: No
- Year built: 1952
Utilities & green energy
- Sewer: Public Sewer
- Water: Public
Community & HOA
Community
- Subdivision: None
Location
- Region: Edinburg
Financial & listing details
- Price per square foot: $118/sqft
- Tax assessed value: $77,484
- Annual tax amount: $1,656
- Date on market: 10/12/2026
- Cumulative days on market: 22 days
- Road surface type: Paved
Estimated market value
$111,800
$106,000 - $117,000
$1,081/mo
Price history
| Date | Event | Price |
|---|---|---|
| 10/12/2026 | Price change | $114,900-8.1%$118/sqft |
Source:  RMLS Alliance as distributed by MLS GRID #CA1047032 Report a problem | ||
| 10/2/2026 | Listed for sale | $125,000+316.7%$128/sqft |
Source: Owner Report a problem | ||
| 4/21/2025 | Sold | $30,000$31/sqft |
Source: Public Record Report a problem | ||
Public tax history
| Year | Property taxes | Tax assessment |
|---|---|---|
| 2024 | $1,597 +2.9% | $25,828 +6.8% |
| 2023 | $1,551 +4.9% | $24,190 +9.2% |
| 2022 | $1,479 +1.2% | $22,156 |
| 2021 | $1,461 -1.1% | $22,156 +0.5% |
| 2020 | $1,478 +0.7% | $22,055 |
| 2019 | $1,467 +1.7% | $22,055 +3.5% |
| 2018 | $1,443 +3.5% | $21,313 +3.2% |
| 2017 | $1,394 +1.3% | $20,655 +2% |
| 2016 | $1,376 +3% | $20,250 +4.1% |
| 2015 | $1,336 +2.9% | $19,445 +2.1% |
| 2014 | $1,298 +1.3% | $19,036 -3.6% |
| 2013 | $1,281 -13.2% | $19,750 |
| 2011 | $1,476 | $19,750 |
| 2010 | -- | $19,750 +4.5% |
| 2009 | $1,425 | $18,905 |
Find assessor info on the county website
Monthly payment
Est. payment
Payment breakdown
Explore the cost of this home by adjusting the details. Changes won't be saved.Climate risks
Neighborhood: 62531

Similar homes
- $119,9003 bd1 ba1.2k sqft314 E Washington St, Edinburg, IL 62531For Sale
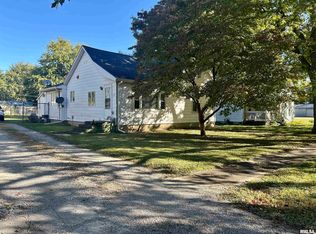
 MLS ID #CA1047206, Brittney Gunther, Curvey Real Estate, Inc.. RMLS Alliance as distributed by MLS GRID
- $100,0003 bd1 ba1.3k sqft1219 Covered Bridge Rd, Glenarm, IL 62536Auction
 MLS ID #CA1046941, Ben Ladage, The Real Estate Group, Inc.. RMLS Alliance as distributed by MLS GRID
- $125,0003 bd1 ba1k sqft2323 Reservoir St, Springfield, IL 62702For Sale
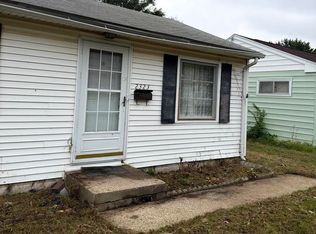 MLS ID #CA1047403, Jami R Winchester, The Real Estate Group, Inc.. RMLS Alliance as distributed by MLS GRID
- $99,9003 bd1 ba912 sqft208 S Vollintine Ave, Taylorville, IL 62568For Sale
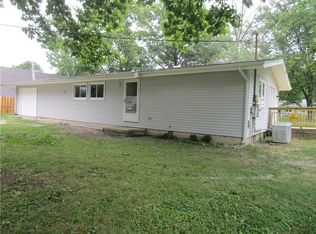 MLS ID #6259964, Phil Dressen. CIBR
- $112,0002 bd1 ba1.2k sqft2316 S 9th St, Springfield, IL 62703For SaleMLS ID #CA1047229, Lacey Stephenson, Keller Williams Capital. RMLS Alliance as distributed by MLS GRID
- $119,9002 bd1 ba773 sqft1957 Lee St, Springfield, IL 62703For SaleMLS ID #CA1047240, Steve A Contri, RE/MAX Professionals. RMLS Alliance as distributed by MLS GRID
- $99,7002 bd1 ba723 sqft2504 S 4th St, Springfield, IL 62703For SaleMLS ID #CA1047269, KC Sullivan, The Real Estate Group, Inc.. RMLS Alliance as distributed by MLS GRID
- $115,0002 bd1 ba1k sqft1132 W Monroe St, Springfield, IL 62704For SaleMLS ID #CA1047246, Ben Call, The Real Estate Group, Inc.. RMLS Alliance as distributed by MLS GRID
- $85,0003 bd2 ba1k sqft2221 E Monroe St, Springfield, IL 62703For SaleMLS ID #CA1047044, Debra Sarsany, The Real Estate Group, Inc.. RMLS Alliance as distributed by MLS GRID
- $95,9002 bd1 ba916 sqft3004 S Allis St, Springfield, IL 62703For SaleMLS ID #CA1046140, Jan L Brewer, RE/MAX Professionals. RMLS Alliance as distributed by MLS GRID
- $135,0002 bd1 ba1k sqft1905 S 2nd St, Springfield, IL 62704For SaleMLS ID #CA1047205, Kim Siltman, RE/MAX Professionals. RMLS Alliance as distributed by MLS GRID
- $134,0004 bd2 ba1.4k sqft2027 S College St, Springfield, IL 62704For SaleMLS ID #CA1047293, Greg Zessin, Springfield Real Estate, LLC. RMLS Alliance as distributed by MLS GRID
- $95,0002 bd2 ba972 sqft704 E Elm St, Taylorville, IL 62568For SaleMLS ID #CA1044068, Kayla Shoemaker, Shoemaker Real Estate. RMLS Alliance as distributed by MLS GRID
- $75,0002 bd1 ba933 sqft714 E Thompson St, Taylorville, IL 62568For SaleMLS ID #CA1046934, Andrew Kinney, The Real Estate Group, Inc.. RMLS Alliance as distributed by MLS GRID
- $135,0002 bd2 ba1.1k sqft514 S Main St, Taylorville, IL 62568For SaleMLS ID #CA1045449, Kayla Shoemaker, Shoemaker Real Estate. RMLS Alliance as distributed by MLS GRID
