"Coming Soon" - There is more than meets the eye to this 4BR/2.5BA Tri-level. It offers more room than it appears from the outside. The HVAC system was updated in 3/25. The main electrical panel & service was also updated in the main part of the house in 25. In 18 the kitchen was remodeled with cabintry, quartz countertops, island, & pantry. The kitchen comes fully applianced (but appliances aren't warranted). The refrigerator was new in 26. The garage door was repl. in 18 & the main flooring was also repl. in 18. The sewer line was repl. from the street to the front of the house in 6/22. There are 4 bedrooms on the upper level & the primary bedroom includes a private bath with walk-in shower. The lower level offers a laundry room, an L-shaped family room with a large TV & surround sound that will stay), & a Rec Room which includes a pool table & armoire that will stay. The gar. is large with extra storage along with 2 vehicles and a ramp for access to the house if needed. The back yard is fenced & offers a large composite deck for entertaining & 2 sheds for extra storage. You also will have a Kohler generator that was added to the house in 10/21. This home sits in a very sought out N. end neighborhood & is within walking distance to Lincoln Grade School, high school, & Big Creek Park. The seller doesn't recall the year that the roof was put on. The water heater was installed on 1/27/12. E.M. made out to Terrill Title. Inside Pics. will be added before listing.
Coming soon
$265,000
15 Gettysburg Dr, Canton, IL 61520
4beds
1,851sqft
Single Family Residence, Residential
Built in 1969
-- sqft lot
$203,000 Zestimate®
$143/sqft
$-- HOA
What's special
- 1 day |
- 141 |
- 5 |
Zillow last checked:
Listing updated:
Listed by:
Lisa M Gardner Mobile:309-338-2074,
Jim Maloof Realty, Inc.
Source: RMLS Alliance as distributed by MLS GRID,MLS#: PA1269251 Originating MLS: Peoria Area Association of Realtors
Originating MLS: Peoria Area Association of Realtors
Facts & features
Interior
Bedrooms & bathrooms
- Bedrooms: 4
- Bathrooms: 3
- Full bathrooms: 2
- 1/2 bathrooms: 1
Bedroom 1
- Level: Upper
- Dimensions: 14ft 5in x 11ft 1in
Bedroom 2
- Level: Upper
- Dimensions: 11ft 0in x 10ft 0in
Bedroom 3
- Level: Upper
- Dimensions: 10ft 1in x 10ft 1in
Bedroom 4
- Level: Upper
- Dimensions: 9ft 3in x 11ft 11in
Other
- Level: Main
- Dimensions: 12ft 2in x 11ft 1in
Additional room
- Description: Foyer
- Level: Main
- Dimensions: 12ft 6in x 3ft 7in
Additional room 2
- Description: Mud Room
- Level: Main
- Dimensions: 10ft 3in x 3ft 9in
Family room
- Level: Lower
- Dimensions: 21ft 5in x 15ft 1in
Kitchen
- Level: Main
- Dimensions: 13ft 0in x 12ft 2in
Laundry
- Level: Lower
- Dimensions: 8ft 11in x 6ft 4in
Living room
- Level: Main
- Dimensions: 19ft 8in x 12ft 2in
Lower level
- Area: 633
Main level
- Area: 585
Recreation room
- Level: Lower
- Dimensions: 16ft 2in x 14ft 5in
Upper level
- Area: 633
Heating
- Forced Air
Cooling
- Central Air
Appliances
- Included: Dishwasher, Disposal, Dryer, Microwave, Range, Refrigerator, Washer
Features
- High Speed Internet
- Windows: Window Treatments, Blinds
- Has basement: No
- Attic: Storage
Interior area
- Total structure area: 1,851
- Total interior livable area: 1,851 sqft
Property
Parking
- Total spaces: 2
- Parking features: Attached
- Attached garage spaces: 2
- Details: Number Of Garage Remotes: 2
Features
- Patio & porch: Deck
Lot
- Dimensions: 100 x 11535 x 75 x 140
- Features: Level
Details
- Additional structures: Shed(s)
- Parcel number: 090822214010
Construction
Type & style
- Home type: SingleFamily
- Property subtype: Single Family Residence, Residential
Materials
- Frame, Brick, Vinyl Siding
- Foundation: Block
- Roof: Shingle
Condition
- New construction: No
- Year built: 1969
Utilities & green energy
- Sewer: Public Sewer
- Water: Public
- Utilities for property: Cable Available
Community & HOA
Community
- Subdivision: Lincolnshire
Location
- Region: Canton
Financial & listing details
- Price per square foot: $143/sqft
- Tax assessed value: $181,441
- Annual tax amount: $4,986
- Date on market: 8/13/2026
- Cumulative days on market: 3 days
- Road surface type: Paved
Estimated market value
$203,000
$179,000 - $225,000
$1,464/mo
Price history
Price history is unavailable.
Public tax history
| Year | Property taxes | Tax assessment |
|---|---|---|
| 2024 | $4,765 +2.5% | $60,420 +13.6% |
| 2023 | $4,649 +3.4% | $53,210 +4.5% |
| 2022 | $4,497 | $50,920 +4% |
| 2021 | -- | $48,950 +4.5% |
| 2020 | $4,253 | $46,860 -3% |
| 2019 | -- | $48,330 +2% |
| 2018 | $4,124 | $47,400 |
| 2017 | $4,124 -0.8% | $47,400 +1.5% |
| 2016 | $4,158 +5.8% | $46,700 +3.8% |
| 2015 | $3,930 | $45,000 +2.6% |
| 2013 | $3,930 | $43,860 +3.5% |
| 2012 | -- | $42,380 |
| 2011 | -- | $42,380 -5.9% |
| 2008 | -- | $45,040 |
Find assessor info on the county website
Monthly payment
Est. payment
Payment breakdown
Explore the cost of this home by adjusting the details. Changes won't be saved.Climate risks
Neighborhood: 61520
Nearby schools
GreatSchools rating
- 8/10Lincoln Elementary SchoolGrades: K-4Distance: 0.1 mi
- 7/10Ingersoll Middle SchoolGrades: 5-8Distance: 1.7 mi
- 1/10Canton High SchoolGrades: 9-12Distance: 0.7 mi
Schools provided by the listing agent
- Elementary: Lincoln
- Middle: Ingersoll
- High: Canton
Source: RMLS Alliance as distributed by MLS GRID. This data may not be complete. We recommend contacting the local school district to confirm school assignments for this home.
- $194,500-- bd-- ba-- sqft210 Lincoln Rd, Canton, IL 61520Off Market
- $198,5003 bd3 ba1.8k sqft25 Gettysburg Dr, Canton, IL 61520Sold

- $165,1003 bd2 ba1.1k sqft220 Lincoln Rd, Canton, IL 61520Off Market
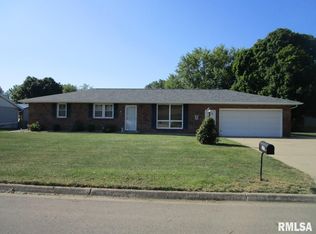
- $199,800-- bd-- ba-- sqft211 New Salem Dr, Canton, IL 61520Off Market
- $188,000-- bd-- ba-- sqft10 Gettysburg Dr, Canton, IL 61520Off Market
- $187,700-- bd-- ba-- sqft150 Lincoln Rd, Canton, IL 61520Off Market
- $189,600-- bd-- ba-- sqft35 Gettysburg Dr, Canton, IL 61520Off Market
- $190,500-- bd-- ba-- sqft20 Gettysburg Dr, Canton, IL 61520Off Market
A local agent can set up tours, give advice and negotiate with sellers.
A local lender can help you make sure your offer is ready when you are.
Similar homes
- $239,9003 bd2 ba1.9k sqft138 Harvester Rd, Canton, IL 61520For Sale
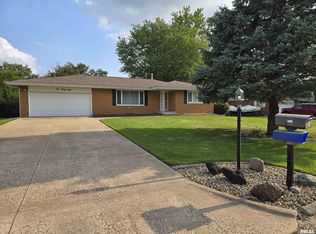
 MLS ID #PA1269128, Lisa M Gardner, Jim Maloof Realty, Inc.. RMLS Alliance as distributed by MLS GRID
 - $229,5003 bd2 ba2k sqft24 S Avenue C, Canton, IL 61520For Sale
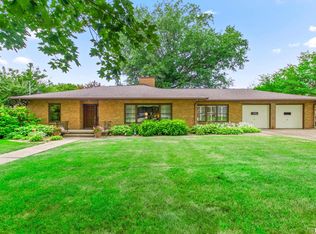 MLS ID #PA1269230, Michaeline D Harrison, Jim Maloof Realty, Inc.. RMLS Alliance as distributed by MLS GRID
 - $199,9003 bd2 ba1.8k sqft205 N Sycamore Ter, Canton, IL 61520For Sale
 MLS ID #PA1269142, Samantha J Braden, Rhoades Real Estate & Land Auc. RMLS Alliance as distributed by MLS GRID
 - $209,9003 bd3 ba1.6k sqft1267 E Locust St, Canton, IL 61520For Sale
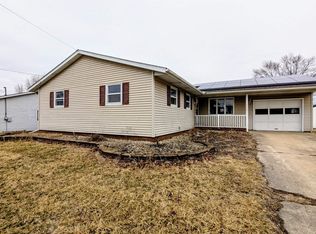 MLS ID #PA1264564, Daisy Bouillon, Sunflower Real Estate Group, LLC. RMLS Alliance as distributed by MLS GRID
 - $190,0005 bd2 ba2.4k sqft107 E Olive St, Canton, IL 61520For SaleMLS ID #PA1268946, Stephanie Ruey, Jim Maloof Realty, Inc.. RMLS Alliance as distributed by MLS GRID
- $230,0002 bd2 ba1.7k sqft87 N Avenue C, Canton, IL 61520For Sale By Owner
- $229,0003 bd2 ba2k sqft25382 N Wolf Rd, Canton, IL 61520For SaleMLS ID #PA1268060, Carla Skaggs, Jim Maloof Realty, Inc.. RMLS Alliance as distributed by MLS GRID
- $168,5004 bd3 ba2.2k sqft469 N Main St, Canton, IL 61520For SaleMLS ID #11858381, Bill Kennedy, Legacy Land Co LLC. My State MLS
- $132,5003 bd2 ba1.3k sqft15 N 13th Ave, Canton, IL 61520For Sale By Owner
- $295,0003 bd3 ba1.3k sqft16279 E Cherokee Rd, Cuba, IL 61427For SaleMLS ID #PA1268806, Adam J Merrick, Adam Merrick Real Estate. RMLS Alliance as distributed by MLS GRID
- $168,0004 bd2 ba1.7k sqft1176 E Elm St, Canton, IL 61520For SaleMLS ID #PA1267976, Alesha Marusich, RE/MAX Traders Unlimited. RMLS Alliance as distributed by MLS GRID
- $144,5004 bd2 ba2.1k sqft362 E Ash St, Canton, IL 61520For SaleMLS ID #PA1266617, Samantha J Braden, Rhoades Real Estate & Land Auc. RMLS Alliance as distributed by MLS GRID
- $--3 bd3 ba1.8k sqft13117 W Wheeler Rd, Glasford, IL 61533AuctionServiceLink Auction
- $--3 bd2 ba1.5k sqft7841 Warner Rd, Manito, IL 61546AuctionXome
- $--3 bd3 ba2.6k sqft2728 N Taylor Rd, Hanna City, IL 61536AuctionXome
- $139,9003 bd2 ba1.6k sqft533 N 7th Ave, Canton, IL 61520For SaleMLS ID #PA1266576, Michelle L Campbell, Jim Maloof Realty, Inc.. RMLS Alliance as distributed by MLS GRID
- $164,9003 bd2 ba1.4k sqft27413 N State Highway 97, Canton, IL 61520For SaleMLS ID #PA1268575, Carla Skaggs, Jim Maloof Realty, Inc.. RMLS Alliance as distributed by MLS GRID
- $145,0003 bd1 ba1.5k sqft517 Baxter Ct, Canton, IL 61520For SaleMLS ID #PA1266626, Stephanie Ruey, Jim Maloof Realty, Inc.. RMLS Alliance as distributed by MLS GRID
- $325,0002 bd2 ba1.9k sqft1416 N Holiday Ln, Trivoli, IL 61569For SaleMLS ID #PA1269149, Chase Doubet, RE/MAX Traders Unlimited. RMLS Alliance as distributed by MLS GRID
- $142,5003 bd1 ba1k sqft551 Royal Ct, Canton, IL 61520For SaleMLS ID #PA1267857, Harriett Ellis, Gorsuch Realty & Auction. RMLS Alliance as distributed by MLS GRID
