Exceptional Space, Entertaining & Amenities at 2214 Bella Fiore Lane, Pontiac! Welcome to this impressive 4-bedroom, 31/2-bath home offering space, comfort, and incredible amenities both inside and out! With a thoughtfully designed custom layout and features perfect for everyday living and entertaining, this property has something for everyone. The kitchen features a double oven and center island, providing plenty of room for meal preparation and gathering with family and friends. The living room offers a cozy wood-burning fireplace, creating a warm and inviting atmosphere. The partially finished basement is designed for entertaining, featuring heated floors and a large cocktail bar that makes the perfect spot for hosting friends, watching the big game, or enjoying a relaxing evening. A roughed-in bathroom provides additional potential and convenience. Enjoy the flexibility of laundry facilities on both the main floor and upstairs. The oversized three-car detached garage features a heated floor, offering plenty of room for vehicles, storage, hobbies, or a workshop. Step outside to your own backyard retreat! The wood deck and above-ground pool are perfect for summer fun, while the fenced backyard offers space to relax and play. An outdoor brick fireplace and cooking area create an inviting setting for outdoor dining and entertaining. A detached garden shed provides additional storage for lawn equipment and outdoor essentials. Additional highlights include a concrete driveway and a combination of indoor and outdoor entertaining spaces that make this home truly stand out. From the cocktail bar and heated basement floors to the pool, outdoor cooking area, and oversized heated-floor garage, this property offers an impressive collection of amenities that are hard to find all in one place. If you're looking for a home with room to spread out, entertain, and enjoy life, 2214 Bella Fiore Lane deserves a spot at the top of your list! Schedule your showing today.
Active
$425,000
2214 Bella Fiore Ln, Pontiac, IL 61764
4beds
3,190sqft
Single Family Residence
Built in 2004
0.73 Acres Lot
$412,200 Zestimate®
$133/sqft
$-- HOA
What's special
Cozy wood-burning fireplaceAbove-ground poolFenced backyardCenter islandDetached garden shedThoughtfully designed custom layoutOversized three-car detached garage
- 6 days
- 452
- 23
Likely to sell faster than
Zillow last checked:
Listing updated:
Listed by:
Jeffrey Hamilton 815-674-7174,
RE/MAX Rising
Source: MRED as distributed by MLS GRID,MLS#: 12783840
Facts & features
Interior
Bedrooms & bathrooms
- Bedrooms: 4
- Bathrooms: 4
- Full bathrooms: 3
- 1/2 bathrooms: 1
Rooms
- Room types: Office
Primary bedroom
- Features: Bathroom (Full, Whirlpool & Sep Shwr)
- Area: 195 Square Feet
- Dimensions: 13X15
Bedroom 2
- Area: 169 Square Feet
- Dimensions: 13X13
Bedroom 3
- Area: 255 Square Feet
- Dimensions: 17X15
Bedroom 4
- Area: 256 Square Feet
- Dimensions: 16X16
Dining room
- Area: 204 Square Feet
- Dimensions: 12X17
Kitchen
- Area: 391 Square Feet
- Dimensions: 23X17
Laundry
- Area: 66 Square Feet
- Dimensions: 11X6
Living room
- Area: 323 Square Feet
- Dimensions: 19X17
Office
- Area: 144 Square Feet
- Dimensions: 12X12
Other
- Area: 180 Square Feet
- Dimensions: 9X20
Heating
- Has Heating (Unspecified Type)
Cooling
- Central Air
Features
- Basement: Partially Finished,Full
- Number of fireplaces: 1
- Fireplace features: Family Room
Interior area
- Total structure area: 0
- Total interior livable area: 3,190 sqft
Property
Parking
- Total spaces: 9
- Parking features: Yes, Attached, Garage
- Attached garage spaces: 3
Accessibility
- Accessibility features: No Disability Access
Features
- Stories: 2
Lot
- Size: 0.73 Acres
- Dimensions: 175 x 175
Details
- Parcel number: 151524452015
- Special conditions: None
Construction
Type & style
- Home type: SingleFamily
- Architectural style: Traditional
- Property subtype: Single Family Residence
Materials
- Vinyl Siding, Brick
Condition
- New construction: No
- Year built: 2004
Utilities & green energy
- Sewer: Septic Tank
- Water: Public
Community & HOA
Community
- Subdivision: Not Applicable
HOA
- Services included: None
Location
- Region: Pontiac
Financial & listing details
- Price per square foot: $133/sqft
- Tax assessed value: $423,453
- Annual tax amount: $9,631
- Date on market: 10/16/2026
- Ownership: Fee Simple
Estimated market value
$412,200
$392,000 - $433,000
$2,558/mo
Price history
| Date | Event | Price |
|---|---|---|
| 10/16/2026 | Listed for sale | $425,000+80.9%$133/sqft |
Source:  MRED as distributed by MLS GRID #12783840 Report a problem | ||
| 7/10/2012 | Sold | $235,000$74/sqft |
Source: Public Record Report a problem | ||
Public tax history
| Year | Property taxes | Tax assessment |
|---|---|---|
| 2025 | $9,631 +9.9% | $141,151 +13.7% |
| 2024 | $8,760 +2.7% | $124,143 +6.9% |
| 2023 | $8,532 +15.2% | $116,130 +18.5% |
| 2022 | $7,405 +2.6% | $98,032 +4% |
| 2021 | $7,217 +0.8% | $94,262 +3.1% |
| 2020 | $7,162 +5.8% | $91,428 +7.5% |
| 2018 | $6,771 +0.1% | $85,063 +0.2% |
| 2017 | $6,763 -0.6% | $84,902 -1.2% |
| 2016 | $6,801 +9% | $85,933 +9.5% |
| 2015 | $6,242 +2.9% | $78,449 -1.9% |
| 2013 | $6,065 | $79,953 -27.2% |
| 2011 | -- | $109,758 -4.6% |
| 2009 | -- | $114,991 |
Find assessor info on the county website
Monthly payment
Est. payment
Payment breakdown
Explore the cost of this home by adjusting the details. Changes won't be saved.Climate risks
Neighborhood: 61764
Nearby schools
Schools provided by the listing agent
- Elementary: Washington Elementary School
- Middle: Pontiac Junior High School
- High: Pontiac High School
- District: 429
Source: MRED as distributed by MLS GRID. This data may not be complete. We recommend contacting the local school district to confirm school assignments for this home.
Similar homes
- $499,9004 bd2 ba2.1k sqft9684-165 E 1900 North Rd, Pontiac, IL 61764New
 MLS ID #12791580, David Wayman, Eppel Realty. MRED as distributed by MLS GRID
- $250,0005 bd2 ba3.8k sqft1003 N Chicago St, Pontiac, IL 61764Active
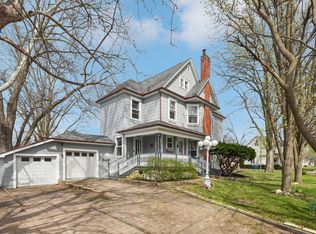 MLS ID #12786131, Christopher Piercy, Real People Realty. MRED as distributed by MLS GRID
- $295,0003 bd3 ba2k sqft217 Harward St, Pontiac, IL 61764Active
 MLS ID #12774178, Jeffrey Hamilton, RE/MAX Rising. MRED as distributed by MLS GRID
- $565,0005 bd4 ba4k sqft11141 E 1707 North Rd, Pontiac, IL 61764Active
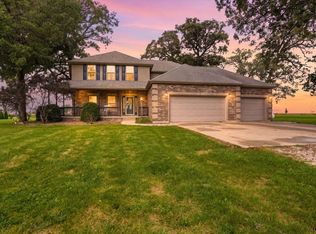 MLS ID #12698517, Julie Moore, RE/MAX Rising. MRED as distributed by MLS GRID
