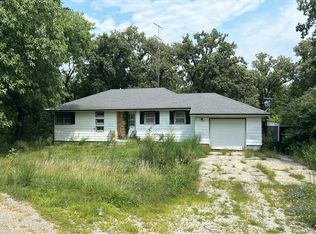
Situated just south of Chatsworth, where the countryside begins to transition into beautiful rolling hills, this property offers picturesque southern views and peaceful rural living. This solid, well maintained 4-bedroom, 2.5 bath all-brick country ranch combines peaceful rural living with functional space and many updates. The main level features a spacious family room, a bright new front picture window, 2021, and a dedicated office space. The kitchen offers classic, high end oak cabinetry,new dishwasher (2025), microwave (2018), stove (2018), and parkay flooring. Modern laminate flooring was installed throughout the office, bedrooms, and bathrooms in 2024, along with updated bathroom countertops. A main-floor laundry room includes a washer, dryer, utility tub, and an extra refrigerator. Unwind in the evenings on the west-facing screened-in porch.The full basement provides versatility, featuring a second kitchen set up and a bathroom-perfect for extended living, or a large recreation/play area. Whole house generator and extra thick insulation for added efficiency. 2 car attached garage. Major updates include:Roof (2022) Brand New Water Softener (2026) HVAC (2016) Offered As-Is
Contingent
$234,000
33777 E 500 North Rd, Chatsworth, IL 60921
4beds
1,856sqft
Single Family Residence
Built in 1966
0.5 Acres Lot
$225,400 Zestimate®
$126/sqft
$-- HOA
What's special
Updated bathroom countertopsPicturesque southern viewsDedicated office spaceSpacious family roomWest-facing screened-in porchParkay flooring
- 6 days |
- 398 |
- 28 |
Likely to sell faster than
Zillow last checked:
Listing updated:
Listed by:
Judy Somers 815-674-7502,
Palen Real Estate
Source: MRED as distributed by MLS GRID,MLS#: 12716079
Facts & features
Interior
Bedrooms & bathrooms
- Bedrooms: 4
- Bathrooms: 3
- Full bathrooms: 3
Rooms
- Room types: Screened Porch
Primary bedroom
- Features: Bathroom (Full)
- Level: Main
- Area: 196 Square Feet
- Dimensions: 14X14
Bedroom 2
- Level: Main
- Area: 132 Square Feet
- Dimensions: 12X11
Bedroom 3
- Level: Main
- Area: 132 Square Feet
- Dimensions: 12X11
Bedroom 4
- Level: Main
- Area: 143 Square Feet
- Dimensions: 13X11
Dining room
- Level: Main
- Area: 192 Square Feet
- Dimensions: 16X12
Kitchen
- Level: Main
- Area: 130 Square Feet
- Dimensions: 13X10
Laundry
- Level: Main
- Area: 152 Square Feet
- Dimensions: 8X19
Living room
- Level: Main
- Area: 272 Square Feet
- Dimensions: 16X17
Screened porch
- Level: Main
- Area: 156 Square Feet
- Dimensions: 13X12
Heating
- Propane
Cooling
- Central Air
Features
- Basement: Partially Finished,Full
Interior area
- Total structure area: 0
- Total interior livable area: 1,856 sqft
Property
Parking
- Total spaces: 2
- Parking features: Yes, Attached, Garage
- Attached garage spaces: 2
Accessibility
- Accessibility features: No Disability Access
Features
- Stories: 1
Lot
- Size: 0.5 Acres
Details
- Parcel number: 272722400004
- Special conditions: None
Construction
Type & style
- Home type: SingleFamily
- Architectural style: Ranch
- Property subtype: Single Family Residence
Materials
- Brick
Condition
- New construction: No
- Year built: 1966
Utilities & green energy
- Sewer: Septic Tank
- Water: Well
Community & HOA
Community
- Subdivision: Not Applicable
HOA
- Services included: None
Location
- Region: Chatsworth
Financial & listing details
- Price per square foot: $126/sqft
- Tax assessed value: $160,866
- Annual tax amount: $4,002
- Date on market: 8/8/2026
- Ownership: Fee Simple
Estimated market value
$225,400
$214,000 - $237,000
$1,854/mo
Price history
| Date | Event | Price |
|---|---|---|
| 8/13/2026 | Contingent | $234,000$126/sqft |
Source:  MRED as distributed by MLS GRID #12716079 Report a problem MRED as distributed by MLS GRID #12716079 Report a problem | ||
| 8/8/2026 | Listed for sale | $234,000$126/sqft |
Source: MRED as distributed by MLS GRID #12716079 Report a problem | ||
Public tax history
| Year | Property taxes | Tax assessment |
|---|---|---|
| 2024 | $3,687 -3.3% | $53,622 +9.6% |
| 2023 | $3,813 +3.6% | $48,925 +5.7% |
| 2022 | $3,679 +9.8% | $46,281 +10% |
| 2021 | $3,350 +4.5% | $42,073 +5% |
| 2020 | $3,206 -7.3% | $40,069 -3.1% |
| 2018 | $3,456 +5% | $41,366 +5% |
| 2017 | $3,290 -6.2% | $39,396 -5% |
| 2016 | $3,509 -18.9% | $41,469 -18% |
| 2015 | $4,327 -1.1% | $50,572 +0.9% |
| 2013 | $4,375 | $50,113 -5.7% |
| 2011 | -- | $53,117 +31.7% |
| 2009 | -- | $40,324 |
Find assessor info on the county website
Monthly payment
Est. payment
Payment breakdown
Explore the cost of this home by adjusting the details. Changes won't be saved.Climate risks
Neighborhood: 60921
Nearby schools
GreatSchools rating
- NAPrairie Central Primary EastGrades: PK-1Distance: 3.2 mi
- 5/10Prairie Central Jr High SchoolGrades: 7-8Distance: 7.9 mi
- 3/10Prairie Central High SchoolGrades: 9-12Distance: 12.3 mi
Schools provided by the listing agent
- Elementary: Chatsworth Elementary School
- Middle: Prairie Central Jr High
- High: Prairie Central High School
- District: 8
Source: MRED as distributed by MLS GRID. This data may not be complete. We recommend contacting the local school district to confirm school assignments for this home.
- $574,1004 bd1 ba1.9k sqft4806 N 3350 East Rd, Chatsworth, IL 60921Off Market
- $256,0002 bd2 ba1.6k sqft34132 E 500 North Rd, Chatsworth, IL 60921Off Market

- $111,0404 bd-- ba1.9k sqft33821 E 500 North Rd, Chatsworth, IL 60921Off Market
- $59,2952 bd0 ba1.4k sqft34505 E 500 North Rd, Chatsworth, IL 60921Off Market
- $214,4003 bd1 ba1.4k sqft4265 N 3350 East Rd, Chatsworth, IL 60921Off Market
- $706,400-- bd2 ba2.9k sqft34499 E 500 North Rd, Chatsworth, IL 60921Off Market
- $539,7004 bd0 ba1.6k sqft5745 N 3350 East Rd, Chatsworth, IL 60921Off Market
- $274,700-- bd1 ba1.6k sqft3891 N 3350 East Rd, Chatsworth, IL 60921Off Market
Similar homes
- $215,0004 bd3 ba1.8k sqft214 S 6th St, Chatsworth, IL 60921Active
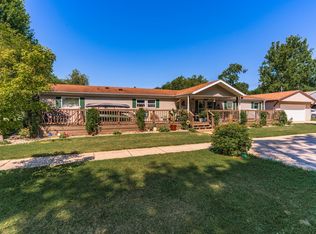 MLS ID #12715261, Star Grieff, Star Grieff Realty. MRED as distributed by MLS GRID
 - $239,5004 bd2 ba2.1k sqft407 E Pine St, Chatsworth, IL 60921Price Change
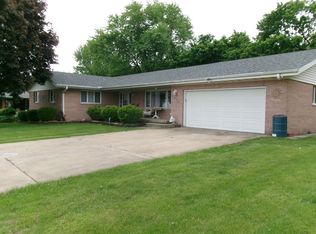 MLS ID #12508559, Richard Smith, Smith's Real Estate Services,. MRED as distributed by MLS GRID
 - $189,5004 bd3 ba2k sqft415 N 4th St, Chatsworth, IL 60921Active
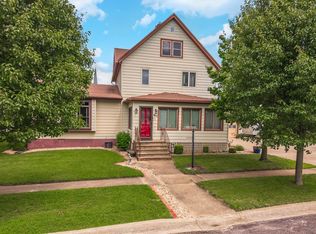 MLS ID #12672212, Ashlee Henrichs, Eppel Realty. MRED as distributed by MLS GRID
 - $--3 bd1 ba1.3k sqft202 Hickory Dr, Roberts, IL 60962Auction
 Auction.com 2
 - $220,0004 bd2 ba1.9k sqft408 N State St, Gibson City, IL 60936NewMLS ID #12732392, Angela Roderick, KELLER WILLIAMS-TREC. MRED as distributed by MLS GRID
- $199,9003 bd2 ba1.6k sqft109 Parkview Dr, Forrest, IL 61741ActiveMLS ID #12702279, Joe Keeley, Keeley Real Estate. MRED as distributed by MLS GRID
- $160,0003 bd2 ba1.2k sqft614 E Ash St, Chatsworth, IL 60921ActiveMLS ID #12672289, Star Grieff, Star Grieff Realty. MRED as distributed by MLS GRID
- $179,9993 bd3 ba1.4k sqft208 W Cemetery Rd, Roberts, IL 60962ActiveMLS ID #12617274, Angela Roderick, KELLER WILLIAMS-TREC. MRED as distributed by MLS GRID
- $195,0004 bd2 ba2.3k sqft316 E Cleveland St, Cullom, IL 60929ActiveMLS ID #12669068, Star Grieff, Star Grieff Realty. MRED as distributed by MLS GRID
- $205,0003 bd2 ba1.2k sqft884 E 1200n Rd, Melvin, IL 60952ActiveMLS ID #12382547, Angela Roderick, KELLER WILLIAMS-TREC. MRED as distributed by MLS GRID
- $274,9004 bd2 ba2.1k sqft422 E 600 North Rd, Buckley, IL 60918ActiveMLS ID #12566891, Craig Kief, Kief Realty. MRED as distributed by MLS GRID
- $175,0004 bd1 ba1.5k sqft321 E Cleveland St, Cullom, IL 60929ActiveMLS ID #12725684, Ryan Van Der Karr, e-PRO,PSA,SRES, Tiered Real Estate. MRED as distributed by MLS GRID
- $209,9004 bd3 ba2.3k sqft106 Lakeview Dr, Gibson City, IL 60936For SaleMLS ID #6258751, Ryan Dallas. CIBR
- $154,9004 bd4 ba2.7k sqft404 Oak Dr, Roberts, IL 60962ActiveMLS ID #12602333, Angela Roderick, KELLER WILLIAMS-TREC. MRED as distributed by MLS GRID
- $299,0004 bd3 ba2k sqft137 Chippewa Dr, Loda, IL 60948ActiveMLS ID #12672904, Ryan Cherney, Circle One Realty. MRED as distributed by MLS GRID
- $199,0003 bd2 ba1.6k sqft222 S Sangamon Ave, Gibson City, IL 60936ActiveMLS ID #12675533, Angela Roderick, KELLER WILLIAMS-TREC. MRED as distributed by MLS GRID
- $189,9003 bd1 ba1.1k sqft103 Dakota Dr, Loda, IL 60948Price ChangeMLS ID #12660899, Alaina Kief, Kief Realty. MRED as distributed by MLS GRID
- $--3 bd2 ba1.9k sqft113 Chickasaw Ln, Loda, IL 60948AuctionAuction.com 1
- $175,0004 bd2 ba1.7k sqft222 N Maple St, Cullom, IL 60929ActiveMLS ID #12678284, Sergey Ognev, Citiland Real Estate Inc. MRED as distributed by MLS GRID
- $192,5003 bd1 ba1.5k sqft812 W 3rd St, Gilman, IL 60938ActiveMLS ID #12612220, Alex Latzke, eXp Realty. MRED as distributed by MLS GRID
