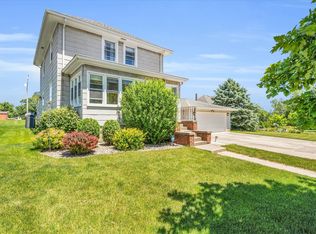
The headline feature of this Chatsworth property is the included adjacent lot, bringing the total outdoor space to a generous 0.33 acres across two combined parcels (404 & 406 E. Cherry St)! On that extra lot sits an expansive 2-car detached garage-giving you incredible room for extra vehicles, a workshop, boat/camper storage, or hobbies. Combine all that space with affordable living and fantastic value! This single-level home offers a practical 2-bedroom, 1-bathroom layout with convenient one-floor living, an attached 1-car garage connected by a pleasant breezeway, a inviting front porch, and a full, dry basement complete with laundry facilities. Big ticket updates for peace of mind: roof replaced within the last year (2025) newer high-efficiency HVAC and hot water heater. The exterior is freshly painted! Exceptionally clean, cozy, and move-in ready with all appliances included. Whether you need the massive garage space, room to garden, or just love having extra breathing room between neighbors, this setup is hard to find! House is being sold as is. Call today for a showing!
Active
$109,000
406 E Cherry St, Chatsworth, IL 60921
2beds
720sqft
Single Family Residence
Built in 1927
8,000 Square Feet Lot
$104,100 Zestimate®
$151/sqft
$-- HOA
What's special
Exterior is freshly paintedRoom to gardenMassive garage spaceInviting front porch
- 15 days
- 163
- 7
Zillow last checked:
Listing updated:
Listed by:
Judy Somers 815-674-7502,
Palen Real Estate
Source: MRED as distributed by MLS GRID,MLS#: 12776759
Facts & features
Interior
Bedrooms & bathrooms
- Bedrooms: 2
- Bathrooms: 1
- Full bathrooms: 1
Rooms
- Room types: Foyer, Enclosed Porch
Primary bedroom
- Level: Main
- Area: 110 Square Feet
- Dimensions: 11X10
Bedroom 2
- Level: Main
- Area: 100 Square Feet
- Dimensions: 10X10
Enclosed porch
- Level: Main
- Area: 120 Square Feet
- Dimensions: 20X6
Foyer
- Level: Main
- Area: 96 Square Feet
- Dimensions: 16X6
Kitchen
- Level: Main
- Area: 130 Square Feet
- Dimensions: 13X10
Living room
- Level: Main
- Area: 192 Square Feet
- Dimensions: 16X12
Heating
- Natural Gas
Cooling
- Central Air
Features
- Basement: Unfinished,Full
Interior area
- Total structure area: 0
- Total interior livable area: 720 sqft
Property
Parking
- Total spaces: 1
- Parking features: Yes, Attached, Garage
- Attached garage spaces: 1
Accessibility
- Accessibility features: No Disability Access
Features
- Stories: 1
Lot
- Size: 8,000 Square Feet
- Dimensions: 50 x160
Details
- Additional parcels included: 272703132009
- Parcel number: 272703132010
- Special conditions: None
Construction
Type & style
- Home type: SingleFamily
- Architectural style: Ranch
- Property subtype: Single Family Residence
Materials
- Slate
Condition
- New construction: No
- Year built: 1927
Utilities & green energy
- Sewer: Public Sewer
- Water: Public
Community & HOA
Community
- Subdivision: Not Applicable
HOA
- Services included: None
Location
- Region: Chatsworth
Financial & listing details
- Price per square foot: $151/sqft
- Tax assessed value: $45,210
- Annual tax amount: $1,968
- Date on market: 10/8/2026
- Ownership: Fee Simple
Estimated market value
$104,100
$99,000 - $109,000
$918/mo
Price history
| Date | Event | Price |
|---|---|---|
| 10/8/2026 | Listed for sale | $109,000$151/sqft |
Source:  MRED as distributed by MLS GRID #12776759 Report a problem | ||
Public tax history
| Year | Property taxes | Tax assessment |
|---|---|---|
| 2025 | $1,568 +5.2% | $15,070 +9% |
| 2024 | $1,490 +6.2% | $13,826 +9.6% |
| 2023 | $1,403 +67.6% | $12,615 +80.8% |
| 2022 | $837 +5.9% | $6,979 +10% |
| 2021 | $790 +4.4% | $6,345 +5% |
| 2020 | $757 +11.3% | $6,043 +18% |
| 2018 | $680 +3.2% | $5,120 +5% |
| 2017 | $659 -4.3% | $4,876 -5% |
| 2016 | $689 -12.4% | $5,133 -18% |
| 2015 | $786 -13.3% | $6,260 -13.8% |
| 2013 | $906 | $7,265 -5.7% |
| 2011 | -- | $7,701 -10% |
| 2009 | -- | $8,561 |
Find assessor info on the county website
Monthly payment
Est. payment
Payment breakdown
Explore the cost of this home by adjusting the details. Changes won't be saved.Climate risks
Neighborhood: 60921
Nearby schools
Schools provided by the listing agent
- Elementary: Prairie Central Upper Elementary
- Middle: Prairie Central Jr High
- High: Prairie Central High School
- District: 8
Source: MRED as distributed by MLS GRID. This data may not be complete. We recommend contacting the local school district to confirm school assignments for this home.
Similar homes
- $110,0003 bd1 ba939 sqft614 N Douglas St, Gilman, IL 60938Active
 MLS ID #12758148, Hugo Solorzano, RE/MAX REALTY ASSOCIATES-CHA. MRED as distributed by MLS GRID
- $74,0002 bd1 ba898 sqft309 E Walnut St, Piper City, IL 60959Active
 MLS ID #12730588, Jared Litwiller, Freedom Realty. MRED as distributed by MLS GRID
- $151,9001 bd1 ba820 sqft327 E John St, Forrest, IL 61741Active
 MLS ID #12751393, Judy Somers, Palen Real Estate. MRED as distributed by MLS GRID
- $81,9001 bd1 ba1k sqft407 N Webster St, Fairbury, IL 61739Active
 MLS ID #12769200, Kelly Gerber, Green Street Realty. MRED as distributed by MLS GRID
