Completely updated Farmette, 2 story home, with a bedroom on the main floor! Just under 3 acres, with walnut, pecan and fruit trees. Lots of space for a home garden, several outbuildings ready for your updates and ideas. Beautiful interior with many hardwood floors, updated baths and kitchen, all appliances remain. Waterproofed basement. Roof, central air and furnace approx. 1 year young! Many newer windows. This home is in move in condition and located only minutes from the interstate. Circle drive offers lots of parking, looking for a spot to park your truck right off the interstate? This might be it!
Contingent
$300,000
35674 E 3200 North Rd, Reddick, IL 60961
4beds
1,836sqft
Single Family Residence
Built in 1880
2.79 Acres Lot
$-- Zestimate®
$163/sqft
$-- HOA
What's special
Waterproofed basementCompletely updated farmetteMany newer windowsUpdated bathsBeautiful interiorAll appliances remainCentral air
- 5 days
- 675
- 105
Likely to sell faster than
Zillow last checked:
Listing updated:
Listed by:
Vicki Geiger 815-228-6843,
RE/MAX Top Properties
Source: MRED as distributed by MLS GRID,MLS#: 12735283
Facts & features
Interior
Bedrooms & bathrooms
- Bedrooms: 4
- Bathrooms: 2
- Full bathrooms: 2
Rooms
- Room types: Sun Room
Primary bedroom
- Features: Flooring (Hardwood)
- Area: 204 Square Feet
- Dimensions: 12X17
Bedroom 2
- Features: Flooring (Wood Laminate)
- Area: 140 Square Feet
- Dimensions: 10X14
Bedroom 3
- Features: Flooring (Wood Laminate)
- Area: 121 Square Feet
- Dimensions: 11X11
Bedroom 4
- Features: Flooring (Wood Laminate)
- Area: 210 Square Feet
- Dimensions: 14X15
Dining room
- Features: Flooring (Hardwood)
- Area: 187 Square Feet
- Dimensions: 11X17
Kitchen
- Features: Flooring (Wood Laminate)
- Area: 238 Square Feet
- Dimensions: 14X17
Laundry
- Area: 80 Square Feet
- Dimensions: 8X10
Living room
- Features: Flooring (Hardwood)
- Area: 315 Square Feet
- Dimensions: 15X21
Sun room
- Area: 162 Square Feet
- Dimensions: 9X18
Heating
- Has Heating (Unspecified Type)
Cooling
- Central Air
Appliances
- Laundry: In Unit
Features
- Flooring: Hardwood
- Basement: Partially Finished,Concrete,Storage Space,Full
Interior area
- Total structure area: 0
- Total interior livable area: 1,836 sqft
Property
Parking
- Total spaces: 8
- Parking features: Yes, Garage Owned, Detached, Driveway, Circular Driveway, Owned, Garage
- Garage spaces: 2
- Has uncovered spaces: Yes
Accessibility
- Accessibility features: No Disability Access
Features
- Stories: 2
- Patio & porch: Deck, Porch, Screened
- Pool features: Above Ground
Lot
- Size: 2.79 Acres
- Features: Mature Trees
Details
- Additional structures: Barn(s), Grain Storage, Poultry Coop, Shed(s), Stable(s), Corn Crib, Garage(s), Storage
- Parcel number: 060612201002
- Special conditions: None
Construction
Type & style
- Home type: SingleFamily
- Architectural style: American 4-Sq.,Farmhouse
- Property subtype: Single Family Residence
Materials
- Vinyl Siding, Brick
- Foundation: Concrete Perimeter
- Roof: Asphalt
Condition
- New construction: No
- Year built: 1880
- Major remodel year: 2022
Utilities & green energy
- Sewer: Septic Tank
- Water: Well
Community & HOA
Community
- Features: Stable(s), Street Paved
HOA
- Services included: None
Location
- Region: Reddick
Financial & listing details
- Price per square foot: $163/sqft
- Tax assessed value: $197,583
- Annual tax amount: $4,330
- Date on market: 10/18/2026
- Ownership: Fee Simple
Estimated market value
Not available
Estimated sales range
Not available
Not available
Price history
| Date | Event | Price |
|---|---|---|
| 10/21/2026 | Contingent | $300,000$163/sqft |
Source:  MRED as distributed by MLS GRID #12735283 Report a problem | ||
| 10/18/2026 | Listed for sale | $300,000+4.7%$163/sqft |
Source: MRED as distributed by MLS GRID #12735283 Report a problem | ||
| 2/28/2023 | Sold | $286,500-9%$156/sqft |
Source: MRED as distributed by MLS GRID #11450854 Report a problem | ||
| 1/26/2023 | Contingent | $314,999+10.2%$172/sqft |
Source: MRED as distributed by MLS GRID #11450854 Report a problem | ||
| 11/12/2022 | Listing removed | $285,901$156/sqft |
Source: MRED as distributed by MLS GRID #11450854 Report a problem | ||
| 11/3/2022 | Contingent | $285,901$156/sqft |
Source: MRED as distributed by MLS GRID #11450854 Report a problem | ||
| 10/7/2022 | Price change | $285,901+0.7%$156/sqft |
Source: MRED as distributed by MLS GRID #11450854 Report a problem | ||
| 10/4/2022 | Price change | $284,001+0%$155/sqft |
Source: MRED as distributed by MLS GRID #11450854 Report a problem | ||
| 9/14/2022 | Price change | $284,000-2%$155/sqft |
Source: MRED as distributed by MLS GRID #11450854 Report a problem | ||
| 9/5/2022 | Price change | $289,900-3.3%$158/sqft |
Source: MRED as distributed by MLS GRID #11450854 Report a problem | ||
| 8/10/2022 | Listed for sale | $299,900$163/sqft |
Source: MRED as distributed by MLS GRID #11450854 Report a problem | ||
| 8/5/2022 | Contingent | $299,900$163/sqft |
Source: MRED as distributed by MLS GRID #11450854 Report a problem | ||
| 7/26/2022 | Price change | $299,900-6.3%$163/sqft |
Source: MRED as distributed by MLS GRID #11450854 Report a problem | ||
| 7/10/2022 | Price change | $319,900-13.5%$174/sqft |
Source: MRED as distributed by MLS GRID #11450854 Report a problem | ||
| 6/30/2022 | Listed for sale | $369,900+164.2%$201/sqft |
Source: MRED as distributed by MLS GRID #11450854 Report a problem | ||
| 8/13/2015 | Sold | $140,000-6.7%$76/sqft |
Source: MRED as distributed by MLS GRID #08840615 Report a problem | ||
| 3/18/2015 | Pending sale | $150,000$82/sqft |
Source: RE/MAX Top Properties #08840615 Report a problem | ||
| 2/18/2015 | Listed for sale | $150,000$82/sqft |
Source: RE/MAX Top Properties #08840615 Report a problem | ||
Public tax history
| Year | Property taxes | Tax assessment |
|---|---|---|
| 2025 | $4,330 +11.2% | $65,861 +10% |
| 2024 | $3,894 +8.1% | $59,874 +9.8% |
| 2023 | $3,602 +87.1% | $54,538 +71.9% |
| 2022 | $1,925 +7% | $31,732 +10% |
| 2021 | $1,799 +4.4% | $28,847 +4% |
| 2020 | $1,722 +4.7% | $27,738 +5.4% |
| 2018 | $1,645 +3.9% | $26,317 +4% |
| 2017 | $1,584 -8.1% | $25,305 -5.6% |
| 2016 | $1,723 -28.3% | $26,806 -12.5% |
| 2015 | $2,403 | $30,636 |
Find assessor info on the county website
Monthly payment
Est. payment
Payment breakdown
Explore the cost of this home by adjusting the details. Changes won't be saved.Climate risks
Neighborhood: 60961
Nearby schools
Schools provided by the listing agent
- District: 2
Source: MRED as distributed by MLS GRID. This data may not be complete. We recommend contacting the local school district to confirm school assignments for this home.
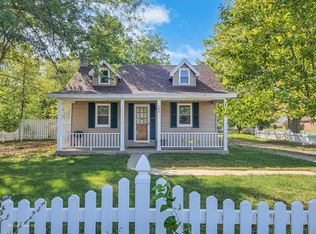
Similar homes
- $449,9004 bd3 ba2.3k sqft17709 W State Route 17, Reddick, IL 60961Active
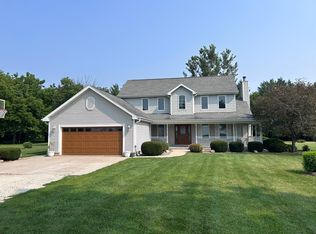 MLS ID #12642343, Susan Fisher, Coldwell Banker Realty. MRED as distributed by MLS GRID
- $280,0003 bd2 ba1.4k sqft210 S Virginia St, Coal City, IL 60416New
 MLS ID #12786928, Lori A Bonarek, ABR,AHWD,E-PRO,PSA,SFR,SRS, Lori Bonarek Realty. MRED as distributed by MLS GRID
- $184,9003 bd2 ba1.2k sqft104 S Maple Ave, Reddick, IL 60961Active
 MLS ID #12725303, Justin Rogers, Village Realty Inc. MRED as distributed by MLS GRID
- $290,0003 bd2 ba1.4k sqft155 W Fox St, Coal City, IL 60416Active
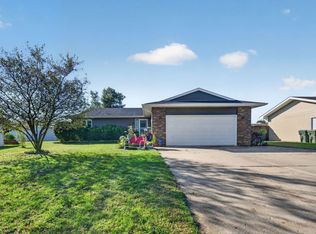 MLS ID #12779650, Lori A Bonarek, ABR,AHWD,E-PRO,PSA,SFR,SRS, Lori Bonarek Realty. MRED as distributed by MLS GRID
