Welcome to this very nice, well-maintained home offering comfortable living, versatile spaces, and an abundance of storage. The home features 2-BR, 2.5 bath, a spacious kitchen and dining area, and main-level den/office that could also be utilized as an additional bedroom or guest room. Enjoy the peaceful setting from the two large sunrooms overlooking the backyard and wooded area. The east sunroom was added in 2008, providing wonderful year-round space to relax, entertain, or just take it all in. The home is all electric with geothermal heating and cooling system installed in 2002. The full basement provides excellent additional space and includes a second kitchen with appliances and fireplace, creating numerous possibilities for entertaining, hobbies, guests and storage. A 2-car attached garage provides convenient parking and storage. The property also features a 24'x48' older barn and 28'x40' newer post frame building offering a shop area, plenty of room for equipment, recreational/hobbies, projects and storage. All of this is situated on 4.76 acre recently surveyed parcel that offers a unique combination of comfort, functionality and space.
Contingent
$325,000
1747 State Route 161, Centralia, IL 62801
2beds
1,683sqft
Single Family Residence
Built in 1983
4.76 Acres Lot
$317,900 Zestimate®
$193/sqft
$-- HOA
What's special
- 20 days
- 340
- 16
Zillow last checked:
Listing updated:
Listed by:
Alan B Owen 618-322-1160,
Allen & Geary Real Estate
Source: MRED as distributed by MLS GRID,MLS#: 12774947
Facts & features
Interior
Bedrooms & bathrooms
- Bedrooms: 2
- Bathrooms: 3
- Full bathrooms: 2
- 1/2 bathrooms: 1
Rooms
- Room types: Office, Sun Room, Enclosed Porch
Primary bedroom
- Features: Flooring (Carpet), Window Treatments (Window Treatments)
- Level: Main
- Area: 192 Square Feet
- Dimensions: 12X16
Bedroom 2
- Features: Flooring (Carpet), Window Treatments (Window Treatments)
- Level: Main
- Area: 156 Square Feet
- Dimensions: 12X13
Dining room
- Features: Flooring (Carpet)
- Level: Main
- Area: 165 Square Feet
- Dimensions: 11X15
Enclosed porch
- Features: Flooring (Carpet), Window Treatments (Aluminum Frames)
- Level: Main
- Area: 221 Square Feet
- Dimensions: 13X17
Family room
- Features: Flooring (Carpet)
- Level: Basement
- Area: 608 Square Feet
- Dimensions: 16X38
Kitchen
- Features: Kitchen (Eating Area-Breakfast Bar), Flooring (Tile)
- Level: Main
- Area: 165 Square Feet
- Dimensions: 11X15
Laundry
- Features: Flooring (Tile)
- Level: Main
- Area: 35 Square Feet
- Dimensions: 5X7
Living room
- Features: Flooring (Carpet), Window Treatments (Window Treatments)
- Level: Main
- Area: 242 Square Feet
- Dimensions: 11X22
Office
- Features: Flooring (Carpet), Window Treatments (Insulated Windows, Shades)
- Level: Main
- Area: 120 Square Feet
- Dimensions: 10X12
Sun room
- Features: Flooring (Carpet), Window Treatments (Aluminum Frames, Screens)
- Level: Main
- Area: 322 Square Feet
- Dimensions: 14X23
Heating
- Electric, Geothermal
Cooling
- Central Air
Appliances
- Included: Microwave, Refrigerator, Cooktop, Oven, Range Hood, Other, Electric Cooktop, Electric Oven
- Laundry: Electric Dryer Hookup, Sink
Features
- 1st Floor Bedroom, 1st Floor Full Bath, Dining Combo, Paneling
- Flooring: Carpet
- Doors: French Doors, Storm Door(s)
- Windows: Window Treatments, Drapes, Insulated Windows, Blinds, Screens, Vinyl Frames
- Basement: Partially Finished,8 ft + pour,Concrete,Rec/Family Area,Storage Space,Full
- Attic: Unfinished
- Number of fireplaces: 1
- Fireplace features: Wood Burning, Circulating, Masonry, Basement
Interior area
- Total structure area: 3,026
- Total interior livable area: 1,683 sqft
- Finished area below ground: 736
Property
Parking
- Total spaces: 8
- Parking features: Gravel, Garage Door Opener, Garage, Yes, Garage Owned, Attached, Unassigned, Off Street, Driveway, Owned
- Attached garage spaces: 2
- Has uncovered spaces: Yes
Features
- Stories: 1
- Patio & porch: Patio
- Exterior features: Other
Lot
- Size: 4.76 Acres
- Dimensions: 176x1236x170x1229
- Features: Backs to Trees/Woods, Sloped
Details
- Additional structures: Barn(s), Outbuilding, RV/Boat Storage
- Parcel number: 1414000040
- Special conditions: Standard
Construction
Type & style
- Home type: SingleFamily
- Architectural style: Ranch
- Property subtype: Single Family Residence
Materials
- Brick, Other, Brick Veneer
- Foundation: Concrete Perimeter
- Roof: Asphalt
Condition
- New construction: No
- Year built: 1983
Utilities & green energy
- Electric: 200+ Amp Service
- Sewer: Aerobic Septic
- Water: Public
Community & HOA
HOA
- Services included: None
Location
- Region: Centralia
Financial & listing details
- Price per square foot: $193/sqft
- Tax assessed value: $199,200
- Annual tax amount: $3,623
- Date on market: 10/2/2026
- Ownership: Fee Simple
Estimated market value
$317,900
$302,000 - $334,000
$1,506/mo
Price history
| Date | Event | Price |
|---|---|---|
| 10/7/2026 | Contingent | $325,000$193/sqft |
Source:  MRED as distributed by MLS GRID #12774947 Report a problem | ||
| 10/2/2026 | Listed for sale | $325,000$193/sqft |
Source: MRED as distributed by MLS GRID #12774947 Report a problem | ||
Public tax history
| Year | Property taxes | Tax assessment |
|---|---|---|
| 2024 | $3,394 -0.8% | $66,400 +7% |
| 2023 | $3,422 -0.8% | $62,060 +10% |
| 2022 | $3,450 +3.3% | $56,420 +7% |
| 2021 | $3,339 +2.9% | $52,730 +7% |
| 2020 | $3,246 +2.2% | $49,280 |
| 2019 | $3,176 -1.5% | $49,280 |
| 2018 | $3,226 +1.3% | $49,280 +2% |
| 2017 | $3,185 +1.3% | $48,310 +4% |
| 2016 | $3,145 +9709.4% | $46,450 -3.5% |
| 2015 | $32 +2% | $48,130 +2% |
| 2012 | $31 +0.3% | $47,180 |
| 2011 | $31 -98.9% | $47,180 +9.4% |
| 2010 | $2,750 +1.2% | $43,120 |
| 2009 | $2,718 | $43,120 |
Find assessor info on the county website
Monthly payment
Est. payment
Payment breakdown
Explore the cost of this home by adjusting the details. Changes won't be saved.Climate risks
Neighborhood: 62801
Nearby schools
Schools provided by the listing agent
- Elementary: Jordan Elementary School
- Middle: Centralia Jr High School
- High: Centralia High School
- District: 135
Source: MRED as distributed by MLS GRID. This data may not be complete. We recommend contacting the local school district to confirm school assignments for this home.
- $204,300-- bd-- ba-- sqft1771 State Route 161, Centralia, IL 62801Off Market
- $207,6904 bd2 ba2.5k sqft1723 State Route 161, Centralia, IL 62801Off Market

- $249,700-- bd-- ba-- sqft1753 State Route 161, Centralia, IL 62801Off Market
- $3,777-- bd-- ba-- sqft1752 State Route 161, Mount Vernon, IL 62801Off Market
Similar homes
- $239,0003 bd3 ba2.3k sqft2217 Mercer Farm Rd, Centralia, IL 62801Active
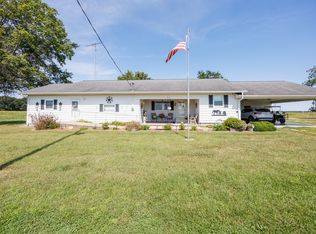 MLS ID #12760267, Cindy Quinn, QUINN REALTY AND PROPERTY MANAGEMENT GROUP. MRED as distributed by MLS GRID
- $290,0003 bd3 ba2.4k sqft27712 W 17th Street Rd, Centralia, IL 62801Active
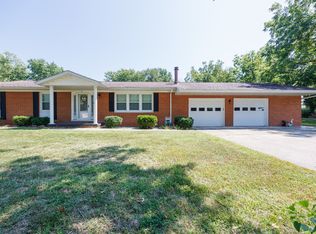
 MLS ID #12671275, RODNEY HAWKINS, MIDWEST FARM & LAND. MRED as distributed by MLS GRID
- $250,0003 bd3 ba2.3k sqft21 Crestwood Ln, Centralia, IL 62801Active
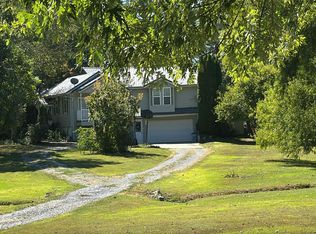
 MLS ID #12744884, Cindy Quinn, QUINN REALTY AND PROPERTY MANAGEMENT GROUP. MRED as distributed by MLS GRID
- $--3 bd1 ba1.5k sqft3402 Blaine Ln, Salem, IL 62881Auction
 Auction.com 2
- $299,5004 bd2 ba2.2k sqft5820 E Copple Rd, Walnut Hill, IL 62893For Sale
 MLS ID #26052780, Colby Schrumpf, RE/MAX Alliance. MARIS
- $319,0004 bd3 ba2.2k sqft3417 College Street Rd, Salem, IL 62881For SaleMLS ID #26047740, Caleb Lusch, Midwest Farm & Land Co. LLC. MARIS
- $365,0004 bd2 ba2.1k sqft1868 Ferrydale Rd, Odin, IL 62870For SaleMLS ID #26062318, Mitchell A Cain, Real Broker LLC. MARIS
- $280,0003 bd2 ba1.4k sqft16669 E Base Line Rd, Texico, IL 62889For SaleMLS ID #26067317, Caleb Lusch, Midwest Farm & Land Co. LLC. MARIS
